MID-CENTURY CHARM ABOUNDS IN THIS SOUTHWOOD STUNNER! This adorable 3 bed/1 bath home is cute as a button, nestled on a peaceful corner lot. The driveway is located off of Beadle Drive and the front of the house faces Beadle, however, the address is Wilcox Place. Sparkling clean and ready to move-in, this gem can truly shine again with a little TLC and your personal touches! A nice walkway welcomes you from the driveway and leads to the front door. Upon entering, you are greeted by hardwood floors in the ample, bright living room with beamed ceiling. From the living room, you can head right into the kitchen or down the hall to the three bedrooms and bath. The kitchen boasts gorgeous solid wood oak cabinets and drawers with an abundance of space! The built-in double wall oven exhibits the charm of the kitchen. The lovely ceramic backsplash and ceramic floor make clean-up a breeze. The large eat-in kitchen allows room for a table and chairs, and the awesome atrium doors lead directly out to the two-tiered deck where you can enjoy outdoor cooking, eating, relaxing, or entertaining while overlooking the huge, fully fenced yard. From the kitchen, you can also head downstairs to the fantastic lower level where you can enjoy the warmth and beauty of a brick gas fireplace. This enormous space can be used as a rec room, media center, playroom, home gym - whatever you desire! There is also another room on this level that could be a fourth bedroom or a great office! Plus, don't miss the fabulous cedar closet! The laundry is located here with convenient egress to the yard. Amazingly close to the Village of Jamesville, shopping, dining, entertainment, highways, & schools, this home is an absolute must-see!
Closed
$210,000
4550 Wilcox Pl, Jamesville, NY 13078
3beds
1,216sqft
Single Family Residence
Built in 1964
7,000 Square Feet Lot
$214,500 Zestimate®
$173/sqft
$2,179 Estimated rent
Home value
$214,500
$199,000 - $232,000
$2,179/mo
Zestimate® history
Owner options
List your home for rent
$2,179/mo
Rent Zestimate®
Find your next renter with Zillow Rental Manager. Plus, with online applications, you can quickly screen prospective tenants – for free.
$2,179/mo
Rent Zestimate®
Refinance and save
$1,545/mo
Est. payment
Refinancing to a lower rate could help reduce your monthly payments and save thousands over the life of the loan.
$1,545/mo
Est. payment
Explore your selling options
Work with a Zillow partner agent
Leverage their expertise and Zillow's premium Showcase listings to get your home seen by more buyers.
Get startedList with your own agent
Get your home in front of millions of buyers by listing it on Zillow.
Learn how to do itSell it yourself
Take full control of how buyers see your home on Zillow by listing For Sale by Owner (FSBO).
List your homeWhat's special
Two-tiered deckHuge fully fenced yardBeamed ceilingFabulous cedar closetBrick gas fireplaceCeramic floorPeaceful corner lot
Zillow last checked:
Listing updated:
Listed by:
Douglas Freeman 315-216-7648,
Bell Home Team,
Nancy J Freeman 315-247-9765,
Bell Home Team
Bought with:
David R. Baritell, 10301206114
Howard Hanna Real Estate
Source: NYSAMLSs,MLS#: S1650499 Originating MLS: Syracuse
Originating MLS: SyracuseFacts & features
Interior
Bedrooms & bathrooms
- Bedrooms: 3
- Bathrooms: 1
- Full bathrooms: 1
- Main level bathrooms: 1
- Main level bedrooms: 3
Heating
- Gas, Forced Air
Cooling
- Central Air
Appliances
- Included: Double Oven, Dryer, Dishwasher, Electric Cooktop, Gas Water Heater, Microwave, Refrigerator, Washer
- Laundry: In Basement
Features
- Cedar Closet(s), Ceiling Fan(s), Eat-in Kitchen, French Door(s)/Atrium Door(s), Separate/Formal Living Room, Solid Surface Counters, Bedroom on Main Level, Convertible Bedroom
- Flooring: Ceramic Tile, Hardwood, Laminate, Varies
- Basement: Full,Partially Finished,Walk-Out Access
- Number of fireplaces: 1
Interior area
- Total structure area: 1,216
- Total interior livable area: 1,216 sqft
- Finished area below ground: 400
Property
Parking
- Parking features: No Garage, Driveway
Features
- Levels: One
- Stories: 1
- Patio & porch: Deck
- Exterior features: Blacktop Driveway, Deck, Fully Fenced
- Fencing: Full
Lot
- Size: 7,000 Square Feet
- Dimensions: 50 x 140
- Features: Corner Lot, Rectangular, Rectangular Lot
Details
- Additional structures: Shed(s), Storage
- Parcel number: 31420003400000020150000000
- Special conditions: Standard
Construction
Type & style
- Home type: SingleFamily
- Architectural style: Ranch
- Property subtype: Single Family Residence
Materials
- Vinyl Siding
- Foundation: Poured
- Roof: Asphalt,Shingle
Condition
- Resale
- Year built: 1964
Utilities & green energy
- Electric: Circuit Breakers
- Sewer: Connected
- Water: Connected, Public
- Utilities for property: Cable Available, Electricity Connected, High Speed Internet Available, Sewer Connected, Water Connected
Community & HOA
Community
- Subdivision: Southwood
Location
- Region: Jamesville
Financial & listing details
- Price per square foot: $173/sqft
- Tax assessed value: $115,000
- Annual tax amount: $4,954
- Date on market: 11/18/2025
- Cumulative days on market: 16 days
- Listing terms: Cash,Conventional,FHA,VA Loan
Price history
| Date | Event | Price |
|---|---|---|
| 2/9/2026 | Sold | $210,000-2.3%$173/sqft |
Source:  NYSAMLSs #S1650499 Report a problem NYSAMLSs #S1650499 Report a problem | ||
| 12/9/2025 | Pending sale | $214,900$177/sqft |
Source: NYSAMLSs #S1650499 Report a problem | ||
| 12/5/2025 | Contingent | $214,900$177/sqft |
Source: NYSAMLSs #S1650499 Report a problem | ||
| 11/30/2025 | Listed for sale | $214,900$177/sqft |
Source: NYSAMLSs #S1650499 Report a problem | ||
| 11/23/2025 | Contingent | $214,900$177/sqft |
Source: NYSAMLSs #S1650499 Report a problem | ||
| 11/18/2025 | Listed for sale | $214,900+79.1%$177/sqft |
Source: NYSAMLSs #S1650499 Report a problem | ||
| 4/30/2010 | Sold | $120,000-9.4%$99/sqft |
Source: Public Record Report a problem | ||
| 11/16/2007 | Listing removed | $132,500$109/sqft |
Source: Realty USA #181634 Report a problem | ||
| 11/12/2007 | Listed for sale | $132,500$109/sqft |
Source: Realty USA #181634 Report a problem | ||
Public tax history
| Year | Property taxes | Tax assessment |
|---|---|---|
| 2025 | -- | $115,000 |
| 2024 | -- | $115,000 |
| 2023 | -- | $115,000 |
| 2022 | -- | $115,000 |
| 2021 | -- | $115,000 |
| 2020 | -- | $115,000 |
| 2019 | -- | $115,000 |
| 2018 | -- | $115,000 |
| 2017 | $4,390 +174.3% | $115,000 |
| 2016 | $1,601 | $115,000 |
| 2015 | -- | $115,000 |
| 2014 | -- | $115,000 |
| 2013 | -- | $115,000 |
| 2012 | -- | $115,000 +39.2% |
| 2011 | -- | $82,600 |
| 2010 | -- | $82,600 |
| 2009 | -- | $82,600 |
| 2008 | -- | $82,600 +5.9% |
| 2007 | -- | $78,000 |
| 2006 | -- | $78,000 +4% |
| 2005 | -- | $75,000 |
| 2004 | -- | $75,000 +21.2% |
| 2003 | -- | $61,900 |
| 2002 | -- | $61,900 |
| 2001 | -- | $61,900 |
| 2000 | -- | $61,900 |
Find assessor info on the county website
Neighborhood: 13078
Nearby homes
- $355,5003 bd2 ba2.8k sqft4552 Wilcox Pl, Jamesville, NY 13078Off Market
- $199,9004 bd1 ba1.2k sqft4556 Wilcox Pl, Jamesville, NY 13078Pending

- $231,4003 bd1 ba1.2k sqft4551 Wilcox Pl, Jamesville, NY 13078Off Market
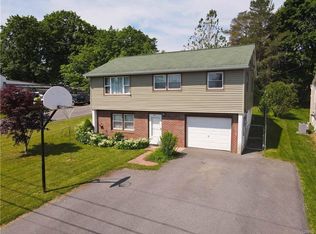
- $262,6003 bd1 ba1.9k sqft4553 Wilcox Pl, Jamesville, NY 13078Off Market
- $244,8003 bd1 ba1.3k sqft4551 Grace Pl, Jamesville, NY 13078Off Market
- $221,5003 bd1 ba1.2k sqft4555 Wilcox Pl, Jamesville, NY 13078Off Market
- $233,6003 bd1 ba884 sqft4558 Wilcox Pl, Jamesville, NY 13078Off Market
- $9,021-- bd-- ba-- sqft4557 Wilcox Pl, Jamesville, NY 13078Off Market
Nearby schools
GreatSchools rating
- 6/10Jamesville Elementary SchoolGrades: PK-4Distance: 1.7 mi
- 8/10Jamesville Dewitt Middle SchoolGrades: 5-8Distance: 2.9 mi
- 9/10Jamesville Dewitt High SchoolGrades: 9-12Distance: 3.8 mi
Schools provided by the listing agent
- Elementary: Jamesville Elementary
- Middle: Jamesville-Dewitt Middle
- High: Jamesville-Dewitt High
- District: Jamesville-Dewitt
Source: NYSAMLSs. This data may not be complete. We recommend contacting the local school district to confirm school assignments for this home.
Sell for more on Zillow
Get a Zillow Showcase℠ listing at no additional cost and you could sell for .
$214,500
2% more
+$4,290
With Zillow Showcase(estimated)
$218,790
- New York
- Onondaga County
- Jamesville
- 13078
- 4550 Wilcox Pl
Nearby cities
Nearby zip codes
Other Jamesville Topics
