Welcome to 4556 Wilcox Place in Jamesville, NY! This beautifully updated 4-bedroom home offers comfort, style, and inviting indoor-outdoor living. The home is filled with beautiful natural light, enhancing its open and comfortable living spaces. Inside, you’ll find LVT flooring throughout, new carpet in the owner’s bedroom, recessed lighting, and an updated kitchen featuring newer appliances. The full bathroom has also been tastefully updated. The home includes a convenient utility room that houses the mechanicals and provides access to attic storage above, adding practical functionality to the space. A newer metal roof offers added peace of mind. Step outside and enjoy a backyard designed for relaxation and entertaining. The outdoor space features a rear deck, pergola, above-ground pool, and hot tub that conveys with the property. The pool liner was replaced in 2021. Two storage sheds provide additional space for outdoor equipment, tools, and seasonal items. With thoughtful updates throughout and an inviting outdoor hosting area, this Jamesville home is ready for its next owner to enjoy.
Pending
$199,900
4556 Wilcox Pl, Jamesville, NY 13078
4beds
1,218sqft
Single Family Residence
Built in 1945
7,000 Square Feet Lot
$-- Zestimate®
$164/sqft
$-- HOA
What's special
Rear deckNewer metal roofAbove-ground poolRecessed lightingLvt flooring throughout
- 70 days |
- 77 |
- 0 |
Zillow last checked:
Listing updated:
Listed by:
Keller Williams Syracuse 315-701-6900,
Joscelyne Wilson 315-701-6900
Source: NYSAMLSs,MLS#: S1688504 Originating MLS: Syracuse
Originating MLS: SyracuseFacts & features
Interior
Bedrooms & bathrooms
- Bedrooms: 4
- Bathrooms: 1
- Full bathrooms: 1
- Main level bathrooms: 1
- Main level bedrooms: 4
Heating
- Gas, Forced Air
Appliances
- Included: Dishwasher, Gas Cooktop, Gas Oven, Gas Range, Gas Water Heater, Microwave, Refrigerator
- Laundry: Main Level
Features
- Separate/Formal Living Room, Hot Tub/Spa, Country Kitchen, Living/Dining Room, Solid Surface Counters, Main Level Primary, Workshop
- Flooring: Carpet, Laminate, Varies
- Has fireplace: No
Interior area
- Total structure area: 1,218
- Total interior livable area: 1,218 sqft
Video & virtual tour
Property
Parking
- Parking features: No Garage
Features
- Levels: One
- Stories: 1
- Patio & porch: Deck, Patio
- Exterior features: Blacktop Driveway, Deck, Fully Fenced, Hot Tub/Spa, Pool, Patio, Private Yard, See Remarks
- Pool features: Above Ground
- Has spa: Yes
- Spa features: Hot Tub
- Fencing: Full
Lot
- Size: 7,000 Square Feet
- Dimensions: 50 x 140
- Features: Rectangular, Rectangular Lot, Residential Lot
Details
- Additional structures: Shed(s), Storage
- Parcel number: 31420003400000020170020000
- Special conditions: Standard
Construction
Type & style
- Home type: SingleFamily
- Architectural style: Ranch
- Property subtype: Single Family Residence
Materials
- Aluminum Siding, Vinyl Siding, PEX Plumbing
- Foundation: Block, Slab
- Roof: Metal
Condition
- Resale
- Year built: 1945
Utilities & green energy
- Electric: Circuit Breakers
- Sewer: Connected
- Water: Connected, Public
- Utilities for property: Cable Available, High Speed Internet Available, Sewer Connected, Water Connected
Community & HOA
Community
- Subdivision: Southwood
Location
- Region: Jamesville
Financial & listing details
- Price per square foot: $164/sqft
- Tax assessed value: $82,600
- Annual tax amount: $3,732
- Date on market: 6/8/2026
- Cumulative days on market: 35 days
- Listing terms: Cash,Conventional,FHA,VA Loan
Estimated market value
Not available
Estimated sales range
Not available
Not available
Price history
| Date | Event | Price |
|---|---|---|
| 7/20/2026 | Pending sale | $199,900$164/sqft |
Source:  NYSAMLSs #S1688504 Report a problem NYSAMLSs #S1688504 Report a problem | ||
| 6/16/2026 | Contingent | $199,900$164/sqft |
Source: NYSAMLSs #S1688504 Report a problem | ||
| 6/8/2026 | Listed for sale | $199,900+455.3%$164/sqft |
Source: NYSAMLSs #S1688504 Report a problem | ||
| 1/26/2000 | Sold | $36,000$30/sqft |
Source: Public Record Report a problem | ||
Public tax history
| Year | Property taxes | Tax assessment |
|---|---|---|
| 2025 | -- | $82,600 |
| 2024 | -- | $82,600 |
| 2023 | -- | $82,600 |
| 2022 | -- | $82,600 |
| 2021 | -- | $82,600 |
| 2020 | -- | $82,600 |
| 2019 | -- | $82,600 |
| 2018 | -- | $82,600 |
| 2017 | $2,577 +102.2% | $82,600 |
| 2016 | $1,275 | $82,600 |
| 2015 | -- | $82,600 |
| 2014 | -- | $82,600 |
| 2013 | -- | $82,600 |
| 2012 | -- | $82,600 |
| 2011 | -- | $82,600 |
| 2010 | -- | $82,600 |
| 2009 | -- | $82,600 |
| 2008 | -- | $82,600 +5.9% |
| 2007 | -- | $78,000 |
| 2006 | -- | $78,000 +4% |
| 2005 | -- | $75,000 |
| 2004 | -- | $75,000 +17.4% |
| 2003 | -- | $63,900 |
| 2002 | -- | $63,900 |
| 2001 | -- | $63,900 |
| 2000 | -- | $63,900 |
Find assessor info on the county website
Monthly payment
Climate risks
Neighborhood: 13078
Nearby schools
GreatSchools rating
- 6/10Jamesville Elementary SchoolGrades: PK-4Distance: 1.7 mi
- 8/10Jamesville Dewitt Middle SchoolGrades: 5-8Distance: 2.9 mi
- 9/10Jamesville Dewitt High SchoolGrades: 9-12Distance: 3.8 mi
Schools provided by the listing agent
- District: Jamesville-Dewitt
Source: NYSAMLSs. This data may not be complete. We recommend contacting the local school district to confirm school assignments for this home.
- $233,6003 bd1 ba884 sqft4558 Wilcox Pl, Jamesville, NY 13078Off Market
- $355,5003 bd2 ba2.8k sqft4552 Wilcox Pl, Jamesville, NY 13078Off Market
- $264,5003 bd2 ba1.3k sqft4560 Wilcox Pl, Jamesville, NY 13078Off Market
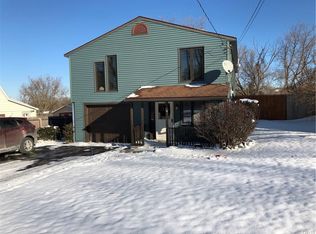
- $152,9003 bd1 ba976 sqft4557 Grace Pl, Jamesville, NY 13078Off Market
- $210,0003 bd1 ba1.2k sqft4550 Wilcox Pl, Jamesville, NY 13078Sold
- $139,2002 bd1 ba928 sqft4559 Grace Pl, Jamesville, NY 13078Off Market
- $132,6002 bd1 ba706 sqft4562 Wilcox Pl, Jamesville, NY 13078Off Market
- $240,0003 bd1 ba1.5k sqft4555 Grace Pl, Jamesville, NY 13078Sold
A local agent can set up tours, give advice and negotiate with sellers.
Similar homes
- $219,9004 bd2 ba1.3k sqft1207 Comstock Ave, Syracuse, NY 13210For Sale
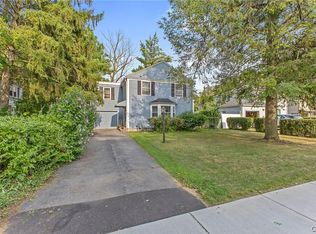
 MLS ID #S1706654, Furkan Oztanriseven, Listing by: Acropolis Realty Group LLC. NYSAMLSs
 - $200,0004 bd1 ba1.3k sqft223 W Ostrander Ave, Syracuse, NY 13205For Sale
 MLS ID #S1705198, Kristy Brzostek, Listing by: Kirnan Real Estate. NYSAMLSs
 - $199,9003 bd2 ba1.2k sqft14 Pickwick Rd, Syracuse, NY 13214For Sale
 MLS ID #S1706827, Mark MacBain, Listing by: Hunt Real Estate Era. NYSAMLSs
 - $224,0002 bd1 ba1k sqft202 Lafayette Rd, Syracuse, NY 13205For Sale
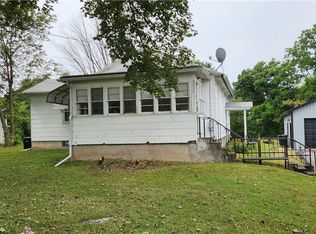 MLS ID #S1706189, Joanne Leach, Listing by: Coldwell Banker Prime Prop,Inc. NYSAMLSs
 - $195,0004 bd2 ba1.6k sqft110 Allen St, East Syracuse, NY 13057For SaleMLS ID #S1705934, Melody L. Gorman, Listing by: Hunt Real Estate ERA. NYSAMLSs
- $189,0004 bd1 ba1.6k sqft142 W Warrington Rd, Syracuse, NY 13205For SaleMLS ID #S1689276, Caterina Nisiewicz, Listing by: Howard Hanna Real Estate. NYSAMLSs
- $224,9005 bd2 ba1.6k sqft109 Westcott St, Syracuse, NY 13210For SaleMLS ID #S1707512, Dante Belmonte, Listing by: Hunt Real Estate ERA. NYSAMLSs
- $199,9003 bd2 ba1.1k sqft114 S Terry Rd, Syracuse, NY 13219For SaleMLS ID #S1702149, Stephanie Scriven, Listing by: Home With Us Realty Group, LLC. NYSAMLSs
- $229,9003 bd2 ba1.2k sqft135 Spaulding Ave, Syracuse, NY 13205For SaleMLS ID #S1704579, Mary Jo Richer, Listing by: CNY Affordable Realty, Inc.. NYSAMLSs
- $229,9003 bd2 ba1.3k sqft224 N North Edwards Ave, Syracuse, NY 13206For SaleMLS ID #S1704268, Joseph Nastri, Listing by: Keller Williams Syracuse. NYSAMLSs
- $249,9004 bd1 ba1.6k sqft137 Old Liverpool Rd, Liverpool, NY 13088For SaleMLS ID #S1705233, James Burnham, Listing by: Coldwell Banker Prime Prop,Inc. NYSAMLSs
- $229,0003 bd1 ba1k sqft317 E Glen Ave, Syracuse, NY 13205For SaleMLS ID #S1704565, Mary Jo Richer, Listing by: CNY Affordable Realty, Inc.. NYSAMLSs
- $219,9004 bd2 ba1.2k sqft412 S Beech St, Syracuse, NY 13210For SaleMLS ID #S1672198, Jeremy Allen, Listing by: Acropolis Realty Group LLC. NYSAMLSs
- $225,0006 bd3 ba1.6k sqft134 Richardson Ave, Syracuse, NY 13205For SaleMLS ID #S1704709, Thomas Tarry JR, Listing by: Move Real Estate. NYSAMLSs
- $189,0004 bd2 ba1.5k sqft222 Bassett St, Syracuse, NY 13210For SaleMLS ID #S1705656, Catherine Huang, Listing by: Howard Hanna Real Estate. NYSAMLSs
- $219,5004 bd2 ba1.4k sqft1120 Stolp Ave, Syracuse, NY 13207For SaleMLS ID #S1703546, Ashley Krueger, Listing by: Eagle River Realty, LLC. NYSAMLSs
- $199,9003 bd2 ba1.7k sqft102 W Elm St, Fayetteville, NY 13066For SaleMLS ID #S1692228, Pamela A James, Listing by: Skinner & Assoc. Realty LLC. NYSAMLSs
- $199,0004 bd2 ba1.5k sqft78 Ferndale Ln, Minoa, NY 13116For SaleMLS ID #S1678039, Christopher Moreland, Listing by: Acropolis Realty Group LLC. NYSAMLSs
- $204,9003 bd2 ba1.6k sqft309 Bryant Ave, Syracuse, NY 13204For SaleMLS ID #S1690208, Eric F Metz II, Listing by: Independent Realty Group. NYSAMLSs
- $169,9003 bd1 ba829 sqft204 William St, Minoa, NY 13116For SaleMLS ID #S1704473, Janine Lundrigan, Listing by: Howard Hanna Real Estate. NYSAMLSs
