Skip main navigation
Sold for $750,000
  • Listed by: Elevate Real Estate Agency • Michael Belger • Contact: 951-415-3417
    Bought with: Torelli Realty
    $750,000

    4551 S Luna Privado, Ontario, CA 91761

    2beds
    1,416sqft
    Single Family Residence
    Built in 2021
    3,550 Square Feet Lot
    $742,100 Zestimate®
    $530/sqft
    $3,017 Estimated rent

    Home value

    $742,100

    $668,000 - $824,000

    $3,017/mo

    Zestimate® history
    Loading
    Loading...

    Owner options

    List your home for rent

    $3,017/mo

    Rent Zestimate®

    Find your next renter with Zillow Rental Manager. Plus, with online applications, you can quickly screen prospective tenants – for free.

    Learn more

    $3,017/mo

    Rent Zestimate®

    Refinance and save

    $5,026/mo

    Est. payment

    Refinancing to a lower rate could help reduce your monthly payments and save thousands over the life of the loan.

    See today's rates

    $5,026/mo

    Est. payment

    Explore your selling options

    Work with a Zillow partner agent

    Leverage their expertise and Zillow's premium Showcase listings to get your home seen by more buyers.

    Get started

    List with your own agent

    Get your home in front of millions of buyers by listing it on Zillow.

    Learn how to do it

    Sell it yourself

    Take full control of how buyers see your home on Zillow by listing For Sale by Owner (FSBO).

    List your home

    What's special

    Pool and clubhouseGenerous sized primary bedroomComfortable backyardLarge walk-in closetStainless steel appliancesPatio coverDual sink vanity
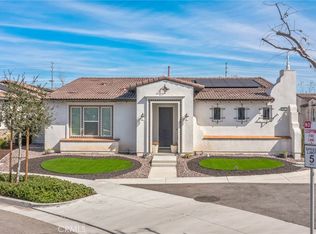
    Welcome to the amazing Premier 55+ Community of Esperanza. This exciting community offers so much for the "young at heart" 55+ crowd. Homes come to market less often in this community as homeowners rarely find a reason to leave. So we are thrilled to offer this beautiful 2 bedroom w/ 2 bath home located just a few steps from the heart of the community, the pool and clubhouse. With gorgeous warm colored luxury vinyl plank flooring, white cabinetry with granite counter tops. stainless steel appliances, spacious family room open to the kitchen, generous sized primary bedroom and bath with dual sink vanity, and large walk-in closet. Relax in your comfortable backyard under the patio cover, realizing the turf is artificial and you won't spend your weekends sweating over it. As stated earlier, the heart of the community truly is the club house offering 9000 sq ft of activities. Enjoy the fitness center, pickleball, bocce ball, yoga lawn, pool, spa, fire pit, outdoor kitchen with BBQ's, pizza oven and so much more. Conveniently located close to shopping, Costco, 99 Ranch Market, restaurants, and Ontario Airport. Don't miss out on this amazing lifestyle! Sellers are MOTIVATED!

    Zillow last checked:

    Listing updated:

    Listed by:

    Michael Belger DRE #01439635 951-415-3417,

    Elevate Real Estate Agency,

    Teri Belger DRE #01434662,

    Elevate Real Estate Agency

    Bought with:

    Eric Martinez, DRE #02205980

    Torelli Realty

    Source: CRMLS,MLS#: IG25093624MLS LogoOriginating MLS: California Regional MLS

    Facts & features

    Interior

    Bedrooms & bathrooms
    • Bedrooms: 2
    • Bathrooms: 2
    • Full bathrooms: 2
    • Main level bathrooms: 2
    • Main level bedrooms: 2
    Rooms
    • Room types: Bedroom, Family Room, Great Room, Kitchen, Laundry, Primary Bathroom, Primary Bedroom, Other
    Primary bedroom
    • Features: Main Level Primary
    Bedroom
    • Features: All Bedrooms Down
    Bathroom
    • Features: Closet, Enclosed Toilet, Full Bath on Main Level, Quartz Counters, Separate Shower
    Kitchen
    • Features: Kitchen/Family Room Combo
    Other
    • Features: Walk-In Closet(s)
    Heating
    • Central
    Cooling
    • Central Air
    Appliances
    • Included: Dishwasher, Electric Range, Gas Cooktop, Disposal, Gas Range
    • Laundry: Inside, Laundry Room
    Features
    • Breakfast Bar, Open Floorplan, Pantry, Recessed Lighting, All Bedrooms Down, Main Level Primary, Walk-In Closet(s)
    • Flooring: Carpet, Laminate
    • Has fireplace: No
    • Fireplace features: None
    • Common walls with other units/homes: No Common Walls
    Interior area
    • Total interior livable area: 1,416 sqft

    Property

    Parking
    • Total spaces: 2
    • Parking features: Controlled Entrance, Door-Multi, Direct Access, Garage, Garage Faces Side
    • Attached garage spaces: 2
    Features
    • Levels: One
    • Stories: 1
    • Entry location: 1
    • Patio & porch: Concrete, Covered
    • Pool features: Community, Association
    • Has spa: Yes
    • Spa features: Association, Community
    • Fencing: Block
    • Has view: Yes
    • View description: None
    Lot
    • Size: 3,550 Square Feet
    • Features: Close to Clubhouse, Corner Lot
    Details
    • Parcel number: 1073252180000
    • Special conditions: Standard

    Construction

    Type & style
    • Home type: SingleFamily
    • Property subtype: Single Family Residence
    Condition
    • Turnkey
    • New construction: No
    • Year built: 2021
    Details
    • Builder name: Lennar

    Utilities & green energy

    • Sewer: Public Sewer
    • Water: Public
    • Utilities for property: Electricity Connected, Natural Gas Connected

    Community & HOA

    Community
    • Features: Storm Drain(s), Street Lights, Sidewalks, Gated, Pool
    • Security: Fire Sprinkler System, Security Gate, Gated Community, 24 Hour Security, Smoke Detector(s)
    • Senior community: Yes
    HOA
    • Has HOA: Yes
    • Amenities included: Clubhouse, Fitness Center, Outdoor Cooking Area, Barbecue, Paddle Tennis, Pool, Spa/Hot Tub, Tennis Court(s)
    • HOA fee: $246 monthly
    • HOA name: Esperanza HOA
    • HOA phone: 000-000-0000
    Location
    • Region: Ontario

    Financial & listing details

    • Price per square foot: $530/sqft
    • Tax assessed value: $497,804
    • Annual tax amount: $6,826
    • Date on market: 5/9/2025
    • Cumulative days on market: 38 days
    • Listing terms: Cash,Conventional,FHA,Submit,VA Loan
    • Road surface type: Paved

    Price history

    DateEventPrice
    7/25/2025Sold$750,000-1.3%$530/sqft
    Source: CRMLS #IG25093624 Report a problem
    6/18/2025Contingent$759,900$537/sqft
    Source: CRMLS #IG25093624 Report a problem
    6/13/2025Price change$759,900-1.3%$537/sqft
    Source: CRMLS #IG25093624 Report a problem
    6/9/2025Listed for sale$769,900$544/sqft
    Source: CRMLS #IG25093624 Report a problem
    6/6/2025Contingent$769,900$544/sqft
    Source: CRMLS #IG25093624 Report a problem
    5/20/2025Price change$769,900-1.2%$544/sqft
    Source: CRMLS #IG25093624 Report a problem
    5/9/2025Listed for sale$779,000+65.9%$550/sqft
    Source: CRMLS #IG25093624 Report a problem
    8/16/2021Sold$469,500$332/sqft
    Source: Public Record Report a problem

    Public tax history

    YearProperty taxesTax assessment
    2025$6,826 +2.4%$497,804 +2%
    2024$6,665 +3.6%$488,043 +2%
    2023$6,436 0%$478,474 +2%
    2022$6,438 +167.9%$469,092 +551.2%
    2021$2,403 +201.4%$72,037 +1%
    2020$797 $71,298
    Find assessor info on the county website

    Neighborhood: Esperanza

    Nearby schools

    GreatSchools rating
    Get a cash offer in 3 minutes
    Find out how much your home could sell for in as little as 3 minutes with a no-obligation cash offer.
    Estimated market value
    $742,100
    Get a cash offer in 3 minutes
    Find out how much your home could sell for in as little as 3 minutes with a no-obligation cash offer.
    Estimated market value
    $742,100