Absolutely gorgeous Spanish Monterey Ranch style home located in the highly sought after 55+ Active Adult Community of Esperanza, a gated masterplan community in Ontario Ranch. TUNR-KEY and smart home equipped; this beautiful single-story home built in 2021 features many upgrades, including luxury tile flooring throughout, tankless water heater, RING doorbell, solar panels and more. Enter thru the spacious formal entry that leads to an open great room, gourmet kitchen, complete with a fireplace. Kitchen includes upgraded quartz countertops, stainless steel appliances, kitchen island & for easy access, pull out receptacles. Well-lit with recessed lighting throughout, a modern chandelier, a pendant light in dining room & kitchen. Custom 3 1/2-inch plantation shutters as well as upgraded dual pane windows inviting plenty of natural light, the formal living and dining room is an entertainer's dream as it opens to the spacious backyard needing minimal upkeep, fully paved and also covered for added shade and comfort. Equally well lit, enjoy the master bedroom with an en-suite, master bath perfect with dual vanities, walk in shower. Adjacent to the master is a separate laundry room for added convenience plus additional bedroom and hallway bath similarly upgraded. Park in the 2-bay garage with plenty of additional street parking ideally located in front with wider driveway entry. Also, the fully landscaped front yard is easy to maintain with upgraded artificial grass, adding to the home's beautiful appeal. And homeowners can enjoy all the resort-style amenities and activities offered in the La Jolla Club, a 9,000 square-foot clubhouse with swimming pool, fitness center, outdoor kitchen and more. While walking distance to the Station at Eastvale and the Goodman Center anchored by Costco, the home is also only minutes away from the 60& 15 fwys as Ontario Mills is a short drive for additional shopping, eateries and entertainment. Welcome to 4252 E Sonrisa Privado.
Sold for $730,000
Listed by: TEAM UNITY REALTY • Craig Utley • Contact: 626-617-8222
Bought with: Encore Realty & Financial
$730,000
4252 E Sonrisa Privado, Ontario, CA 91761
2beds
1,416sqft
Single Family Residence
Built in 2021
3,846 Square Feet Lot
$717,100 Zestimate®
$516/sqft
$3,337 Estimated rent
Home value
$717,100
$645,000 - $796,000
$3,337/mo
Zestimate® history
Owner options
List your home for rent
$3,337/mo
Rent Zestimate®
Find your next renter with Zillow Rental Manager. Plus, with online applications, you can quickly screen prospective tenants – for free.
$3,337/mo
Rent Zestimate®
Refinance and save
$4,896/mo
Est. payment
Refinancing to a lower rate could help reduce your monthly payments and save thousands over the life of the loan.
$4,896/mo
Est. payment
Explore your selling options
Work with a Zillow partner agent
Leverage their expertise and Zillow's premium Showcase listings to get your home seen by more buyers.
Get startedList with your own agent
Get your home in front of millions of buyers by listing it on Zillow.
Learn how to do itSell it yourself
Take full control of how buyers see your home on Zillow by listing For Sale by Owner (FSBO).
List your homeWhat's special
Spacious backyardGourmet kitchenModern chandelierKitchen islandLuxury tile flooringUpgraded quartz countertopsStainless steel appliances
Zillow last checked:
Listing updated:
Listed by:
Craig Utley DRE #01424980 utcc@aol.com,
TEAM UNITY REALTY
Bought with:
Nan Song, DRE #01964158
Encore Realty & Financial
Source: CRMLS,MLS#: CV25035686 Originating MLS: California Regional MLS
Originating MLS: California Regional MLSFacts & features
Interior
Bedrooms & bathrooms
- Bedrooms: 2
- Bathrooms: 2
- Full bathrooms: 2
- Main level bathrooms: 2
- Main level bedrooms: 2
Rooms
- Room types: Attic, Bedroom, Kitchen, Laundry, Living Room, Primary Bathroom, Primary Bedroom, Other, Dining Room
Primary bedroom
- Features: Primary Suite
Primary bedroom
- Features: Main Level Primary
Bedroom
- Features: Bedroom on Main Level
Bedroom
- Features: All Bedrooms Down
Bathroom
- Features: Bathroom Exhaust Fan, Bathtub, Closet, Dual Sinks, Enclosed Toilet, Full Bath on Main Level, Linen Closet, Quartz Counters, Separate Shower, Tub Shower
Kitchen
- Features: Kitchen Island, Quartz Counters, Self-closing Cabinet Doors, Self-closing Drawers
Heating
- Central, Electric, ENERGY STAR Qualified Equipment, Solar
Cooling
- Central Air, Electric, High Efficiency
Appliances
- Included: Built-In Range, Dishwasher, ENERGY STAR Qualified Appliances, Electric Range, Freezer, Gas Range, Ice Maker, Refrigerator, Range Hood, Solar Hot Water, Self Cleaning Oven, Tankless Water Heater
- Laundry: Washer Hookup, Electric Dryer Hookup, Gas Dryer Hookup, Inside
Features
- Breakfast Bar, Built-in Features, Ceiling Fan(s), Separate/Formal Dining Room, Open Floorplan, Quartz Counters, Recessed Lighting, Storage, All Bedrooms Down, Attic, Bedroom on Main Level, Main Level Primary, Primary Suite, Walk-In Closet(s)
- Flooring: Tile
- Doors: Panel Doors, Sliding Doors
- Windows: Double Pane Windows, Plantation Shutters
- Has fireplace: Yes
- Fireplace features: Dining Room, Family Room, See Remarks
- Common walls with other units/homes: No Common Walls
Interior area
- Total interior livable area: 1,416 sqft
Property
Parking
- Total spaces: 2
- Parking features: Driveway, Garage, Garage Door Opener, Private, Garage Faces Side
- Attached garage spaces: 2
Accessibility
- Accessibility features: Parking, Accessible Doors, Accessible Hallway(s)
Features
- Levels: One
- Stories: 1
- Entry location: Floor
- Patio & porch: Concrete, Covered, Open, Patio
- Pool features: Community, Heated, Lap, Association
- Has spa: Yes
- Spa features: Association, Community
- Fencing: Excellent Condition
- Has view: Yes
- View description: Courtyard
Lot
- Size: 3,846 Square Feet
- Features: 0-1 Unit/Acre, Back Yard, Front Yard, Landscaped, Paved
Details
- Parcel number: 1073252130000
- Special conditions: Standard
Construction
Type & style
- Home type: SingleFamily
- Property subtype: Single Family Residence
Materials
- Drywall, Ducts Professionally Air-Sealed, Frame, Glass, Concrete, Unknown, Copper Plumbing
- Foundation: Slab
- Roof: Tile
Condition
- Turnkey
- New construction: No
- Year built: 2021
Utilities & green energy
- Electric: Electricity - On Property, 220 Volts in Laundry
- Sewer: Public Sewer
- Water: Public
- Utilities for property: Cable Connected, Electricity Connected, Natural Gas Connected, Phone Available, Sewer Connected, Underground Utilities, Water Connected
Green energy
- Energy efficient items: Appliances
- Energy generation: Solar
Community & HOA
Community
- Features: Street Lights, Sidewalks, Gated, Pool
- Security: Security System, Gated Community, Smoke Detector(s)
- Senior community: Yes
HOA
- Has HOA: Yes
- Amenities included: Clubhouse, Fire Pit, Outdoor Cooking Area, Barbecue, Picnic Area, Pickleball, Pool, Recreation Room, Sauna, Spa/Hot Tub
- HOA fee: $240 monthly
- HOA name: Esperanza
- HOA phone: 909-443-7080
Location
- Region: Ontario
Financial & listing details
- Price per square foot: $516/sqft
- Tax assessed value: $688,500
- Annual tax amount: $9,014
- Date on market: 2/18/2025
- Cumulative days on market: 13 days
- Listing terms: Cash,Conventional
- Road surface type: Paved
Price history
| Date | Event | Price |
|---|---|---|
| 4/1/2025 | Sold | $730,000-2.7%$516/sqft |
Source:  CRMLS #CV25035686 Report a problem CRMLS #CV25035686 Report a problem | ||
| 3/5/2025 | Pending sale | $750,000$530/sqft |
Source: CRMLS #CV25035686 Report a problem | ||
| 2/18/2025 | Listed for sale | $750,000+11.1%$530/sqft |
Source: CRMLS #CV25035686 Report a problem | ||
| 3/20/2024 | Sold | $675,000$477/sqft |
Source: CRMLS #TR24006522 Report a problem | ||
| 2/13/2024 | Pending sale | $675,000$477/sqft |
Source: CRMLS #TR24006522 Report a problem | ||
| 1/12/2024 | Listed for sale | $675,000+42.9%$477/sqft |
Source: CRMLS #TR24006522 Report a problem | ||
| 10/15/2021 | Sold | $472,500$334/sqft |
Source: Public Record Report a problem | ||
Public tax history
| Year | Property taxes | Tax assessment |
|---|---|---|
| 2025 | $9,014 +73.6% | $688,500 +94.7% |
| 2024 | $5,191 +2.9% | $353,534 +2% |
| 2023 | $5,046 -22% | $346,602 -26.6% |
| 2022 | $6,470 +169.2% | $472,092 +555.3% |
| 2021 | $2,403 +201.4% | $72,037 +1% |
| 2020 | $797 | $71,298 |
Find assessor info on the county website
Neighborhood: Esperanza
Nearby homes
- $750,0002 bd2 ba1.4k sqft4551 S Luna Privado, Ontario, CA 91761Sold

- $664,0002 bd2 ba1.5k sqft4254 E Sonrisa Privado, Ontario, CA 91761Sold
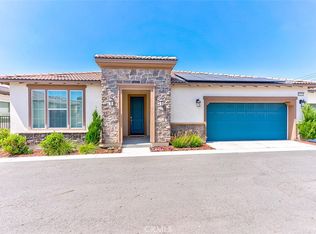
- $566,0002 bd2 ba1.4k sqft4262 E Sonrisa Privado, Ontario, CA 91761Off Market
- $578,3002 bd2 ba1.5k sqft4549 S Luna Privado, Ontario, CA 91761Off Market
- $562,6002 bd2 ba1.4k sqft4242 E Sonrisa Privado, Ontario, CA 91761Off Market
- $575,2002 bd2 ba1.5k sqft4256 E Sonrisa Privado, Ontario, CA 91761Off Market
- $528,9002 bd2 ba1.4k sqft4541 S Luna Privado, Ontario, CA 91761Off Market
- $760,0002 bd2 ba1.5k sqft4547 S Luna Privado, Ontario, CA 91761Sold
Nearby schools
GreatSchools rating
- 10/10Park View ElementaryGrades: K-6Distance: 1.6 mi
- 6/10Grace Yokley Middle SchoolGrades: 7-8Distance: 2.5 mi
- 5/10Colony High SchoolGrades: 9-12Distance: 1.8 mi
Get a cash offer in 3 minutes
Find out how much your home could sell for in as little as 3 minutes with a no-obligation cash offer.
Estimated market value
$717,100
Get a cash offer in 3 minutes
Find out how much your home could sell for in as little as 3 minutes with a no-obligation cash offer.
Estimated market value
$717,100
- California
- San Bernardino County
- Ontario
- 91761
- Esperanza
- 4252 E Sonrisa Privado
Nearby cities
Nearby neighborhoods
Nearby zip codes
Other Ontario Topics
