Welcome to your AMAZING and LOVELY 55+ resort style home in a luxurious gated community of Esperanza by Lennar! This incredible two bedroom, two bath home has everything you've been looking for. The home features beautiful tile flooring throughout, ceiling fans, recessed lighting. The Gourmet Kitchen opens to the Great room and showcases Quartz counter tops, stainless steel appliances and fancy lights. The covered patio has been upgraded with special tile flooring, making it easy for the new homeowner to transform it into an enclosed patio. The large master bedroom suite boasts huge walk-in closet, walk-in shower and walk-out door to the private patio. The home also features a two car garage with direct access to the house, along with extra storage space. The seller has upgraded this house by over $20,000. Don't forget all the amenities such as a 9,000 square foot clubhouse with a resort style pool featuring cabanas, spa, fire pit, fitness center, outdoor kitchen, tennis and pickleball courts, dog park and more. The community is just minutes from shopping center and golf course. Come see this beautiful turn-key home today and make an offer.
Sold for $664,000
Listed by: Newcastle Realty, Inc. • Jamie Lee • Contact: 714-401-4377
Bought with: CENTURY 21 Affiliated
$664,000
4254 E Sonrisa Privado, Ontario, CA 91761
2beds
1,512sqft
Single Family Residence
Built in 2021
3,306 Square Feet Lot
$689,900 Zestimate®
$439/sqft
$3,290 Estimated rent
Home value
$689,900
$655,000 - $724,000
$3,290/mo
Zestimate® history
Owner options
List your home for rent
$3,290/mo
Rent Zestimate®
Find your next renter with Zillow Rental Manager. Plus, with online applications, you can quickly screen prospective tenants – for free.
$3,290/mo
Rent Zestimate®
Refinance and save
$4,384/mo
Est. payment
Refinancing to a lower rate could help reduce your monthly payments and save thousands over the life of the loan.
$4,384/mo
Est. payment
Explore your selling options
Work with a Zillow partner agent
Leverage their expertise and Zillow's premium Showcase listings to get your home seen by more buyers.
Get startedList with your own agent
Get your home in front of millions of buyers by listing it on Zillow.
Learn how to do itSell it yourself
Take full control of how buyers see your home on Zillow by listing For Sale by Owner (FSBO).
List your homeWhat's special
Luxurious gated communityPickleball courtsCovered patioRecessed lightingGourmet kitchenSpecial tile flooringBeautiful tile flooring throughout
Zillow last checked:
Listing updated:
Listed by:
Jamie Lee DRE #01930150 714-401-4377,
Newcastle Realty, Inc.
Bought with:
Frank Escobedo, DRE #01419298
CENTURY 21 Affiliated
Source: CRMLS,MLS#: PW23091381 Originating MLS: California Regional MLS
Originating MLS: California Regional MLSFacts & features
Interior
Bedrooms & bathrooms
- Bedrooms: 2
- Bathrooms: 2
- Full bathrooms: 2
- Main level bathrooms: 2
- Main level bedrooms: 2
Rooms
- Room types: Bedroom, Entry/Foyer, Great Room, Kitchen, Laundry, Primary Bathroom, Primary Bedroom, Other, Dining Room
Primary bedroom
- Features: Primary Suite
Bedroom
- Features: All Bedrooms Down
Bathroom
- Features: Bathroom Exhaust Fan, Bathtub, Closet, Dual Sinks, Quartz Counters, Upgraded, Walk-In Shower
Kitchen
- Features: Kitchen Island, Kitchen/Family Room Combo, Quartz Counters
Other
- Features: Walk-In Closet(s)
Heating
- Central
Cooling
- Central Air
Appliances
- Included: Dishwasher, Gas Cooktop, Gas Oven, Gas Range, Microwave, Refrigerator, Range Hood, Tankless Water Heater
- Laundry: Laundry Room
Features
- Breakfast Bar, Ceiling Fan(s), Separate/Formal Dining Room, High Ceilings, Open Floorplan, Quartz Counters, Recessed Lighting, All Bedrooms Down, Primary Suite, Walk-In Closet(s)
- Flooring: Tile
- Has fireplace: No
- Fireplace features: None
- Common walls with other units/homes: No Common Walls
Interior area
- Total interior livable area: 1,512 sqft
Property
Parking
- Total spaces: 2
- Parking features: Garage
- Attached garage spaces: 2
Features
- Levels: One
- Stories: 1
- Entry location: 1
- Patio & porch: Covered, Patio, Tile
- Pool features: Association
- Has spa: Yes
- Spa features: Association
- Fencing: Excellent Condition
- Has view: Yes
- View description: None
Lot
- Size: 3,306 Square Feet
- Features: Back Yard, Sprinklers In Rear, Street Level
Details
- Parcel number: 1073252140000
- Special conditions: Standard
Construction
Type & style
- Home type: SingleFamily
- Architectural style: Contemporary
- Property subtype: Single Family Residence
Materials
- Stucco
- Roof: Tile
Condition
- Turnkey
- New construction: No
- Year built: 2021
Utilities & green energy
- Electric: Standard
- Sewer: Public Sewer
- Water: Public
- Utilities for property: Electricity Connected, Natural Gas Connected, Sewer Connected, Water Connected
Green energy
- Energy generation: Solar
Community & HOA
Community
- Features: Dog Park, Sidewalks, Gated
- Security: Carbon Monoxide Detector(s), Gated Community, Smoke Detector(s)
- Senior community: Yes
HOA
- Has HOA: Yes
- Amenities included: Clubhouse, Dog Park, Fitness Center, Fire Pit, Meeting Room, Outdoor Cooking Area, Barbecue, Pickleball, Pool, Sauna, Spa/Hot Tub, Tennis Court(s)
- HOA fee: $176 monthly
- HOA name: Esperanza
- HOA phone: 909-443-7066
Location
- Region: Ontario
Financial & listing details
- Price per square foot: $439/sqft
- Tax assessed value: $677,280
- Annual tax amount: $8,890
- Date on market: 5/25/2023
- Cumulative days on market: 69 days
- Listing terms: Cash,Cash to New Loan,Conventional
- Exclusions: Tesla charging unit
Price history
| Date | Event | Price |
|---|---|---|
| 5/6/2026 | Listing removed | $664,000$439/sqft |
Source:  bridgeMLS/CCAR/Bay East AOR #CRPW23091381 Report a problem bridgeMLS/CCAR/Bay East AOR #CRPW23091381 Report a problem | ||
| 9/7/2023 | Sold | $664,000$439/sqft |
Source:  CRMLS #PW23091381 Report a problem CRMLS #PW23091381 Report a problem | ||
| 9/5/2023 | Pending sale | $664,000$439/sqft |
Source: CRMLS #PW23091381 Report a problem | ||
| 8/9/2023 | Contingent | $664,000$439/sqft |
Source: CRMLS #PW23091381 Report a problem | ||
| 6/5/2023 | Listed for sale | $664,000+32.8%$439/sqft |
Source: bridgeMLS/CCAR/Bay East AOR #CRPW23091381 Report a problem | ||
| 10/19/2021 | Sold | $500,000$331/sqft |
Source: Public Record Report a problem | ||
Public tax history
| Year | Property taxes | Tax assessment |
|---|---|---|
| 2025 | $8,890 +2.5% | $677,280 +2% |
| 2024 | $8,670 +28.1% | $664,000 +30.2% |
| 2023 | $6,767 +0% | $509,878 +2% |
| 2022 | $6,765 +181.5% | $499,880 +593.9% |
| 2021 | $2,403 +201.4% | $72,037 +1% |
| 2020 | $797 | $71,298 |
Find assessor info on the county website
Neighborhood: Esperanza
Nearby homes
- $576,3002 bd2 ba1.5k sqft4549 S Luna Privado, Ontario, CA 91761Off Market
- $575,3002 bd2 ba1.5k sqft4256 E Sonrisa Privado, Ontario, CA 91761Off Market
- $730,0002 bd2 ba1.4k sqft4252 E Sonrisa Privado, Ontario, CA 91761Sold
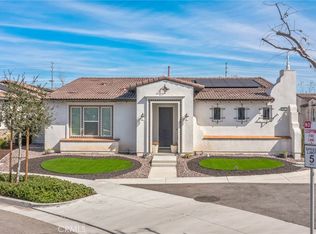
- $750,0002 bd2 ba1.4k sqft4551 S Luna Privado, Ontario, CA 91761Sold

- $760,0002 bd2 ba1.5k sqft4547 S Luna Privado, Ontario, CA 91761Sold
- $596,2002 bd2 ba1.5k sqft4258 E Sonrisa Privado, Ontario, CA 91761Off Market
- $564,2002 bd2 ba1.4k sqft4262 E Sonrisa Privado, Ontario, CA 91761Off Market
- $566,5002 bd2 ba1.5k sqft4543 S Luna Privado, Ontario, CA 91761Off Market
Nearby schools
GreatSchools rating
- 10/10Park View ElementaryGrades: K-6Distance: 1.7 mi
- 6/10Grace Yokley Middle SchoolGrades: 7-8Distance: 2.5 mi
- 5/10Colony High SchoolGrades: 9-12Distance: 1.9 mi
Get a cash offer in 3 minutes
Find out how much your home could sell for in as little as 3 minutes with a no-obligation cash offer.
Estimated market value
$689,900
Get a cash offer in 3 minutes
Find out how much your home could sell for in as little as 3 minutes with a no-obligation cash offer.
Estimated market value
$689,900
- California
- San Bernardino County
- Ontario
- 91761
- Esperanza
- 4254 E Sonrisa Privado
Nearby cities
Nearby neighborhoods
Nearby zip codes
Other Ontario Topics
