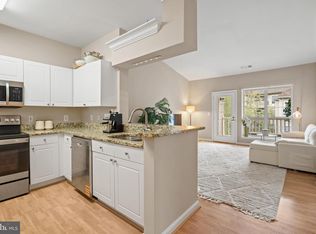
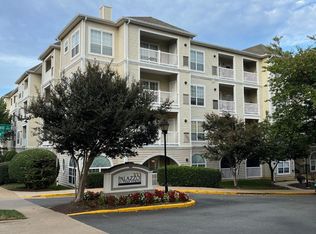
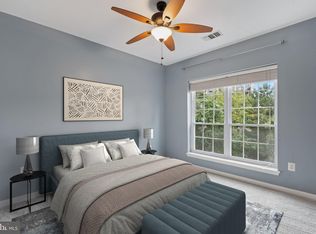
Largest unit in the Palazzo at 1,160 square feet! This sun drenched 2 Bed+Den/2Bath Verona model with split bedroom floor plan is located on interior courtyard with Western exposure. Enjoy the lifestyle of an oversized combination living & dining room that is open to the kitchen, so that everyone can enjoy the party. The kitchen features maple cabinets and granite countertops with ample room for multiple cooks, while the laundry room off the kitchen also provides pantry space. Walking to the balcony that overlooks an interior courtyard with mature trees you can enjoy dining al fresco, unwind with a beverage or enjoy the warmth of afternoon sun whenever you choose. The master bathroom was completely renovated in 2021 to include a walk-in shower. The second bedroom includes a dual entry bathroom for guest use that was renovated in 2023. The den would be a perfect office/zoom room with bay windows to view the courtyard while your work. The unit comes with 2 parking side-by-side spaces in garage, plus a visitor hang tag for overnight guests and the heavy listing has been done with the HVAC, hot water heater, and clothes washer/dryer all being replaced in 2020. The community has an outdoor pool, 24 hr fitness center-clubhouse, easy Metro bus & Express bus to Pentagon metro with 2 bus stops, walking distance to the new Harris Teeter and Silver Diner among other restaurants, is just 1 light to I-395 & DC, and minutes to Shirlington and Old Town.
Sold for $460,000
$460,000
4551 Strutfield Ln APT 4218, Alexandria, VA 22311
2beds
1,160sqft
Condominium
Built in 2000
-- sqft lot
$460,100 Zestimate®
$397/sqft
$2,693 Estimated rent
Home value
$460,100
$437,000 - $483,000
$2,693/mo
Zestimate® history
Owner options
List your home for rent
$2,693/mo
Rent Zestimate®
Find your next renter with Zillow Rental Manager. Plus, with online applications, you can quickly screen prospective tenants – for free.
$2,693/mo
Rent Zestimate®
Refinance and save
$2,840/mo
Est. payment
Refinancing to a lower rate could help reduce your monthly payments and save thousands over the life of the loan.
$2,840/mo
Est. payment
Explore your selling options
Work with a Zillow partner agent
Leverage their expertise and Zillow's premium Showcase listings to get your home seen by more buyers.
Get startedList with your own agent
Get your home in front of millions of buyers by listing it on Zillow.
Learn how to do itSell it yourself
Take full control of how buyers see your home on Zillow by listing For Sale by Owner (FSBO).
List your homeWhat's special
Zillow last checked:
Listing updated:
Listed by:
AJ Heidmann 703-474-1260,
Corcoran McEnearney
Bought with:
Mikhael Noufal, 0225233858
EXP Realty, LLC
Source: Bright MLS,MLS#: VAAX2038652
Facts & features
Interior
Bedrooms & bathrooms
- Bedrooms: 2
- Bathrooms: 2
- Full bathrooms: 2
- Main level bathrooms: 2
- Main level bedrooms: 2
Rooms
- Room types: Living Room, Dining Room, Primary Bedroom, Bedroom 2, Kitchen, Laundry, Bathroom 2, Primary Bathroom
Primary bedroom
- Features: Flooring - Engineered Wood
- Level: Main
- Area: 165 Square Feet
- Dimensions: 11 X 15
Bedroom 2
- Features: Flooring - Engineered Wood
- Level: Main
- Area: 182 Square Feet
- Dimensions: 13 X 14
Primary bathroom
- Features: Flooring - Ceramic Tile
- Level: Main
- Area: 60 Square Feet
- Dimensions: 5 X 12
Bathroom 2
- Features: Flooring - Ceramic Tile
- Level: Main
- Area: 55 Square Feet
- Dimensions: 5 X 11
Dining room
- Features: Flooring - Engineered Wood
- Level: Main
- Area: 110 Square Feet
- Dimensions: 10 X 11
Kitchen
- Features: Flooring - Ceramic Tile
- Level: Main
- Area: 110 Square Feet
- Dimensions: 10 X 11
Laundry
- Features: Flooring - Ceramic Tile
- Level: Main
- Area: 30 Square Feet
- Dimensions: 5 X 6
Living room
- Features: Flooring - Engineered Wood, Balcony Access
- Level: Main
- Area: 168 Square Feet
- Dimensions: 12 X 14
Heating
- Forced Air, Natural Gas
Cooling
- Central Air, Electric
Appliances
- Included: Gas Water Heater
- Laundry: Laundry Room, In Unit
Features
- Has basement: No
- Has fireplace: No
Interior area
- Total structure area: 1,160
- Total interior livable area: 1,160 sqft
- Finished area above ground: 1,160
- Finished area below ground: 0
Property
Parking
- Total spaces: 2
- Parking features: Basement, Assigned, Garage
- Attached garage spaces: 2
- Details: Assigned Parking, Assigned Space #: 490 & 491
Accessibility
- Accessibility features: Accessible Entrance
Features
- Levels: One
- Stories: 1
- Pool features: Community
Details
- Additional structures: Above Grade, Below Grade
- Parcel number: 50707740
- Zoning: CRMU/H
- Special conditions: Standard
Construction
Type & style
- Home type: Condo
- Architectural style: Traditional
- Property subtype: Condominium
- Attached to another structure: Yes
Materials
- Vinyl Siding
Condition
- New construction: No
- Year built: 2000
- Major remodel year: 2005
Utilities & green energy
- Sewer: Public Sewer
- Water: Public
Community & HOA
Community
- Condo and coop fee: $599 monthly
- Subdivision: Palazzo At Park Center
HOA
- Has HOA: No
- Amenities included: Elevator(s), Fitness Center, Party Room, Pool, Reserved/Assigned Parking
- Services included: Common Area Maintenance, Maintenance Structure, Maintenance Grounds, Management, Pool(s), Reserve Funds, Sewer, Snow Removal, Trash, Water
- HOA name: Palazzo At Park Center
Location
- Region: Alexandria
Financial & listing details
- Price per square foot: $397/sqft
- Tax assessed value: $422,064
- Annual tax amount: $4,879
- Date on market: 10/5/2024
- Listing agreement: Exclusive Right To Sell
- Ownership: Condominium
Price history
| Date | Event | Price |
|---|---|---|
| 10/18/2024 | Sold | $460,000$397/sqft |
Source:  Bright MLS #VAAX2038652 Report a problem Bright MLS #VAAX2038652 Report a problem | ||
| 10/6/2024 | Contingent | $460,000$397/sqft |
Source: Bright MLS #VAAX2038652 Report a problem | ||
| 10/5/2024 | Price change | $460,000-1.1%$397/sqft |
Source: Bright MLS #VAAX2038652 Report a problem | ||
| 10/4/2024 | Listed for sale | $465,000$401/sqft |
Source: Bright MLS #VAAX2037758 Report a problem | ||
| 9/23/2024 | Contingent | $465,000$401/sqft |
Source: Bright MLS #VAAX2037758 Report a problem | ||
| 9/7/2024 | Listed for sale | $465,000+32.5%$401/sqft |
Source: Bright MLS #VAAX2037758 Report a problem | ||
| 6/19/2017 | Sold | $351,000+21%$303/sqft |
Source: Public Record Report a problem | ||
| 9/6/2013 | Sold | $290,000-33.3%$250/sqft |
Source: Public Record Report a problem | ||
| 9/19/2005 | Sold | $434,900$375/sqft |
Source: Public Record Report a problem | ||
Public tax history
| Year | Property taxes | Tax assessment |
|---|---|---|
| 2026 | $5,024 | $442,663 |
| 2025 | $5,024 +4.9% | $442,663 +4.9% |
| 2024 | $4,790 +5.1% | $422,064 +2.8% |
| 2023 | $4,558 +1.8% | $410,624 +1.8% |
| 2022 | $4,477 +0.2% | $403,319 +1.8% |
| 2021 | $4,466 | $396,157 +10% |
| 2020 | -- | $360,142 +6.3% |
| 2019 | -- | $338,846 |
| 2018 | $2,793 -18.1% | $338,846 +1.8% |
| 2017 | $3,411 | $332,880 +1.8% |
| 2016 | $3,411 | $327,032 |
| 2015 | $3,411 +8.8% | $327,032 +8.8% |
| 2014 | $3,134 +12.3% | $300,446 +5.3% |
| 2013 | $2,791 +2% | $285,399 +2% |
| 2012 | $2,737 | $279,883 |
| 2011 | $2,737 -8.8% | $279,883 -8.8% |
| 2010 | $3,003 -4.4% | $307,012 -11.7% |
| 2009 | $3,141 -9.5% | $347,861 -15.3% |
| 2008 | $3,471 +4.6% | $410,774 +2.7% |
| 2007 | $3,320 -6.6% | $399,953 -8.3% |
| 2006 | $3,554 -21.9% | $436,100 +10.2% |
| 2005 | $4,553 | $395,700 |
Find assessor info on the county website
Neighborhood: Alexandria West
Nearby homes
- $315,0001 bd1 ba726 sqft4551 Strutfield Ln APT 4122, Alexandria, VA 22311Sold

- $315,0001 bd1 ba726 sqft4551 Strutfield Ln APT 4414, Alexandria, VA 22311Sold
- $371,0002 bd1 ba878 sqft4551 Strutfield Ln APT 4337, Alexandria, VA 22311Sold
- $389,9002 bd2 ba962 sqft4551 Strutfield Ln APT 4113, Alexandria, VA 22311Sold
- $420,0002 bd2 ba962 sqft4551 Strutfield Ln APT 4303, Alexandria, VA 22311Sold
- $440,0002 bd2 ba1.1k sqft4551 Strutfield Ln APT 4128, Alexandria, VA 22311For Sale
- $414,9002 bd2 ba962 sqft4551 Strutfield Ln APT 4215, Alexandria, VA 22311Sold
- $404,0002 bd2 ba962 sqft4551 Strutfield Ln APT 4313, Alexandria, VA 22311Sold
- $393,0002 bd1 ba944 sqft4551 Strutfield Ln APT 4223, Alexandria, VA 22311Sold
Nearby schools
GreatSchools rating
- 2/10John Adams Elementary SchoolGrades: PK-5Distance: 1.1 mi
- NAT. C. Williams High School Minnie Howard CampusGrades: 9Distance: 0.8 mi
- 2/10Alexandria City High SchoolGrades: 9-12Distance: 1.4 mi
Schools provided by the listing agent
- District: Alexandria City Public Schools
Source: Bright MLS. This data may not be complete. We recommend contacting the local school district to confirm school assignments for this home.
Get a cash offer in 3 minutes
Find out how much your home could sell for in as little as 3 minutes with a no-obligation cash offer.
Estimated market value
$460,100
Get a cash offer in 3 minutes
Find out how much your home could sell for in as little as 3 minutes with a no-obligation cash offer.
Estimated market value
$460,100
- Virginia
- Alexandria City
- Alexandria
- 22311
- Alexandria West
- 4551 Strutfield Ln Apartment 4218
Nearby cities
Nearby neighborhoods
Nearby zip codes
Other Alexandria Topics
