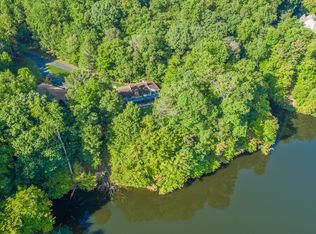
Just reduced! Open Saturday 1-4! Come cool off at one of the finest properties on the market today! Over 8,000 sq foot, custom home built by one of Northern Virginia Premier Builders, Mike Garcia! This well maintained home affectionately know as Fox Den sits on 3 private acres overlooking Occoquan Reservoir with 1000 feet of gorgeous water front! From so many locations on the property, you can look and see the water! Enjoy several of the pictures included that were taken at different times of the day! One immediately relaxes just staring out at the calmness! Bald Eagles and ducks and more than 10 different types of birds fly back in forth in front of you! Watch kayakers and water boarders work their way up the water! On Saturday mornings, you can grab a cup of coffee, sit on your deck and watch the sculls practice going up and down or join them launching a boat from your dock! Don't forget to use your retractable awning if its too sunny! You are surrounded by protected parks and water! Enjoy evenings in the gazebo or by the firepit making s'mores! Pool and hot tub have been converted to salt water! Inside only continues the relaxation with windows on almost every wall! Enter into the foyer with bamboo floors, high ceilings and a breathtaking look to the water! Large living room with custom LED light that surrounds you as you walk thru. To your left is your formal dining room as you head down the hall to the primary bedroom! Don't miss the special, colorful half bath! First floor, spacious primary bedroom overlooking the water and, in the morning, you have your own sunrise off your own deck! The luxury bath has a large soaker tub and there are 2 large closets and a separate shower! High ceilings and a skylight and windows make the room light and airy! Walk out to your private deck and your awesome view! As you come back through the living room make your way to the custom kitchen with induction range, butler alcove and shelved pantry! Granite counter tops and tall cabinets abound as well as a long island perfect for multiple stools for entertaining! The laundry room is full of shelves and counter tops for work! In the 3 bay garage there is an EV charger wall mounted for maximum convenience! Windowed eating space in the kitchen right off family room for convenience! The family dining room faces out to the deck and the water! Upstairs by either staircase are the 4 bedroom suites each with their own baths and large closets! The lower level has great activity pods, a kitchen for entertaining and a TV nook for important games! Lots of shelves for storage and display! Look hard and you will find the hidden work room! Built in work benches for all the fun projects! This great property feels remote and yet is minutes from shopping, restaurants and commuter routes. What an amazing oasis for these times of our fast paced lives!
Sold for $1,725,000
$1,725,000
4551 Sunshine Ct, Woodbridge, VA 22192
5beds
8,002sqft
Single Family Residence
Built in 1991
3.1 Acres Lot
$1,950,000 Zestimate®
$216/sqft
$4,422 Estimated rent
Home value
$1,950,000
$1.81M - $2.13M
$4,422/mo
Zestimate® history
Owner options
List your home for rent
$4,422/mo
Rent Zestimate®
Find your next renter with Zillow Rental Manager. Plus, with online applications, you can quickly screen prospective tenants – for free.
$4,422/mo
Rent Zestimate®
Refinance and save
$11,277/mo
Est. payment
Refinancing to a lower rate could help reduce your monthly payments and save thousands over the life of the loan.
$11,277/mo
Est. payment
Explore your selling options
Work with a Zillow partner agent
Leverage their expertise and Zillow's premium Showcase listings to get your home seen by more buyers.
Get startedList with your own agent
Get your home in front of millions of buyers by listing it on Zillow.
Learn how to do itSell it yourself
Take full control of how buyers see your home on Zillow by listing For Sale by Owner (FSBO).
List your homeWhat's special
Fox denFormal dining roomOccoquan reservoirTv nookHot tubLong islandPrivate deck
Zillow last checked:
Listing updated:
Listed by:
Dorry Kee 571-259-3022,
RE/MAX Executives
Bought with:
Luisa Sipple, 0225214108
RE/MAX Executives
Source: Bright MLS,MLS#: VAPW2054604
Facts & features
Interior
Bedrooms & bathrooms
- Bedrooms: 5
- Bathrooms: 8
- Full bathrooms: 6
- 1/2 bathrooms: 2
- Main level bathrooms: 3
- Main level bedrooms: 1
Basement
- Area: 2500
Heating
- Heat Pump, Propane, Central, Electric
Cooling
- Central Air, Heat Pump, Zoned, Electric
Appliances
- Included: Microwave, Cooktop, Dishwasher, Dryer, Disposal, Down Draft, Extra Refrigerator/Freezer, Ice Maker, Double Oven, Self Cleaning Oven, Washer, Water Treat System, Water Heater
- Laundry: Main Level, Laundry Chute
Features
- Bar, Breakfast Area, Butlers Pantry, Ceiling Fan(s), Crown Molding, Dining Area, Entry Level Bedroom, Open Floorplan, Kitchen - Gourmet, Kitchen Island, Primary Bath(s), Pantry, Recessed Lighting, Walk-In Closet(s), 2nd Kitchen, Additional Stairway, Air Filter System, Built-in Features, Chair Railings, Family Room Off Kitchen, Formal/Separate Dining Room, Kitchen - Table Space, Soaking Tub, Bathroom - Stall Shower, Bathroom - Tub Shower, Upgraded Countertops, 9'+ Ceilings, Vaulted Ceiling(s), 2 Story Ceilings
- Flooring: Carpet, Ceramic Tile, Hardwood, Wood
- Doors: Sliding Glass, Six Panel, French Doors, Storm Door(s)
- Windows: Skylight(s), Sliding, Palladian, Insulated Windows, Double Hung, Double Pane Windows, Storm Window(s), Window Treatments
- Basement: Full,Finished,Heated,Improved,Interior Entry,Shelving,Walk-Out Access,Workshop
- Number of fireplaces: 4
- Fireplace features: Mantel(s), Screen, Stone, Wood Burning Stove
Interior area
- Total structure area: 8,752
- Total interior livable area: 8,002 sqft
- Finished area above ground: 6,252
- Finished area below ground: 1,750
Property
Parking
- Total spaces: 7
- Parking features: Garage Faces Side, Garage Door Opener, Inside Entrance, Oversized, Built In, Private, Driveway, Attached
- Attached garage spaces: 3
- Uncovered spaces: 4
Accessibility
- Accessibility features: None
Features
- Levels: Three
- Stories: 3
- Patio & porch: Deck, Patio
- Exterior features: Extensive Hardscape, Stone Retaining Walls, Lighting, Flood Lights
- Has private pool: Yes
- Pool features: In Ground, Private
- Has spa: Yes
- Spa features: Bath, Hot Tub
- Has view: Yes
- View description: Trees/Woods, Water, River, Scenic Vista, Panoramic, Garden
- Has water view: Yes
- Water view: Water,River
- Waterfront features: Private Dock Site, River, Boat - Powered, Fishing Allowed, Canoe/Kayak, Private Access, Lake
- Body of water: Occoquan Reservoir
- Frontage length: Water Frontage Ft: 1000
Lot
- Size: 3.1 Acres
- Features: Backs - Parkland, Backs to Trees, Wooded, Private, Rear Yard, Secluded, Fishing Available, Landscaped, Adjoins - Public Land, Backs - Open Common Area
Details
- Additional structures: Above Grade, Below Grade, Outbuilding
- Parcel number: 8194276536
- Zoning: A1
- Special conditions: Standard
Construction
Type & style
- Home type: SingleFamily
- Architectural style: French
- Property subtype: Single Family Residence
Materials
- Brick, Stone, Other
- Foundation: Other
- Roof: Asphalt
Condition
- New construction: No
- Year built: 1991
Details
- Builder model: Custom
- Builder name: Mike Garcia Construction, Inc.
Utilities & green energy
- Sewer: Septic < # of BR
- Water: Well
- Utilities for property: Cable Connected, Propane
Community & HOA
Community
- Security: Exterior Cameras, Motion Detectors, Security System
- Subdivision: Occoquan Overlook
HOA
- Has HOA: Yes
- HOA fee: $700 annually
- HOA name: OCCOQUAN HOMEOWNERS ASSOCIATION
Location
- Region: Woodbridge
Financial & listing details
- Price per square foot: $216/sqft
- Tax assessed value: $1,488,600
- Annual tax amount: $16,595
- Date on market: 7/24/2023
- Listing agreement: Exclusive Right To Sell
- Listing terms: Cash,Conventional
- Ownership: Fee Simple
Price history
| Date | Event | Price |
|---|---|---|
| 8/25/2023 | Sold | $1,725,000-3.9%$216/sqft |
Source:  Bright MLS #VAPW2054604 Report a problem Bright MLS #VAPW2054604 Report a problem | ||
| 8/6/2023 | Contingent | $1,795,000$224/sqft |
Source: Bright MLS #VAPW2054604 Report a problem | ||
| 8/3/2023 | Price change | $1,795,000-2.7%$224/sqft |
Source: Bright MLS #VAPW2054604 Report a problem | ||
| 7/24/2023 | Listed for sale | $1,845,000+15.3%$231/sqft |
Source: Bright MLS #VAPW2054604 Report a problem | ||
| 12/30/2020 | Sold | $1,600,000-3%$200/sqft |
Source: Public Record Report a problem | ||
| 11/25/2020 | Pending sale | $1,649,000$206/sqft |
Source: Coldwell Banker Realty #VAPW435060 Report a problem | ||
| 3/13/2019 | Listed for sale | $1,649,000-0.1%$206/sqft |
Source: Coldwell Banker Residential Brokerage #VAPW435060 Report a problem | ||
| 1/9/2019 | Listing removed | $1,649,900$206/sqft |
Source: Coldwell Banker Residential Brokerage - Reston Town Center #1003301955 Report a problem | ||
| 2/12/2018 | Price change | $1,649,900-2.7%$206/sqft |
Source: Coldwell Banker Residential Brokerage - Reston Town Center #1003301955 Report a problem | ||
| 3/13/2017 | Listed for sale | $1,695,000+2.7%$212/sqft |
Source: National Realty LLC #PW9885925 Report a problem | ||
| 10/4/2016 | Listing removed | $1,650,000$206/sqft |
Source: McEnearney Associates Inc. #PW9684009 Report a problem | ||
| 6/3/2015 | Price change | $1,650,000-8.1%$206/sqft |
Source: McEnearney Associates Inc. #PW8308976 Report a problem | ||
| 4/6/2014 | Listed for sale | $1,795,000$224/sqft |
Source: McEnearney Associates Inc., Realtors #PW8308976 Report a problem | ||
Public tax history
| Year | Property taxes | Tax assessment |
|---|---|---|
| 2025 | $18,983 +13.1% | $1,936,100 +14.7% |
| 2024 | $16,781 +8.3% | $1,687,400 +13.4% |
| 2023 | $15,489 -6.1% | $1,488,600 +0.6% |
| 2022 | $16,494 -2% | $1,479,000 +5.9% |
| 2021 | $16,837 +40.5% | $1,396,900 +42% |
| 2020 | $11,984 +115.9% | $983,400 +7% |
| 2019 | $5,551 -49.9% | $919,400 +0.2% |
| 2018 | $11,085 +4.1% | $918,000 +4.7% |
| 2017 | $10,647 | $876,700 -0.6% |
| 2016 | $10,647 +9.2% | $881,800 +2.6% |
| 2015 | $9,752 | $859,600 +8.9% |
| 2014 | $9,752 | $789,700 -1.3% |
| 2013 | -- | $800,300 +6% |
| 2012 | -- | $754,800 +0.9% |
| 2010 | -- | $748,200 +2.8% |
| 2009 | -- | $727,800 -27.7% |
| 2008 | -- | $1,006,800 -18.5% |
| 2007 | -- | $1,235,400 -3.2% |
| 2006 | -- | $1,276,500 +12.2% |
| 2005 | -- | $1,137,600 +15.9% |
| 2004 | -- | $981,500 +16.7% |
| 2003 | -- | $841,000 +3.8% |
| 2002 | -- | $810,100 +23.8% |
| 2001 | -- | $654,400 |
Find assessor info on the county website
Neighborhood: 22192
Nearby homes
- $1,590,5004 bd6 ba6.8k sqft4580 Sunshine Ct, Woodbridge, VA 22192Off Market
- $1,184,2004 bd5 ba4.3k sqft4537 Sunshine Ct, Woodbridge, VA 22192Off Market
- $1,254,4005 bd5 ba3.9k sqft4500 Occoquan Overlook, Woodbridge, VA 22192Off Market
- $1,565,4004 bd4 ba7.3k sqft4621 Sunflower Ct, Woodbridge, VA 22192Off Market
- $785,8004 bd2 ba2.6k sqft4572 Occoquan Overlook, Woodbridge, VA 22192Off Market
- $1,095,0001.61 Acres4619 Sunflower Ct, Woodbridge, VA 22192Off Market
- $911,1005 bd4 ba4.5k sqft4640 Sunflower Ct, Woodbridge, VA 22192Off Market
- $800,0004 bd3 ba3.3k sqft4571 Occoquan Overlook, Woodbridge, VA 22192Sold
Nearby schools
GreatSchools rating
- 9/10Westridge Elementary SchoolGrades: PK-5Distance: 2.4 mi
- 8/10Louise A. Benton Middle SchoolGrades: 6-8Distance: 6.4 mi
- 8/10Charles J. Colgan Sr. High SchoolGrades: PK,9-12Distance: 6.8 mi
Schools provided by the listing agent
- Elementary: Westridge
- Middle: Louise Benton
- High: Charles J. Colgan Senior
- District: Prince William County Public Schools
Source: Bright MLS. This data may not be complete. We recommend contacting the local school district to confirm school assignments for this home.
Get a cash offer in 3 minutes
Find out how much your home could sell for in as little as 3 minutes with a no-obligation cash offer.
Estimated market value
$1,950,000
Get a cash offer in 3 minutes
Find out how much your home could sell for in as little as 3 minutes with a no-obligation cash offer.
Estimated market value
$1,950,000
- Virginia
- Prince William County
- Woodbridge
- 22192
- 4551 Sunshine Ct
Nearby cities
Nearby neighborhoods
Nearby zip codes
Other Woodbridge Topics
