Welcome to your serene oasis in Woodbridge! This exquisite single-family home offers the perfect blend of tranquility and convenience, nestled on 2.7 wooded acres with an impressive in-ground pool and over 3300 of finished sq. ft. Circular driveway with plenty of parking, a 2 car garage, and extra space on the side for a boat or RV. As you enter, you'll immediately appreciate the spaciousness and warmth of this 4-bedroom, 2.5-bathroom home. The main level features a versatile office/bedroom, ideal for those who work from home or desire a guest room. The heart of the home is the gourmet kitchen, boasting stainless steel appliances, granite countertops, and ample cabinet space. Adjacent is a separate dining room illuminated by a charming bay window, perfect for hosting intimate dinners or large gatherings. Unwind in the cozy family room, complete with a gas fireplace and direct access to a small deck overlooking the pool and lush woods. Retreat to the luxurious master suite, offering a renovated bath with a separate shower and indulgent jacuzzi tub. The master closet and bath feature new vinyl plank floors and built-in closet shelving for added convenience. Additional highlights of this property include hardwood floors, crown moldings, new gutters, a lower level media/movie room equipped with a TV, receiver, and four chairs that convey with the home. Entertain effortlessly outdoors on the expansive pool deck, gather around the firepit for cozy evenings under the stars, or enjoy the wooded backdrop in peaceful seclusion. Conveniently located near shopping, dining, and amenities, this home offers the perfect balance of privacy and accessibility. Don't miss the opportunity to make this your own personal retreat! Schedule your showing today.
Sold for $800,000
Zillow last checked:
Listing updated:
Bought with:
Pam Krause, 5005276
RE/MAX Gateway, LLC
Source: Bright MLS,MLS#: VAPW2068990
Price history
| Date | Event | Price |
|---|---|---|
| 6/21/2024 | Sold | $800,000+3.2%$240/sqft |
Source:  Bright MLS #VAPW2068990 Report a problem Bright MLS #VAPW2068990 Report a problem | ||
| 4/22/2024 | Pending sale | $775,000$232/sqft |
Source: Bright MLS #VAPW2068990 Report a problem | ||
| 4/19/2024 | Listed for sale | $775,000+56.3%$232/sqft |
Source: Bright MLS #VAPW2068990 Report a problem | ||
| 5/14/2012 | Sold | $496,000-0.1%$149/sqft |
Source: Public Record Report a problem | ||
| 2/26/2012 | Listed for sale | $496,500+43.1%$149/sqft |
Source: Long & Foster Real Estate #PW7779489 Report a problem | ||
| 12/31/2008 | Sold | $347,000-6.2%$104/sqft |
Source: Public Record Report a problem | ||
| 11/23/2008 | Price change | $370,000-2.6%$111/sqft |
Source: Listhub #PW6825106 Report a problem | ||
| 10/24/2008 | Price change | $380,000-5%$114/sqft |
Source: Listhub #PW6825106 Report a problem | ||
| 10/15/2008 | Price change | $399,900-2.4%$120/sqft |
Source: Listhub #PW6825106 Report a problem | ||
| 9/14/2008 | Price change | $409,900-4.7%$123/sqft |
Source: Listhub #PW6825106 Report a problem | ||
| 8/23/2008 | Listed for sale | $429,900-5.6%$129/sqft |
Source: Listhub #PW6825106 Report a problem | ||
| 6/25/2008 | Sold | $455,315-17.2%$137/sqft |
Source: Public Record Report a problem | ||
| 10/16/2006 | Sold | $550,000+83.3%$165/sqft |
Source: Public Record Report a problem | ||
| 5/8/2001 | Sold | $300,000$90/sqft |
Source: Public Record Report a problem | ||
Nearby homes
- $782,4004 bd2 ba2.6k sqft4572 Occoquan Overlook, Woodbridge, VA 22192Off Market
- $790,0004 bd3 ba3.1k sqft4609 Occoquan Overlook, Woodbridge, VA 22192Off Market
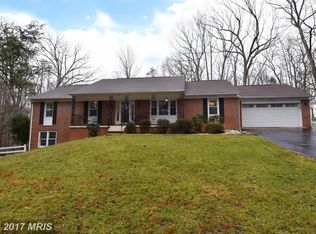
- $649,9503 bd2 ba1.9k sqft4624 Occoquan Overlook, Woodbridge, VA 22192Sold
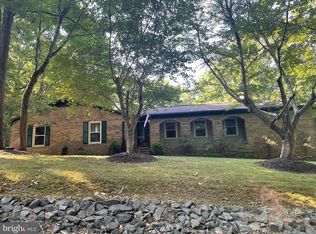
- $1,095,0001.61 acres4619 Sunflower Ct, Woodbridge, VA 22192Off Market
Get a cash offer in 3 minutes
Find out how much your home could sell for in as little as 3 minutes with a no-obligation cash offer.
Estimated market value
$843,200
