Skip main navigation
Sold for $585,000
  • $585,000

    45513 Trail Run Ter, Sterling, VA 20164

    2beds
    1,960sqft
    Townhouse
    Built in 1999
    2,614 Square Feet Lot
    $608,600 Zestimate®
    $298/sqft
    $2,775 Estimated rent

    Home value

    $608,600

    $578,000 - $639,000

    $2,775/mo

    Zestimate® history
    Loading
    Loading...

    Owner options

    List your home for rent

    $2,775/mo

    Rent Zestimate®

    Find your next renter with Zillow Rental Manager. Plus, with online applications, you can quickly screen prospective tenants – for free.

    Learn more

    $2,775/mo

    Rent Zestimate®

    Refinance and save

    $3,754/mo

    Est. payment

    Refinancing to a lower rate could help reduce your monthly payments and save thousands over the life of the loan.

    See today's rates

    $3,754/mo

    Est. payment

    Explore your selling options

    Work with a Zillow partner agent

    Leverage their expertise and Zillow's premium Showcase listings to get your home seen by more buyers.

    Get started

    List with your own agent

    Get your home in front of millions of buyers by listing it on Zillow.

    Learn how to do it

    Sell it yourself

    Take full control of how buyers see your home on Zillow by listing For Sale by Owner (FSBO).

    List your home

    What's special

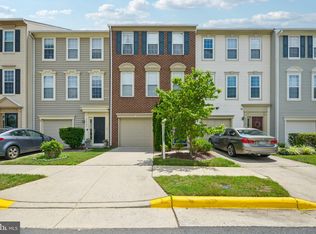
    Wow!!! Meticulously updated rare end unit town home with two-car garage in sought after Trailside. Fresh paint, new carpet, new stainless appliances, granite counters, pendant lights and updated lighting throughout. Both en suite baths were beautifully updated. Lovely bamboo wood floors & crown molding in the living room & dining room. Inviting kitchen with Island & wine bar. The breakfast room opens through new sliding doors to an expansive freshly stained deck. Formal DinRm/LivRm w/ decorative fireplace (conveys "as is") and powder room completes the middle level. Two spacious primary suites on upper level, one with dressing area. Washer & Dryer are conveniently in hall between bedrooms. Entry level Den - a versatile flex space.. with new sliding door to patio & large fenced yard with shed & new gate. Neighborhood offers walking/jogging trails/tot lot & even a fishing pond. Lots of visitor parking.... Convenient to Rte. 28, Toll Rd & Pkwy. Right around the corner you'll find Wegmans, Target, 1757 Golf Country Club, Lifetime Fitness, Dulles International airport, Loudoun Gateway Metro approx 4 miles, shopping & great restaurants.

    Zillow last checked:

    Listing updated:

    Listed by:

    Pearl Erber 703-927-5003,

    Premium Properties, Inc.

    Bought with:

    Nesha Khargie, 574183

    Coldwell Banker Realty

    Source: Bright MLS,MLS#: VALO2078274MLS Logo

    Facts & features

    Interior

    Bedrooms & bathrooms
    • Bedrooms: 2
    • Bathrooms: 3
    • Full bathrooms: 2
    • 1/2 bathrooms: 1
    Basement
    • Area: 0
    Heating
    • Forced Air, Natural Gas
    Cooling
    • Ceiling Fan(s), Central Air, Electric
    Appliances
    • Included: Dishwasher, Disposal, Dryer, Exhaust Fan, Ice Maker, Microwave, Oven/Range - Gas, Refrigerator, Cooktop, Washer, Gas Water Heater
    • Laundry: Upper Level, Laundry Room
    Features
    • Kitchen - Gourmet, Breakfast Area, Kitchen - Country, Kitchen - Table Space, Dining Area, Built-in Features, Chair Railings, Crown Molding, Upgraded Countertops, Primary Bath(s), Open Floorplan
    • Flooring: Hardwood, Carpet, Laminate, Ceramic Tile, Wood
    • Windows: Window Treatments
    • Basement: Garage Access,Full,Finished,Walk-Out Access,Windows
    • Number of fireplaces: 1
    • Fireplace features: Glass Doors, Mantel(s)
    Interior area
    • Total structure area: 1,960
    • Total interior livable area: 1,960 sqft
    • Finished area above ground: 1,960
    • Finished area below ground: 0

    Property

    Parking
    • Total spaces: 2
    • Parking features: Garage Faces Side, Concrete, Attached, Driveway
    • Attached garage spaces: 2
    • Has uncovered spaces: Yes
    Accessibility
    • Accessibility features: None
    Features
    • Levels: Three
    • Stories: 3
    • Patio & porch: Deck, Patio
    • Exterior features: Lighting, Sidewalks
    • Pool features: None
    • Fencing: Partial,Back Yard
    • Has view: Yes
    • View description: Pond, Trees/Woods
    • Has water view: Yes
    • Water view: Pond
    Lot
    • Size: 2,614 sqft
    • Features: Corner Lot, Cul-De-Sac, Landscaped
    Details
    • Additional structures: Above Grade, Below Grade
    • Parcel number: 032261515000
    • Zoning: RESIDENTIAL
    • Special conditions: Standard

    Construction

    Type & style
    • Home type: Townhouse
    • Architectural style: Traditional
    • Property subtype: Townhouse
    Materials
    • Brick Front, Vinyl Siding
    • Foundation: Brick/Mortar
    Condition
    • Excellent,Very Good
    • New construction: No
    • Year built: 1999
    • Major remodel year: 2024
    Details
    • Builder model: WINDHAM

    Utilities & green energy

    • Sewer: Public Sewer
    • Water: Public
    • Utilities for property: Cable Available

    Community & neighborhood

    Security
    • Security features: Smoke Detector(s)
    Location
    • Region: Sterling
    • Subdivision: Trailside

    HOA & financial

    HOA
    • Has HOA: Yes
    • HOA fee: $260 quarterly
    • Amenities included: Jogging Path, Tot Lots/Playground
    • Services included: Trash, Common Area Maintenance
    • Association name: TRAILSIDE HOMEOWNERS ASSOCIATION

    Other

    Other facts
    • Listing agreement: Exclusive Right To Sell
    • Listing terms: Cash,Conventional,VA Loan
    • Ownership: Fee Simple

    Price history

    DateEventPrice
    10/4/2024Sold$585,000$298/sqft
    Source: Bright MLS #VALO2078274 Report a problem
    9/14/2024Contingent$585,000$298/sqft
    Source: Bright MLS #VALO2078274 Report a problem
    8/21/2024Listed for sale$585,000+46.3%$298/sqft
    Source: Bright MLS #VALO2078274 Report a problem
    3/12/2020Listing removed$2,150$1/sqft
    Source: RE/MAX Xecutex #VALO404504 Report a problem
    3/5/2020Listed for rent$2,150+2.6%$1/sqft
    Source: RE/MAX Xecutex #VALO404504 Report a problem
    3/21/2019Listing removed$2,095$1/sqft
    Source: RE/MAX Xecutex #VALO267242 Report a problem
    3/19/2019Listing removed$399,900$204/sqft
    Source: RE/MAX Xecutex #VALO314862 Report a problem
    3/12/2019Price change$2,095-4.8%$1/sqft
    Source: RE/MAX Xecutex #VALO267242 Report a problem
    3/12/2019Price change$399,900-2.5%$204/sqft
    Source: RE/MAX Xecutex #VALO314862 Report a problem
    3/5/2019Listed for rent$2,200$1/sqft
    Source: RE/MAX Xecutex #VALO267242 Report a problem
    2/1/2019Listing removed$2,200$1/sqft
    Source: RE/MAX Xecutex #VALO267242 Report a problem
    2/1/2019Listed for sale$410,000-4%$209/sqft
    Source: RE/MAX Xecutex #VALO314862 Report a problem
    1/5/2019Listed for rent$2,200+22.2%$1/sqft
    Source: RE/MAX Xecutex #VALO267242 Report a problem
    10/13/2012Listing removed$1,800$1/sqft
    Source: RE/MAX Xecutex #LO7941573 Report a problem
    10/6/2012Listed for rent$1,800$1/sqft
    Source: RE/MAX Xecutex #LO7941573 Report a problem
    1/31/2006Sold$427,000+61.1%$218/sqft
    Source: Public Record Report a problem
    4/3/2003Sold$265,000$135/sqft
    Source: Public Record Report a problem

    Public tax history

    YearProperty taxesTax assessment
    2025$4,505 -1.9%$559,610 +5.4%
    2024$4,593 +7.9%$531,000 +9.1%
    2023$4,258 +2.5%$486,630 +4.2%
    2022$4,156 +2.5%$466,930 +12.9%
    2021$4,053 -2.8%$413,610 +2.7%
    2020$4,170 +8%$402,910 +9%
    2019$3,862 +0.5%$369,550 +4.4%
    2018$3,841 +0.6%$354,030 +4.3%
    2017$3,818 +0.7%$339,380 -0.2%
    2016$3,791 $340,090 +47.5%
    2015$3,791 -0.9%$230,530 +1.3%
    2014$3,825 $227,670 -23.3%
    2009-- $297,000 -14.9%
    2008-- $348,900 -15.9%
    2007-- $414,900 -6.7%
    2006-- $444,500 +35.7%
    2005-- $327,500
    2004-- $327,500 +43.5%
    2003-- $228,200 +11.2%
    2002-- $205,300 +25%
    2001-- $164,200

    Find assessor info on the county website

    Neighborhood: 20164

    Nearby schools

    GreatSchools rating
    Schools provided by the listing agent
    • Elementary: Guilford
    • Middle: Sterling
    • High: Park View
    • District: Loudoun County Public Schools

    Source: Bright MLS. This data may not be complete. We recommend contacting the local school district to confirm school assignments for this home.

    Get a cash offer in 3 minutes
    Find out how much your home could sell for in as little as 3 minutes with a no-obligation cash offer.
    Estimated market value
    $608,600
    Get a cash offer in 3 minutes
    Find out how much your home could sell for in as little as 3 minutes with a no-obligation cash offer.
    Estimated market value
    $608,600