Move-in ready ranch in Hunters Crossing Estates, built by Lennar in 2021. Nearly 1,730 sq ft with three bedrooms, two full baths, a two car attached garage, and a split floor plan that puts the primary suite completely separate from the two front guest bedrooms. The kitchen is the standout with tons of cabinet space, a quartz center island, gas range, stainless steel appliances, and a corner walk in pantry that you won't want to live without. The primary suite includes a sitting area, walk in tile shower, double vanity, and a spacious closet that opens directly into the laundry room. Crown molding and luxury vinyl plank flooring throughout with an open layout between the kitchen, dining, and family room. Neighborhood amenities include a pool, playground, and tree lined sidewalks, and a trail along Big Run Creek runs right across the street connecting to Wolf Run Park. Franklin Township School District, minutes from Southeastway Park and easy commuter routes to downtown. Lennar's 10 year structural warranty still in place. Showings begin 12/8 at the open house from 12-2pm
Sold
$308,000
4552 Blacktail Dr, Indianapolis, IN 46239
3beds
1,728sqft
Residential, Single Family Residence
Built in 2021
6,969 Square Feet Lot
$309,400 Zestimate®
$178/sqft
$1,929 Estimated rent
Home value
$309,400
$291,000 - $328,000
$1,929/mo
Zestimate® history
Owner options
List your home for rent
$1,929/mo
Rent Zestimate®
Find your next renter with Zillow Rental Manager. Plus, with online applications, you can quickly screen prospective tenants – for free.
$1,929/mo
Rent Zestimate®
Refinance and save
$2,122/mo
Est. payment
Refinancing to a lower rate could help reduce your monthly payments and save thousands over the life of the loan.
$2,122/mo
Est. payment
Explore your selling options
Work with a Zillow partner agent
Leverage their expertise and Zillow's premium Showcase listings to get your home seen by more buyers.
Get startedList with your own agent
Get your home in front of millions of buyers by listing it on Zillow.
Learn how to do itSell it yourself
Take full control of how buyers see your home on Zillow by listing For Sale by Owner (FSBO).
List your homeWhat's special
Two car attached garageThree bedroomsDouble vanityCrown moldingStainless steel appliancesQuartz center islandGas range
Zillow last checked:
Listing updated:
Listed by:
Robyn Breece 317-438-2371,
@properties
Bought with:
Sarah Fishburn
F.C. Tucker Company
Source: MIBOR as distributed by MLS GRID,MLS#: 22087622
Facts & features
Interior
Bedrooms & bathrooms
- Bedrooms: 3
- Bathrooms: 2
- Full bathrooms: 2
- Main level bathrooms: 2
- Main level bedrooms: 3
Primary bedroom
- Level: Main
- Area: 255 Square Feet
- Dimensions: 17x15
Bedroom 2
- Level: Main
- Area: 132 Square Feet
- Dimensions: 11x12
Bedroom 3
- Level: Main
- Area: 154 Square Feet
- Dimensions: 11x14
Family room
- Level: Main
- Area: 414 Square Feet
- Dimensions: 18x23
Kitchen
- Level: Main
- Area: 285 Square Feet
- Dimensions: 15x19
Heating
- Forced Air, High Efficiency (90%+ AFUE ), Natural Gas
Cooling
- Central Air
Appliances
- Included: Dishwasher, Dryer, Electric Water Heater, Disposal, Microwave, Gas Oven, Refrigerator, Washer, Water Softener Owned
- Laundry: Main Level
Features
- Windows: Wood Work Stained
- Has basement: No
Interior area
- Total structure area: 1,728
- Total interior livable area: 1,728 sqft
Property
Parking
- Total spaces: 1
- Parking features: Attached
- Attached garage spaces: 1
- Details: Garage Parking Other(Garage Door Opener)
Features
- Levels: One
- Stories: 1
- Patio & porch: Covered, Patio
Lot
- Size: 6,969 Square Feet
- Features: Sidewalks, Trees-Small (Under 20 Ft)
Details
- Parcel number: 490933108026013300
- Horse amenities: None
Construction
Type & style
- Home type: SingleFamily
- Architectural style: Ranch
- Property subtype: Residential, Single Family Residence
Materials
- Vinyl With Brick
- Foundation: Slab
Condition
- New construction: No
- Year built: 2021
Details
- Builder name: Lennar
Utilities & green energy
- Water: Public
Community & HOA
Community
- Subdivision: Hunters Crossing Estates
HOA
- Has HOA: Yes
- Amenities included: Playground, Pond Year Round, Pool, Maintenance, Park
- Services included: Association Home Owners, Entrance Common, Maintenance, ParkPlayground
- HOA fee: $186 semi-annually
Location
- Region: Indianapolis
Financial & listing details
- Price per square foot: $178/sqft
- Tax assessed value: $300,200
- Annual tax amount: $2,814
- Date on market: 3/7/2026
- Cumulative days on market: 31 days
Price history
| Date | Event | Price |
|---|---|---|
| 5/7/2026 | Sold | $308,000$178/sqft |
Source:  MIBOR as distributed by MLS GRID #22087622 Report a problem MIBOR as distributed by MLS GRID #22087622 Report a problem | ||
| 4/6/2026 | Pending sale | $308,000$178/sqft |
Source: MIBOR as distributed by MLS GRID #22087622 Report a problem | ||
| 3/26/2026 | Price change | $308,000-0.6%$178/sqft |
Source: MIBOR as distributed by MLS GRID #22087622 Report a problem | ||
| 3/7/2026 | Listed for sale | $310,000-2.8%$179/sqft |
Source: MIBOR as distributed by MLS GRID #22087622 Report a problem | ||
| 11/22/2025 | Listing removed | $319,000$185/sqft |
Source: MIBOR as distributed by MLS GRID #22064975 Report a problem | ||
| 10/28/2025 | Price change | $319,000-1.8%$185/sqft |
Source: MIBOR as distributed by MLS GRID #22064975 Report a problem | ||
| 9/25/2025 | Listed for sale | $325,000+36.5%$188/sqft |
Source: MIBOR as distributed by MLS GRID #22064975 Report a problem | ||
| 11/24/2021 | Sold | $238,170$138/sqft |
Source: Public Record Report a problem | ||
Public tax history
| Year | Property taxes | Tax assessment |
|---|---|---|
| 2025 | $2,813 +8.6% | $300,200 +6.7% |
| 2024 | $2,591 +8.7% | $281,300 +8.6% |
| 2023 | $2,384 | $259,100 +8.7% |
| 2022 | -- | $238,400 |
Find assessor info on the county website
Neighborhood: New Bethel
Nearby homes
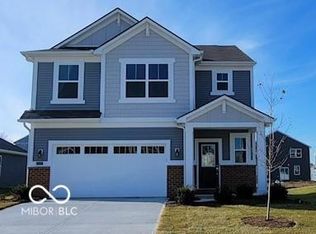
- $314,8004 bd2 ba2k sqft4544 Blacktail Dr, Indianapolis, IN 46239Off Market
- $358,9005 bd3 ba2.7k sqft4562 Blacktail Dr, Indianapolis, IN 46239Sold

- $381,0005 bd3 ba2.7k sqft4559 White Coat Dr, Indianapolis, IN 46239Off Market
- $342,9004 bd3 ba2.5k sqft4536 Blacktail Dr, Indianapolis, IN 46239Off Market
- $360,4005 bd3 ba2.7k sqft4535 White Coat Dr, Indianapolis, IN 46239Off Market
- $374,1005 bd3 ba2.8k sqft4553 Blacktail Dr, Indianapolis, IN 46239Off Market
- $308,9003 bd2 ba1.6k sqft4561 Blacktail Dr, Indianapolis, IN 46239Sold
- $322,600-- bd-- ba2.1k sqft4527 White Coat Dr, Indianapolis, IN 46239Off Market
Nearby schools
GreatSchools rating
- NANew Bethel Elementary SchoolGrades: PK-3Distance: 0.7 mi
- 7/10Franklin Central Junior HighGrades: 7-8Distance: 1.9 mi
- 9/10Franklin Central High SchoolGrades: 9-12Distance: 2.4 mi
Get a cash offer in 3 minutes
Find out how much your home could sell for in as little as 3 minutes with a no-obligation cash offer.
Estimated market value
$309,400
Get a cash offer in 3 minutes
Find out how much your home could sell for in as little as 3 minutes with a no-obligation cash offer.
Estimated market value
$309,400
- Indiana
- Marion County
- Indianapolis
- 46239
- New Bethel
- 4552 Blacktail Dr
Nearby cities
Nearby neighborhoods
Nearby zip codes
Other Indianapolis Topics
