Do you need Interior and Exterior space? This is your next home! This 2 year new, 2 story home is in Franklin Township School District, has over 2700 sq ft, and sits on 2 lots. Plus it is on a corner with great views of the trails leading to Wolf Run Park. The main level boasts 10 ft ceilings along with an open concept Great Room/Dining area/Kitchen combo, Den or office with french doors, one bedroom, a full bathroom, and a mud room. The Kitchen has beautiful Kitchen cabinets with quartz countertops, a center island, stainless steel appliances, and a pantry. The upper level boasts an extraordinary owner's suite with walk in closet, 3 additional nicely sized bedrooms, and a loft area for additional living space. The back yard has a wooden privacy fence and a concrete patio. The seller is offering to pay up to $5,000 of Buyer's closing costs with an acceptable offer.
Sold
$358,900
4562 Blacktail Dr, Indianapolis, IN 46239
5beds
2,736sqft
Residential, Single Family Residence
Built in 2021
0.27 Acres Lot
$374,600 Zestimate®
$131/sqft
$2,498 Estimated rent
Home value
$374,600
$356,000 - $393,000
$2,498/mo
Zestimate® history
Owner options
List your home for rent
$2,498/mo
Rent Zestimate®
Find your next renter with Zillow Rental Manager. Plus, with online applications, you can quickly screen prospective tenants – for free.
$2,498/mo
Rent Zestimate®
Refinance and save
$2,224/mo
Est. payment
Refinancing to a lower rate could help reduce your monthly payments and save thousands over the life of the loan.
$2,224/mo
Est. payment
Explore your selling options
Work with a Zillow partner agent
Leverage their expertise and Zillow's premium Showcase listings to get your home seen by more buyers.
Get startedList with your own agent
Get your home in front of millions of buyers by listing it on Zillow.
Learn how to do itSell it yourself
Take full control of how buyers see your home on Zillow by listing For Sale by Owner (FSBO).
List your homeWhat's special
Zillow last checked:
Listing updated:
Listed by:
Cherie Smith 765-438-5971,
True Realty
Bought with:
Jackie Cassedy
International Realty, LLC
Source: MIBOR as distributed by MLS GRID,MLS#: 21956778
Facts & features
Interior
Bedrooms & bathrooms
- Bedrooms: 5
- Bathrooms: 3
- Full bathrooms: 3
- Main level bathrooms: 1
- Main level bedrooms: 1
Primary bedroom
- Features: Carpet
- Level: Upper
- Area: 255 Square Feet
- Dimensions: 17 x 15
Bedroom 2
- Features: Carpet
- Level: Upper
- Area: 132 Square Feet
- Dimensions: 12 x 11
Bedroom 3
- Features: Carpet
- Level: Upper
- Area: 143 Square Feet
- Dimensions: 13 x 11
Bedroom 4
- Features: Carpet
- Level: Upper
- Area: 156 Square Feet
- Dimensions: 13 x 12
Bedroom 5
- Features: Carpet
- Level: Main
- Area: 143 Square Feet
- Dimensions: 13 x 11
Other
- Features: Laminate
- Level: Upper
- Area: 54 Square Feet
- Dimensions: 6x9
Dining room
- Features: Vinyl Plank
- Level: Main
- Area: 150 Square Feet
- Dimensions: 15 x 10
Great room
- Features: Vinyl Plank
- Level: Main
- Area: 240 Square Feet
- Dimensions: 16 x 15
Kitchen
- Features: Vinyl Plank
- Level: Main
- Area: 150 Square Feet
- Dimensions: 15 x 10
Library
- Features: Vinyl Plank
- Level: Main
- Area: 121 Square Feet
- Dimensions: 11 x 11
Loft
- Features: Carpet
- Level: Upper
- Area: 255 Square Feet
- Dimensions: 15 x 17
Heating
- Forced Air
Cooling
- Has cooling: Yes
Appliances
- Included: Dishwasher, Disposal, Gas Water Heater, MicroHood, Microwave, Gas Oven, Refrigerator, Water Purifier, Water Softener Owned
- Laundry: Upper Level
Features
- Tray Ceiling(s), Kitchen Island, Entrance Foyer, Pantry, Walk-In Closet(s)
- Windows: Windows Vinyl, Wood Work Painted
- Has basement: No
Interior area
- Total structure area: 2,736
- Total interior livable area: 2,736 sqft
Property
Parking
- Total spaces: 2
- Parking features: Attached, Concrete, Garage Door Opener
- Attached garage spaces: 2
- Details: Garage Parking Other(Keyless Entry)
Features
- Levels: Two
- Stories: 2
- Patio & porch: Covered, Patio
- Fencing: Fenced,Fence Full Rear,Privacy
Lot
- Size: 0.27 Acres
- Features: Corner Lot
Details
- Parcel number: 490933108026.028300
- Special conditions: None,Sales Disclosure On File
- Horse amenities: None
Construction
Type & style
- Home type: SingleFamily
- Architectural style: Traditional
- Property subtype: Residential, Single Family Residence
Materials
- Brick, Vinyl Siding
- Foundation: Slab
Condition
- New construction: No
- Year built: 2021
Utilities & green energy
- Electric: 200+ Amp Service
- Water: Municipal/City
- Utilities for property: Electricity Connected, Sewer Connected, Water Connected
Community & HOA
Community
- Subdivision: Hunters Crossing
HOA
- Has HOA: Yes
- Amenities included: Pool
- Services included: Entrance Common, Maintenance, ParkPlayground, Management, Walking Trails
- HOA fee: $420 annually
- HOA phone: 317-253-1401
Location
- Region: Indianapolis
Financial & listing details
- Price per square foot: $131/sqft
- Tax assessed value: $406,800
- Annual tax amount: $2,654
- Date on market: 12/14/2023
- Cumulative days on market: 82 days
- Electric utility on property: Yes
Price history
| Date | Event | Price |
|---|---|---|
| 12/29/2025 | Listing removed | $422,425$154/sqft |
Source:  MIBOR as distributed by MLS GRID #22064040 Report a problem MIBOR as distributed by MLS GRID #22064040 Report a problem | ||
| 11/25/2025 | Price change | $422,425-1.2%$154/sqft |
Source: MIBOR as distributed by MLS GRID #22064040 Report a problem | ||
| 9/28/2025 | Listed for sale | $427,425+19.1%$156/sqft |
Source: MIBOR as distributed by MLS GRID #22064040 Report a problem | ||
| 4/17/2024 | Sold | $358,900$131/sqft |
Source: MIBOR as distributed by MLS GRID #21956778 Report a problem | ||
| 3/4/2024 | Pending sale | $358,900$131/sqft |
Source: MIBOR as distributed by MLS GRID #21956778 Report a problem | ||
| 2/27/2024 | Price change | $358,900-0.9%$131/sqft |
Source: MIBOR as distributed by MLS GRID #21956778 Report a problem | ||
| 2/16/2024 | Price change | $362,000-2.2%$132/sqft |
Source: MIBOR as distributed by MLS GRID #21956778 Report a problem | ||
| 1/23/2024 | Price change | $370,000-1.3%$135/sqft |
Source: MIBOR as distributed by MLS GRID #21956778 Report a problem | ||
| 12/14/2023 | Listed for sale | $375,000$137/sqft |
Source: MIBOR as distributed by MLS GRID #21956778 Report a problem | ||
Public tax history
| Year | Property taxes | Tax assessment |
|---|---|---|
| 2025 | $3,948 +37.8% | $406,800 +3% |
| 2024 | $2,864 +7.9% | $394,800 +37.8% |
| 2023 | $2,654 | $286,400 +7.9% |
| 2022 | -- | $265,400 |
Find assessor info on the county website
Neighborhood: New Bethel
Nearby homes
- $308,0003 bd2 ba1.7k sqft4552 Blacktail Dr, Indianapolis, IN 46239Sold
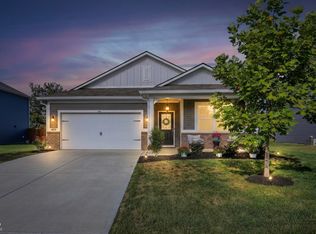
- $381,0005 bd3 ba2.7k sqft4559 White Coat Dr, Indianapolis, IN 46239Off Market
- $313,2004 bd2 ba2k sqft4544 Blacktail Dr, Indianapolis, IN 46239Off Market
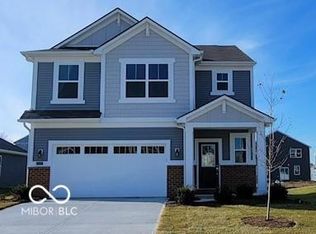
- $308,9003 bd2 ba1.6k sqft4561 Blacktail Dr, Indianapolis, IN 46239Sold

- $379,5004 bd3 ba2.7k sqft4569 Blacktail Dr, Indianapolis, IN 46239Off Market
- $375,9005 bd3 ba2.8k sqft4553 Blacktail Dr, Indianapolis, IN 46239Off Market
- $342,9004 bd3 ba2.5k sqft4536 Blacktail Dr, Indianapolis, IN 46239Off Market
- $360,4005 bd3 ba2.7k sqft4535 White Coat Dr, Indianapolis, IN 46239Off Market
Nearby schools
GreatSchools rating
- NANew Bethel Elementary SchoolGrades: PK-3Distance: 0.7 mi
- 7/10Franklin Central Junior HighGrades: 7-8Distance: 1.8 mi
- 9/10Franklin Central High SchoolGrades: 9-12Distance: 2.4 mi
Schools provided by the listing agent
- High: Franklin Central High School
Source: MIBOR as distributed by MLS GRID. This data may not be complete. We recommend contacting the local school district to confirm school assignments for this home.
Get a cash offer in 3 minutes
Find out how much your home could sell for in as little as 3 minutes with a no-obligation cash offer.
Estimated market value
$374,600
Get a cash offer in 3 minutes
Find out how much your home could sell for in as little as 3 minutes with a no-obligation cash offer.
Estimated market value
$374,600
- Indiana
- Marion County
- Indianapolis
- 46239
- New Bethel
- 4562 Blacktail Dr
Nearby cities
Nearby neighborhoods
Nearby zip codes
Other Indianapolis Topics
