MLS# 21299658 - Built by Chesmar Homes - Ready Now! ~ The Bridgeport is a spacious single-story home featuring open-concept living with a large family room, island kitchen, and dining area ideal for entertaining. A private primary suite offers a walk-in closet and en-suite bath, while two secondary bedrooms provide flexibility for family or guests. A dedicated study, covered outdoor living space, walk-in pantry, and two-car garage make the Bridgeport a versatile and comfortable new-construction home. Photos are Representative.
Pending
Price cut: $9K (6/19)
$365,990
4552 Lyre Leaf Dr, Crowley, TX 76036
3beds
1,913sqft
:
Get pre-qualified$2,744/mo
Single Family Residence
Built in 2026
5,998 Square Feet Lot
$365,200 Zestimate®
$191/sqft
$25/mo HOA
What's special
Two-car garageCovered outdoor living spaceLarge family roomDedicated studyIsland kitchenSpacious single-story homeWalk-in closet
- 49 days |
- 55 |
- 0 |
Zillow last checked:
Listing updated:
Listed by:
Ben Caballero 888-872-6006,
Chesmar Homes 469-872-3842
Source: NTREIS,MLS#: 21299658
Facts & features
Interior
Bedrooms & bathrooms
- Bedrooms: 3
- Bathrooms: 2
- Full bathrooms: 2
Primary bedroom
- Level: First
- Dimensions: 13 x 16
Primary bedroom
- Level: First
- Dimensions: 13 x 16
Primary bedroom
- Level: First
- Dimensions: 13 x 16
Bedroom
- Level: First
- Dimensions: 11 x 12
Bedroom
- Level: First
- Dimensions: 13 x 10
Bedroom
- Level: First
- Dimensions: 13 x 10
Bedroom
- Level: First
- Dimensions: 11 x 12
Bedroom
- Level: First
- Dimensions: 13 x 10
Bedroom
- Level: First
- Dimensions: 11 x 12
Breakfast room nook
- Level: First
- Dimensions: 11 x 9
Breakfast room nook
- Level: First
- Dimensions: 11 x 9
Breakfast room nook
- Level: First
- Dimensions: 11 x 9
Living room
- Level: First
- Dimensions: 16 x 22
Living room
- Level: First
- Dimensions: 16 x 22
Living room
- Level: First
- Dimensions: 16 x 22
Office
- Level: First
- Dimensions: 11 x 10
Office
- Level: First
- Dimensions: 11 x 10
Office
- Level: First
- Dimensions: 11 x 10
Heating
- Central, Electric, ENERGY STAR/ACCA RSI Qualified Installation, ENERGY STAR Qualified Equipment, Fireplace(s), Humidity Control, Heat Pump
Cooling
- Central Air, Ceiling Fan(s), ENERGY STAR Qualified Equipment, Humidity Control, Heat Pump
Appliances
- Included: Dishwasher, Electric Cooktop, Electric Oven, Disposal, Microwave, Vented Exhaust Fan, Water Purifier
- Laundry: Washer Hookup, Electric Dryer Hookup, Laundry in Utility Room
Features
- Decorative/Designer Lighting Fixtures, Eat-in Kitchen, Granite Counters, High Speed Internet, Kitchen Island, Open Floorplan, Pantry, Cable TV, Walk-In Closet(s), Wired for Sound
- Flooring: Carpet, Ceramic Tile, Wood
- Has basement: No
- Number of fireplaces: 1
- Fireplace features: Electric, Family Room
Interior area
- Total interior livable area: 1,913 sqft
Property
Parking
- Total spaces: 2
- Parking features: Door-Single, Garage Faces Front, Garage, Garage Door Opener
- Attached garage spaces: 2
Features
- Levels: One
- Stories: 1
- Patio & porch: Covered
- Exterior features: Lighting, Outdoor Living Area, Private Yard, Rain Gutters
- Pool features: None
- Fencing: Brick,Back Yard,Full,Gate,Wood
Lot
- Size: 5,998 Square Feet
- Dimensions: 50 x 120
Details
- Parcel number: 43041739
Construction
Type & style
- Home type: SingleFamily
- Architectural style: Traditional,Detached
- Property subtype: Single Family Residence
Materials
- Brick
- Foundation: Slab
- Roof: Composition
Condition
- Year built: 2026
Utilities & green energy
- Sewer: Public Sewer
- Water: Public
- Utilities for property: Sewer Available, Underground Utilities, Water Available, Cable Available
Green energy
- Energy efficient items: Doors, HVAC, Insulation, Thermostat, Windows
- Water conservation: Low-Flow Fixtures
Community & HOA
Community
- Features: Community Mailbox, Curbs, Sidewalks
- Security: Prewired, Security System Owned, Carbon Monoxide Detector(s), Smoke Detector(s)
- Subdivision: Summer Crest
HOA
- Has HOA: Yes
- Services included: Maintenance Grounds
- HOA fee: $300 annually
- HOA name: T&D Ross Management
- HOA phone: 000-000-0000
Location
- Region: Crowley
Financial & listing details
- Price per square foot: $191/sqft
- Date on market: 6/11/2026
- Cumulative days on market: 47 days
Estimated market value
$365,200
$347,000 - $383,000
$2,447/mo
Price history
| Date | Event | Price |
|---|---|---|
| 7/1/2026 | Pending sale | $365,990$191/sqft |
Source: NTREIS #21299658 Report a problem | ||
| 6/19/2026 | Price change | $365,990-2.4%$191/sqft |
Source: NTREIS #21299658 Report a problem | ||
| 5/15/2026 | Listed for sale | $375,000-0.5%$196/sqft |
Source: Chesmar Homes Report a problem | ||
| 5/15/2026 | Listing removed | $376,990$197/sqft |
Source: Chesmar Homes Report a problem | ||
| 4/2/2026 | Price change | $376,990+0.5%$197/sqft |
Source: Chesmar Homes Report a problem | ||
| 3/24/2026 | Listed for sale | $374,990$196/sqft |
Source: Chesmar Homes Report a problem | ||
Public tax history
Tax history is unavailable.
Monthly payment
Est. payment
Payment breakdown
Explore the cost of this home by adjusting the details. Changes won't be saved.Climate risks
Neighborhood: 76036
Nearby schools
GreatSchools rating
- 5/10Dallas Park Elementary SchoolGrades: PK-5Distance: 1.5 mi
- 4/10Richard Allie MiddleGrades: 6-8Distance: 2.1 mi
- 3/10Crowley High SchoolGrades: 9-12Distance: 1.4 mi
Schools provided by the listing agent
- Elementary: Crowley
- Middle: Richard Allie,Crowley 9Th Grade
- High: Crowley
- District: Crowley ISD
Source: NTREIS. This data may not be complete. We recommend contacting the local school district to confirm school assignments for this home.
- $--4 bd3 ba2.3k sqft4632 Lyre Leaf Dr, Mansfield, TX 76063Sold
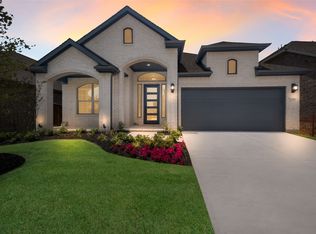
- $--4 bd3 ba2.3k sqft4548 Lyre Leaf Dr, Crowley, TX 76036Sold
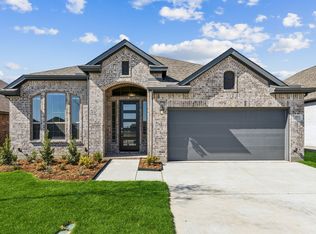
- $--4 bd3 ba2.5k sqft4556 Lyre Leaf Dr, Crowley, TX 76036Sold
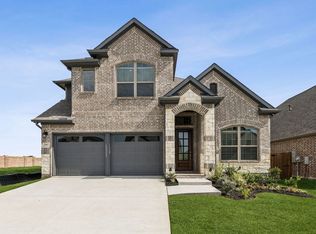
- $334,9993 bd2 ba1.8k sqft4532 Lyre Leaf Dr, Crowley, TX 76036Pending
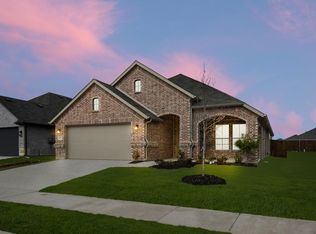
- $344,9994 bd2 ba1.8k sqft4553 Lyre Leaf Dr, Crowley, TX 76036Pending
- $350,0003 bd2 ba1.7k sqft4557 Lyre Leaf Dr, Fort Worth, TX 76036Pending
- $--3 bd2 ba1.9k sqft4540 Lyre Leaf Dr, Crowley, TX 76036Sold
- $390,1783 bd2 ba1.9k sqft4521 Snakeweed St, Fort Worth, TX 76036New Construction
A local agent can set up tours, give advice and negotiate with sellers.
A local lender can help you make sure your offer is ready when you are.
Similar homes
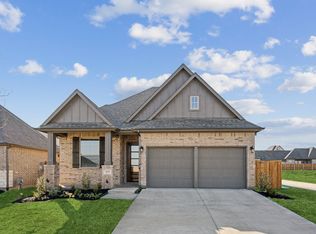
- from $372,9903 bd2 ba1.9k sqftDenver Plan, Summer Crest, Crowley, TX 76036New Construction
 Chesmar Homes
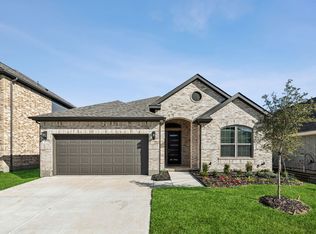
 - $379,9903 bd2 ba1.9k sqft10300 Tapioca St, Fort Worth, TX 76036New Construction
 NTREIS
 - from $401,9904 bd2 ba2k sqftWimberly Plan, Hulen Trails, Crowley, TX 76036New Construction
 Coventry Homes
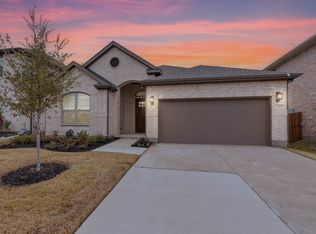
 - from $362,9903 bd2 ba1.9k sqftBridgeport Plan, Summer Crest, Crowley, TX 76036New Construction
 Chesmar Homes
 - from $342,9903 bd2 ba1.9k sqftAddison Plan, Summer Crest, Crowley, TX 76036New ConstructionChesmar Homes
- $349,9904 bd3 ba2.2k sqft10636 Stag Ln, Crowley, TX 76036New ConstructionNTREIS
- from $392,9903 bd3 ba2.1k sqftSacramento Plan, Summer Crest, Crowley, TX 76036New ConstructionChesmar Homes
- from $382,9904 bd3 ba2.1k sqftCaldwell Plan, Summer Crest, Crowley, TX 76036New ConstructionChesmar Homes
- $364,9004 bd3 ba2.2k sqft1052 Miraverde Trl, Crowley, TX 76036New ConstructionNTREIS
- from $402,9904 bd3 ba2.2k sqftHarrison Plan, Hulen Trails, Crowley, TX 76036New ConstructionCoventry Homes
- $364,9904 bd3 ba2k sqft6929 Night Owl Ln, Fort Worth, TX 76036New ConstructionNTREIS
- $359,9903 bd3 ba1.8k sqft921 Carnation Dr, Crowley, TX 76036New ConstructionNTREIS
- from $419,9904 bd3 ba2.2k sqftHarrison Plan, Hulen Trails, Crowley, TX 76036New ConstructionCoventry Homes
- $357,9904 bd3 ba2.1k sqft6604 Dusty Ridge Rd, Crowley, TX 76036New ConstructionNTREIS
- $359,9004 bd3 ba2.2k sqft9352 Lone Maverick Dr, Crowley, TX 76036For SaleMLS ID #21281068, Amy Maynard. NTREIS
- $374,9904 bd3 ba2.4k sqft6640 Coyote Valley Trl, Crowley, TX 76036For SaleMLS ID #21292081, Ben Caballero. NTREIS
- $374,9904 bd3 ba2.4k sqft6645 Coyote Valley Trl, Crowley, TX 76036New ConstructionNTREIS
- $354,9904 bd3 ba2.1k sqft6648 Coyote Valley Trl, Crowley, TX 76036New ConstructionNTREIS
- $429,9904 bd3 ba2.3k sqft4413 Brentfield Dr, Fort Worth, TX 76036New ConstructionCoventry Homes
- $329,9904 bd2 ba1.8k sqft6664 Coyote Valley Trl, Crowley, TX 76036New ConstructionNTREIS
