Discover this breathtaking, better-than-new 2024-built home nestled on a lot with views of rolling hills in the beautiful 600-acre master-planned community of Chisholm Trail Ranch. Offering all the upgrades without the wait of new construction, this home has been designed to blend modern style, functionality, and exceptional value in one incredible package. Once inside, you’re welcomed by sweeping wood-look LVP flooring that extends through the main living areas. The entry opens to a light-filled, open-concept space where the living room, kitchen, and dining area flow seamlessly together. A wall of windows along the back of the home fills the space with natural light, creating an open and airy feel throughout. The gourmet kitchen serves as the heart of the home, featuring sleek Whirlpool stainless steel appliances, a gas range, quartz counter-tops, two-toned oversized island with added trim detail, and a spacious walk-in pantry. A versatile flex room offers endless possibilities and can easily function as a formal dining room, home office, playroom, media room, or additional living space to suit your needs. Tucked privately at the back of the home, the primary suite provides a quiet retreat with an ensuite bath complete with dual sinks, a large walk-in shower, linen closet, and generous walk-in closet. The thoughtful two-way split-bedroom layout ensures comfort and privacy for everyone, including a private secondary bedroom with its own ensuite bath and walk-in closet. Two additional bedrooms share a well-appointed full bath with a linen closet. An oversized separate laundry room adds everyday convenience with ample space for folding, storage, and organization. Ideally located with easy access to highways, shopping, and dining, you’ll also enjoy nearby trails, parks, and the historic Fort Worth Stockyards just a short drive away.
For sale
Price cut: $10.1K (7/6)
$359,900
9352 Lone Maverick Dr, Crowley, TX 76036
4beds
2,279sqft
:
Get pre-qualified$2,737/mo
Single Family Residence
Built in 2024
5,749 Square Feet Lot
$357,600 Zestimate®
$158/sqft
$63/mo HOA
What's special
Sweeping wood-look lvp flooringLarge walk-in showerGenerous walk-in closetWhirlpool stainless steel appliancesGourmet kitchenLinen closetGas range
- 50 days |
- 305 |
- 48 |
Zillow last checked:
Listing updated:
Listed by:
Amy Maynard 0630484 214-517-6622,
EXP REALTY 888-519-7431
Source: NTREIS,MLS#: 21281068
Facts & features
Interior
Bedrooms & bathrooms
- Bedrooms: 4
- Bathrooms: 3
- Full bathrooms: 3
Primary bedroom
- Features: Ceiling Fan(s), En Suite Bathroom, Walk-In Closet(s)
- Level: First
- Dimensions: 15 x 14
Bedroom
- Features: En Suite Bathroom, Split Bedrooms, Walk-In Closet(s)
- Level: First
- Dimensions: 13 x 10
Bedroom
- Level: First
- Dimensions: 13 x 13
Bedroom
- Level: First
- Dimensions: 13 x 12
Primary bathroom
- Features: Built-in Features, Dual Sinks, En Suite Bathroom, Granite Counters, Linen Closet
- Level: First
- Dimensions: 10 x 7
Breakfast room nook
- Level: First
- Dimensions: 11 x 9
Dining room
- Level: First
- Dimensions: 13 x 11
Other
- Features: Built-in Features, En Suite Bathroom
- Level: First
- Dimensions: 8 x 5
Other
- Features: Built-in Features, Linen Closet
- Level: First
- Dimensions: 9 x 5
Kitchen
- Features: Breakfast Bar, Built-in Features, Granite Counters, Kitchen Island, Walk-In Pantry
- Level: First
- Dimensions: 14 x 13
Living room
- Features: Ceiling Fan(s)
- Level: First
- Dimensions: 15 x 12
Utility room
- Features: Utility Room
- Level: First
- Dimensions: 11 x 7
Heating
- Central, Natural Gas
Cooling
- Central Air, Ceiling Fan(s), Electric
Appliances
- Included: Dishwasher, Disposal, Gas Range, Gas Water Heater, Microwave, Vented Exhaust Fan
- Laundry: Washer Hookup, Dryer Hookup, ElectricDryer Hookup
Features
- Double Vanity, High Speed Internet, Kitchen Island, Multiple Master Suites, Open Floorplan, Pantry, Walk-In Closet(s), Wired for Sound
- Flooring: Carpet, Ceramic Tile, Luxury Vinyl Plank
- Windows: Window Coverings
- Has basement: No
- Has fireplace: No
- Fireplace features: None
Interior area
- Total interior livable area: 2,279 sqft
Video & virtual tour
Property
Parking
- Total spaces: 2
- Parking features: Door-Single, Garage Faces Front, Garage, Garage Door Opener
- Attached garage spaces: 2
Features
- Levels: One
- Stories: 1
- Patio & porch: Covered
- Exterior features: Rain Gutters
- Pool features: None, Community
- Fencing: Back Yard,Wood
Lot
- Size: 5,749 Square Feet
- Features: Interior Lot, Landscaped, Subdivision, Sprinkler System, Few Trees
Details
- Parcel number: 43121431
Construction
Type & style
- Home type: SingleFamily
- Architectural style: Traditional,Detached
- Property subtype: Single Family Residence
Materials
- Brick, Rock, Stone
- Foundation: Slab
- Roof: Composition
Condition
- Year built: 2024
Utilities & green energy
- Sewer: Public Sewer
- Water: Public
- Utilities for property: Cable Available, Sewer Available, Water Available
Green energy
- Energy efficient items: Appliances, Doors, HVAC, Lighting, Roof, Windows
Community & HOA
Community
- Features: Playground, Pool, Community Mailbox, Curbs, Sidewalks
- Security: Smoke Detector(s)
- Subdivision: Tesoro At Chisholm Trl Ranch Ph 2 Sec 3
HOA
- Has HOA: Yes
- Services included: All Facilities, Association Management
- HOA fee: $189 quarterly
- HOA name: Neighborhood Management Inc.
- HOA phone: 972-359-1548
Location
- Region: Crowley
Financial & listing details
- Price per square foot: $158/sqft
- Annual tax amount: $3,178
- Date on market: 6/5/2026
- Cumulative days on market: 50 days
- Listing terms: Cash,Conventional,FHA,VA Loan
- Exclusions: None.
Estimated market value
$357,600
$340,000 - $375,000
$2,818/mo
Price history
| Date | Event | Price |
|---|---|---|
| 7/6/2026 | Price change | $359,900-2.7%$158/sqft |
Source: NTREIS #21281068 Report a problem | ||
| 6/5/2026 | Listed for sale | $369,990-8.6%$162/sqft |
Source: NTREIS #21281068 Report a problem | ||
| 4/7/2025 | Sold | -- |
Source: NTREIS #20843588 Report a problem | ||
| 2/17/2025 | Pending sale | $404,724$178/sqft |
Source: NTREIS #20843588 Report a problem | ||
| 2/13/2025 | Price change | $404,724+2.5%$178/sqft |
Source:  Meritage Homes Report a problem Meritage Homes Report a problem | ||
| 2/11/2025 | Listed for sale | $394,724$173/sqft |
Source: Meritage Homes Report a problem | ||
Public tax history
Tax history is unavailable.
Monthly payment
Est. payment
Payment breakdown
Explore the cost of this home by adjusting the details. Changes won't be saved.Climate risks
Neighborhood: 76036
Nearby schools
GreatSchools rating
- 6/10June W Davis Elementary SchoolGrades: PK-5Distance: 0.6 mi
- 3/10Summer Creek Middle SchoolGrades: 6-8Distance: 1 mi
- 3/10North Crowley High SchoolGrades: 9-12Distance: 1.9 mi
Schools provided by the listing agent
- Elementary: June W Davis
- Middle: Summer Creek
- High: North Crowley
- District: Crowley ISD
Source: NTREIS. This data may not be complete. We recommend contacting the local school district to confirm school assignments for this home.
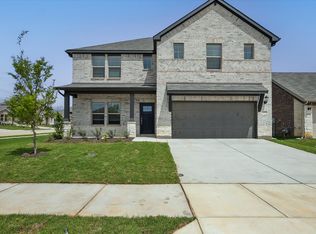
- $--4 bd3 ba3k sqft9353 Lone Maverick Dr, Fort Worth, TX 76036Sold
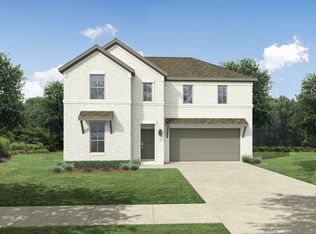
- $--5 bd3 ba2.7k sqft9360 Lone Maverick Dr, Crowley, TX 76036Sold
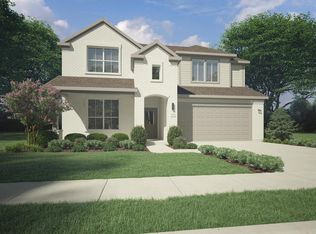
- $--5 bd4 ba2.9k sqft9361 Lone Maverick Dr, Crowley, TX 76036Sold
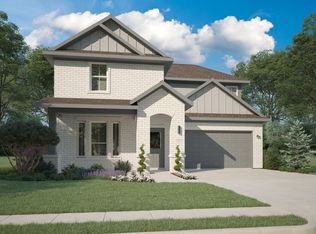
- $--4 bd3 ba2.4k sqft9365 Lone Maverick Dr, Crowley, TX 76036Sold
- $--4 bd3 ba2.1k sqft9364 Lone Maverick Dr, Crowley, TX 76036Sold
- $--4 bd3 ba2k sqft9357 Lone Maverick Dr, Crowley, TX 76036Sold
- $383,2004 bd3 ba3k sqft9353 Lone Maverick Dr, Crowley, TX 76036Off Market
- $--3 bd2 ba1.8k sqft6661 Stone Elm Ln, Crowley, TX 76036Sold
A local agent can set up tours, give advice and negotiate with sellers.
A local lender can help you make sure your offer is ready when you are.
Similar homes
- $357,9904 bd3 ba2.1k sqft6604 Dusty Ridge Rd, Crowley, TX 76036New Construction
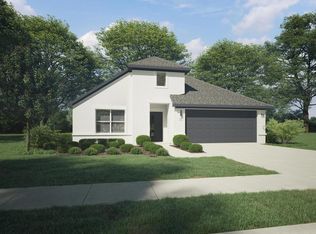 NTREIS
 - $374,9904 bd3 ba2.4k sqft6640 Coyote Valley Trl, Crowley, TX 76036New Construction
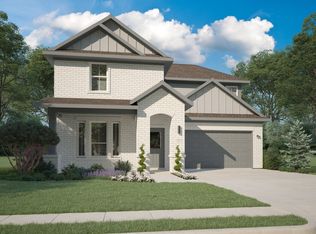 NTREIS
 - $354,9904 bd3 ba2.1k sqft6648 Coyote Valley Trl, Crowley, TX 76036New Construction
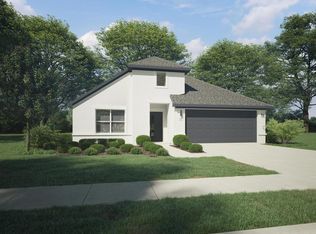 NTREIS
 - $374,9904 bd3 ba2.4k sqft6645 Coyote Valley Trl, Crowley, TX 76036New Construction
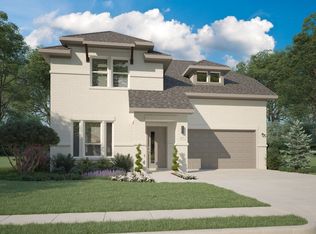 NTREIS
 - $369,9904 bd3 ba2k sqft6929 Night Owl Ln, Fort Worth, TX 76036New ConstructionNTREIS
- $384,9905 bd3 ba2.7k sqft6637 Coyote Valley Trl, Crowley, TX 76036New ConstructionNTREIS
- $329,9904 bd2 ba1.8k sqft6664 Coyote Valley Trl, Crowley, TX 76036New ConstructionNTREIS
- $389,9904 bd3 ba2.2k sqft6936 Night Owl Ln, Fort Worth, TX 76036New ConstructionNTREIS
- $409,9905 bd4 ba2.9k sqft6653 Coyote Valley Trl, Crowley, TX 76036New ConstructionNTREIS
- $424,9905 bd3 ba3.1k sqft6641 Coyote Valley Trl, Crowley, TX 76036New ConstructionNTREIS
- $424,9905 bd3 ba3.1k sqft6632 Coyote Valley Trl, Crowley, TX 76036New ConstructionNTREIS
- $424,9905 bd3 ba3.1k sqft6656 Coyote Valley Trl, Crowley, TX 76036New ConstructionNTREIS
- $429,9904 bd3 ba2.6k sqft9116 Kansas Pacific Dr, Crowley, TX 76036New ConstructionNTREIS
- $364,9505 bd3 ba2.4k sqft6737 Rosby Ave, Fort Worth, TX 76123For SaleMLS ID #21231127, Ben Caballero. NTREIS
- $429,9904 bd3 ba2.5k sqft6924 Freight Train Ln, Crowley, TX 76036New ConstructionNTREIS
- $364,9004 bd3 ba2.2k sqft1052 Miraverde Trl, Crowley, TX 76036New ConstructionNTREIS
- $349,9004 bd3 ba2.2k sqft1017 Park Oak Ln, Crowley, TX 76036New ConstructionNTREIS
- from $394,9904 bd3 ba2.6k sqftGardenia Plan, Hulen Trails, Crowley, TX 76036New ConstructionBloomfield Homes
- $375,0003 bd2 ba1.9k sqft4505 Aralia St, Fort Worth, TX 76036For SaleMLS ID #21299720, Ben Caballero. NTREIS
- $448,7465 bd5 ba2.6k sqft6900 Night Owl Ln, Fort Worth, TX 76036New ConstructionNTREIS
