Welcome to Rocky Creek Crossing, Legend's newest community in Fort Worth, TX! The Tivoli floor plan is a spacious 2-story home with 4 bedrooms, 2.5 bathrooms, a study, game room, and 2-car garage. This home has it all, including vinyl plank flooring throughout the common areas! The gourmet kitchen is sure to please with 42-inch white cabinetry, granite countertops, stainless-steel appliances. Retreat to the first-floor Owner's Suite featuring granite countertops and a walk-in closet! Secondary bedrooms have walk-in closets, too! Don’t miss your opportunity to call Rocky Creek Crossing home, schedule a visit today! *Please use Google Maps for the best driving directions.*
For sale
Price cut: $8K (6/6)
$389,990
6936 Night Owl Ln, Fort Worth, TX 76036
4beds
2,223sqft
:
Get pre-qualified$2,944/mo
Single Family Residence
Built in 2025
6,899 Square Feet Lot
$-- Zestimate®
$175/sqft
$46/mo HOA
What's special
Stainless-steel appliancesGranite countertopsGame roomGourmet kitchen
- 37 days |
- 235 |
- 20 |
Zillow last checked:
Listing updated:
Listed by:
Bradley Tiffan 0622722 888-376-0237,
Legend Home Corp 888-376-0237
Source: NTREIS,MLS#: 21310440
Facts & features
Interior
Bedrooms & bathrooms
- Bedrooms: 4
- Bathrooms: 3
- Full bathrooms: 2
- 1/2 bathrooms: 1
Primary bedroom
- Level: First
- Dimensions: 16 x 13
Bedroom
- Level: Second
- Dimensions: 14 x 11
Bedroom
- Level: Second
- Dimensions: 15 x 12
Dining room
- Level: First
- Dimensions: 14 x 8
Game room
- Level: Second
- Dimensions: 15 x 12
Kitchen
- Level: First
- Dimensions: 10 x 11
Living room
- Level: First
- Dimensions: 16 x 14
Office
- Level: First
- Dimensions: 10 x 10
Heating
- Central
Cooling
- Central Air
Appliances
- Included: Dishwasher, Disposal, Gas Range, Gas Water Heater, Microwave
Features
- Built-in Features, Double Vanity, Eat-in Kitchen, Granite Counters, High Speed Internet, Kitchen Island, Open Floorplan, Pantry, Smart Home, Walk-In Closet(s)
- Flooring: Carpet, Luxury Vinyl Plank
- Has basement: No
- Has fireplace: No
Interior area
- Total interior livable area: 2,223 sqft
Video & virtual tour
Property
Parking
- Total spaces: 2
- Parking features: Door-Single, Garage Faces Front, Garage
- Attached garage spaces: 2
Features
- Levels: Two
- Stories: 2
- Pool features: None
- Fencing: Back Yard,Fenced,Wood
Lot
- Size: 6,899 Square Feet
- Features: Subdivision
Details
- Parcel number: 43173422
Construction
Type & style
- Home type: SingleFamily
- Architectural style: Traditional,Detached
- Property subtype: Single Family Residence
Materials
- Brick, Concrete
- Foundation: Slab
- Roof: Composition
Condition
- Year built: 2025
Utilities & green energy
- Utilities for property: Cable Available, Electricity Connected, Municipal Utilities, Sewer Available, Water Available
Community & HOA
Community
- Features: Community Mailbox, Curbs
- Security: Carbon Monoxide Detector(s), Smoke Detector(s)
- Subdivision: Rocky Creek Crossing
HOA
- Has HOA: Yes
- Services included: Maintenance Grounds
- HOA fee: $550 annually
- HOA name: Associa Pmg Of North Texas
- HOA phone: 214-368-4030
Location
- Region: Fort Worth
Financial & listing details
- Price per square foot: $175/sqft
- Date on market: 6/23/2026
- Cumulative days on market: 335 days
- Listing terms: Cash,Conventional,FHA,VA Loan
Estimated market value
Not available
Estimated sales range
Not available
Not available
Price history
| Date | Event | Price |
|---|---|---|
| 6/6/2026 | Price change | $389,990-2%$175/sqft |
Source: NTREIS #21045985 Report a problem | ||
| 5/2/2026 | Price change | $397,990-0.5%$179/sqft |
Source:  Legend Homes Texas Report a problem Legend Homes Texas Report a problem | ||
| 4/29/2026 | Price change | $399,990+0.5%$180/sqft |
Source: Legend Homes Texas Report a problem | ||
| 4/28/2026 | Price change | $397,990-1.7%$179/sqft |
Source: NTREIS #21045985 Report a problem | ||
| 4/22/2026 | Price change | $404,990+1.3%$182/sqft |
Source: NTREIS #21045985 Report a problem | ||
| 1/20/2026 | Price change | $399,990-3.4%$180/sqft |
Source: NTREIS #21045985 Report a problem | ||
| 1/2/2026 | Price change | $414,280+1.2%$186/sqft |
Source: NTREIS #21045985 Report a problem | ||
| 9/11/2025 | Price change | $409,280-0.3%$184/sqft |
Source: NTREIS #21045985 Report a problem | ||
| 8/29/2025 | Listed for sale | $410,540$185/sqft |
Source: NTREIS #21045985 Report a problem | ||
Public tax history
Tax history is unavailable.
Monthly payment
Est. payment
Payment breakdown
Explore the cost of this home by adjusting the details. Changes won't be saved.Climate risks
Neighborhood: 76036
Nearby schools
GreatSchools rating
- 6/10June W Davis Elementary SchoolGrades: PK-5Distance: 0.7 mi
- 3/10Summer Creek Middle SchoolGrades: 6-8Distance: 1.4 mi
- 3/10North Crowley High SchoolGrades: 9-12Distance: 2.2 mi
Schools provided by the listing agent
- Elementary: June W Davis
- Middle: Summer Creek
- High: North Crowley
- District: Crowley ISD
Source: NTREIS. This data may not be complete. We recommend contacting the local school district to confirm school assignments for this home.
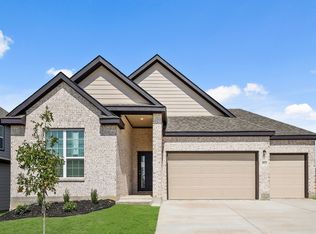
- $--3 bd2 ba1.9k sqft6932 Night Owl Ln, Fort Worth, TX 76036Sold
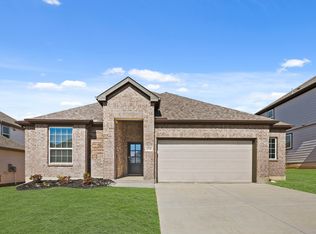
- $379,9904 bd3 ba2k sqft6940 Night Owl Ln, Crowley, TX 76036Pending
- $45,000-- bd-- ba-- sqft6940 Night Owl Ln, Fort Worth, TX 76123Off Market
- $450,4315 bd5 ba2.6k sqft6928 Night Owl Ln, Crowley, TX 76036New Construction
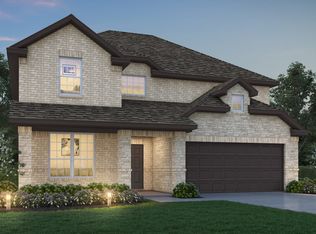
- $419,9905 bd4 ba2.9k sqft6944 Night Owl Ln, Crowley, TX 76036Pending
- $45,000-- bd-- ba-- sqft6944 Night Owl Ln, Fort Worth, TX 76123Off Market
- $399,9904 bd3 ba2.2k sqft6937 Night Owl Ln, Fort Worth, TX 76036Pending
- $399,6004 bd3 ba2.2k sqft6937 Night Owl Ln, Crowley, TX 76036Off Market
A local agent can set up tours, give advice and negotiate with sellers.
A local lender can help you make sure your offer is ready when you are.
Similar homes
- from $402,9904 bd2 ba2.3k sqftSequoia II Plan, Rocky Creek Crossing, Crowley, TX 76036New Construction
 HistoryMaker Homes
 - $399,9904 bd3 ba2.1k sqft9113 Harrisburg Dr, Crowley, TX 76036New Construction
 NTREIS
 - $394,9905 bd4 ba2.6k sqft6912 Night Owl Ln, Fort Worth, TX 76036New Construction
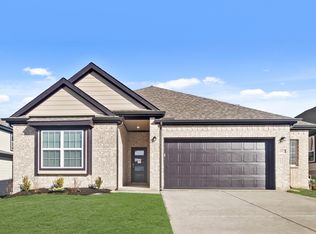 NTREIS
 - $364,9904 bd3 ba2k sqft6929 Night Owl Ln, Fort Worth, TX 76036New Construction
 NTREIS
 - $429,9904 bd3 ba2.6k sqft9116 Kansas Pacific Dr, Crowley, TX 76036New ConstructionNTREIS
- $404,9905 bd4 ba2.6k sqft6909 Cattle Car Way, Crowley, TX 76036New ConstructionNTREIS
- from $380,9903 bd2 ba2.1k sqftRowan Plan, Rocky Creek Crossing, Crowley, TX 76036New ConstructionHistoryMaker Homes
- from $401,9904 bd2 ba2k sqftWimberly Plan, Hulen Trails, Crowley, TX 76036New ConstructionCoventry Homes
- $334,9904 bd3 ba1.7k sqft7008 Trestle St, Fort Worth, TX 76036New ConstructionNTREIS
- $374,9904 bd3 ba2.4k sqft6645 Coyote Valley Trl, Crowley, TX 76036New ConstructionNTREIS
- $374,9904 bd3 ba2.4k sqft6640 Coyote Valley Trl, Crowley, TX 76036For SaleMLS ID #21292081, Ben Caballero. NTREIS
- $397,9905 bd4 ba2k sqft6912 Night Owl Ln, Crowley, TX 76036New ConstructionLegend Homes Texas
- $334,9904 bd3 ba1.7k sqft9236 Union Pacific Dr, Crowley, TX 76036New ConstructionNTREIS
- $449,0004 bd4 ba3.1k sqft6656 Denim Dr, Crowley, TX 76036For SaleMLS ID #21328050, Melissa Weldon. NTREIS
- $384,9905 bd3 ba2.7k sqft6637 Coyote Valley Trl, Crowley, TX 76036New ConstructionNTREIS
- $359,9004 bd3 ba2.2k sqft9352 Lone Maverick Dr, Crowley, TX 76036For SaleMLS ID #21281068, Amy Maynard. NTREIS
- $357,9904 bd3 ba2.1k sqft6604 Dusty Ridge Rd, Crowley, TX 76036New ConstructionNTREIS
- $354,9904 bd3 ba2.1k sqft6648 Coyote Valley Trl, Crowley, TX 76036New ConstructionNTREIS
- $444,9905 bd5 ba2.6k sqft6900 Night Owl Ln, Fort Worth, TX 76036New ConstructionNTREIS
- from $394,9904 bd3 ba2.6k sqftGardenia Plan, Hulen Trails, Crowley, TX 76036New ConstructionBloomfield Homes
