Welcome to Rocky Creek Crossing, Legend's newest community in Fort Worth, TX! The Salerno floor plan is a spacious 2-story home with 4 bedrooms (2 down, 2 up), 3 baths, game room, and 3-car garage. This home has it all, including vinyl plank flooring throughout the first-floor common areas and wrought-iron spindles at the staircase! The first floor offers the perfect space for entertaining with an island kitchen open to expansive living and dining areas! The gourmet kitchen is sure to please with 42-inch cabinetry, quartz countertops, and a box window at the dining area! Retreat to the Owner's Suite featuring a beautiful bay window, quartz countertops, a tub with shower combo, and a walk-in closet! Enjoy the great outdoors with a sprinkler system and a covered patio. Don’t miss your opportunity to call Rocky Creek Crossing home, schedule a visit today! *Please use Google Maps for the best driving directions.*
Pending
Price cut: $10K (6/6)
$399,990
6937 Night Owl Ln, Fort Worth, TX 76036
4beds
2,235sqft
:
Get pre-qualified$3,017/mo
Single Family Residence
Built in 2025
6,899 Square Feet Lot
$-- Zestimate®
$179/sqft
$46/mo HOA
What's special
Quartz countertopsCovered patioGame roomWalk-in closetGourmet kitchenSprinkler systemTub with shower combo
- 37 days |
- 137 |
- 6 |
Zillow last checked:
Listing updated:
Listed by:
Bradley Tiffan 0622722 888-376-0237,
Legend Home Corp 888-376-0237
Source: NTREIS,MLS#: 21310459
Facts & features
Interior
Bedrooms & bathrooms
- Bedrooms: 4
- Bathrooms: 3
- Full bathrooms: 3
Primary bedroom
- Level: First
- Dimensions: 16 x 14
Bedroom
- Level: First
- Dimensions: 9 x 10
Bedroom
- Level: Second
- Dimensions: 13 x 13
Bedroom
- Level: Second
- Dimensions: 12 x 14
Dining room
- Level: First
- Dimensions: 9 x 11
Game room
- Level: Second
- Dimensions: 15 x 14
Kitchen
- Level: First
- Dimensions: 10 x 12
Living room
- Level: First
- Dimensions: 16 x 15
Heating
- Central
Cooling
- Central Air
Appliances
- Included: Dishwasher, Disposal, Gas Range, Microwave
Features
- Cathedral Ceiling(s), Double Vanity, Kitchen Island, Pantry, Walk-In Closet(s)
- Flooring: Carpet, Luxury Vinyl Plank
- Has basement: No
- Has fireplace: No
Interior area
- Total interior livable area: 2,235 sqft
Video & virtual tour
Property
Parking
- Total spaces: 3
- Parking features: Door-Single, Garage Faces Front
- Attached garage spaces: 3
Features
- Levels: Two
- Stories: 2
- Pool features: None
- Fencing: Back Yard,Fenced,Wood
Lot
- Size: 6,899 Square Feet
- Features: Subdivision
Details
- Parcel number: 43173236
Construction
Type & style
- Home type: SingleFamily
- Architectural style: Traditional,Detached
- Property subtype: Single Family Residence
Materials
- Brick
- Foundation: Slab
- Roof: Composition
Condition
- Year built: 2025
Utilities & green energy
- Sewer: Public Sewer
- Water: Public
- Utilities for property: Sewer Available, Water Available
Community & HOA
Community
- Security: Carbon Monoxide Detector(s), Smoke Detector(s)
- Subdivision: Rocky Creek Crossing
HOA
- Has HOA: Yes
- Services included: Maintenance Grounds
- HOA fee: $550 annually
- HOA name: Associa Pmg Of North Texas
- HOA phone: 214-368-4030
Location
- Region: Fort Worth
Financial & listing details
- Price per square foot: $179/sqft
- Date on market: 6/23/2026
- Cumulative days on market: 811 days
- Listing terms: Cash,Conventional,FHA,VA Loan
Estimated market value
Not available
Estimated sales range
Not available
Not available
Price history
| Date | Event | Price |
|---|---|---|
| 7/28/2026 | Pending sale | $399,990$179/sqft |
Source: NTREIS #21310459 Report a problem | ||
| 6/6/2026 | Price change | $399,990-2.4%$179/sqft |
Source: NTREIS #21098073 Report a problem | ||
| 6/2/2026 | Price change | $409,990-2.4%$183/sqft |
Source: NTREIS #21098073 Report a problem | ||
| 4/28/2026 | Price change | $419,990-0.7%$188/sqft |
Source: NTREIS #21098073 Report a problem | ||
| 4/22/2026 | Price change | $422,990+4.4%$189/sqft |
Source: NTREIS #21098073 Report a problem | ||
| 1/2/2026 | Price change | $404,990+1.3%$181/sqft |
Source: NTREIS #21098073 Report a problem | ||
| 10/28/2025 | Listed for sale | $399,990$179/sqft |
Source: NTREIS #21098073 Report a problem | ||
Public tax history
Tax history is unavailable.
Monthly payment
Est. payment
Payment breakdown
Explore the cost of this home by adjusting the details. Changes won't be saved.Climate risks
Neighborhood: 76036
Nearby schools
GreatSchools rating
- 6/10June W Davis Elementary SchoolGrades: PK-5Distance: 0.7 mi
- 3/10Summer Creek Middle SchoolGrades: 6-8Distance: 1.4 mi
- 3/10North Crowley High SchoolGrades: 9-12Distance: 2.2 mi
Schools provided by the listing agent
- Elementary: June W Davis
- Middle: Summer Creek
- High: North Crowley
- District: Crowley ISD
Source: NTREIS. This data may not be complete. We recommend contacting the local school district to confirm school assignments for this home.
- $399,6004 bd3 ba2.2k sqft6937 Night Owl Ln, Crowley, TX 76036Off Market

- $--5 bd4 ba2.7k sqft6933 Night Owl Ln, Fort Worth, TX 76036Sold
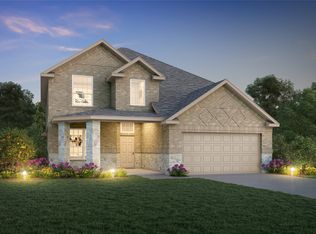
- $--5 bd4 ba2k sqft6941 Night Owl Ln, Crowley, TX 76036Off Market
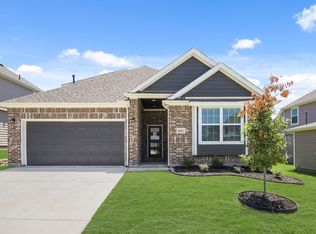
- $364,9904 bd3 ba2k sqft6929 Night Owl Ln, Fort Worth, TX 76036New Construction

- $348,4004 bd3 ba2k sqft6945 Night Owl Ln, Fort Worth, TX 76123Off Market
- $--4 bd3 ba2.2k sqft6945 Night Owl Ln, Crowley, TX 76036Sold
- $389,9904 bd3 ba2.2k sqft6936 Night Owl Ln, Fort Worth, TX 76036For Sale
- $--3 bd2 ba1.9k sqft6932 Night Owl Ln, Fort Worth, TX 76036Sold
A local agent can set up tours, give advice and negotiate with sellers.
A local lender can help you make sure your offer is ready when you are.
Similar homes
- $389,9904 bd3 ba2.2k sqft6936 Night Owl Ln, Fort Worth, TX 76036For Sale
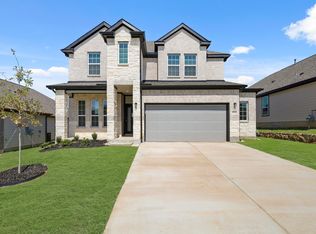 MLS ID #21310440, Bradley Tiffan. NTREIS
 - $384,9903 bd3 ba1.9k sqft9245 Harrisburg Dr, Crowley, TX 76036New Construction
 NTREIS
 - $449,0004 bd4 ba3.1k sqft6656 Denim Dr, Crowley, TX 76036For Sale
 MLS ID #21328050, Melissa Weldon. NTREIS
 - $374,9904 bd3 ba2.4k sqft6645 Coyote Valley Trl, Crowley, TX 76036New Construction
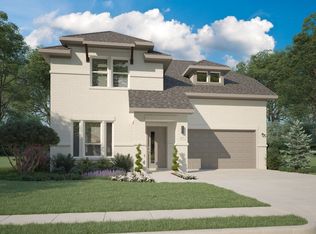 NTREIS
 - $357,9904 bd3 ba2.1k sqft6604 Dusty Ridge Rd, Crowley, TX 76036New ConstructionNTREIS
- $384,9905 bd3 ba2.7k sqft6637 Coyote Valley Trl, Crowley, TX 76036New ConstructionNTREIS
- $334,9904 bd3 ba1.7k sqft9236 Union Pacific Dr, Crowley, TX 76036New ConstructionNTREIS
- $334,9904 bd3 ba1.7k sqft7008 Trestle St, Fort Worth, TX 76036New ConstructionNTREIS
- from $420,0005 bd4 ba2.9k sqftThe Emilia Plan, Rocky Creek Crossing, Crowley, TX 76036New ConstructionLegend Homes Texas
- $432,4905 bd4 ba2.9k sqft9248 Union Pacific Dr, Crowley, TX 76036New ConstructionLegend Homes Texas
- $424,9905 bd3 ba3.1k sqft6641 Coyote Valley Trl, Crowley, TX 76036New ConstructionNTREIS
- $424,9905 bd3 ba3.1k sqft6632 Coyote Valley Trl, Crowley, TX 76036New ConstructionNTREIS
- from $394,9904 bd3 ba2.6k sqftGardenia Plan, Hulen Trails, Crowley, TX 76036New ConstructionBloomfield Homes
- from $394,9904 bd3 ba2.6k sqftGardenia Plan, Hulen Trails, Crowley, TX 76036New ConstructionBloomfield Homes
- from $342,9903 bd2 ba1.7k sqftThe Ravenna Plan, Rocky Creek Crossing, Crowley, TX 76036New ConstructionLegend Homes Texas
- from $402,9904 bd3 ba2.2k sqftHarrison Plan, Hulen Trails, Crowley, TX 76036New ConstructionCoventry Homes
- $354,9904 bd3 ba2.1k sqft6648 Coyote Valley Trl, Crowley, TX 76036New ConstructionNTREIS
- $424,9905 bd3 ba3.1k sqft6656 Coyote Valley Trl, Crowley, TX 76036New ConstructionNTREIS
- from $419,9904 bd3 ba2.2k sqftHarrison Plan, Hulen Trails, Crowley, TX 76036New ConstructionCoventry Homes
- $319,9903 bd2 ba1.4k sqft7004 Trestle St, Fort Worth, TX 76036New ConstructionNTREIS
