MLS# 21231127 - Built by First Texas Homes - Ready Now! ~ This spacious two-story home is great for a large family it has a large California island a very spacious living room to relax, nice electric fireplace. This home has a large game room upstairs, bedroom five can serve as a home office or guess suite. Schedule your tour today!
For sale
$364,950
6737 Rosby Ave, Fort Worth, TX 76123
5beds
2,423sqft
:
Get pre-qualified$2,749/mo
Single Family Residence
Built in 2025
6,838 Square Feet Lot
$361,900 Zestimate®
$151/sqft
$38/mo HOA
What's special
Electric fireplaceLarge game room upstairsLarge california island
- 108 days |
- 291 |
- 27 |
Zillow last checked:
Listing updated:
Listed by:
Ben Caballero 888-872-6006,
HomesUSA.com 888-872-6006
Source: NTREIS,MLS#: 21231127
Facts & features
Interior
Bedrooms & bathrooms
- Bedrooms: 5
- Bathrooms: 3
- Full bathrooms: 3
Primary bedroom
- Level: First
- Dimensions: 14 x 18
Bedroom
- Level: Second
- Dimensions: 12 x 13
Bedroom
- Level: Second
- Dimensions: 12 x 13
Bedroom
- Level: Second
- Dimensions: 14 x 12
Bedroom
- Level: First
- Dimensions: 11 x 15
Breakfast room nook
- Level: First
- Dimensions: 9 x 14
Game room
- Level: Second
- Dimensions: 16 x 17
Kitchen
- Level: First
- Dimensions: 14 x 12
Living room
- Level: First
- Dimensions: 17 x 18
Utility room
- Level: First
- Dimensions: 5 x 7
Heating
- Other
Cooling
- Central Air
Appliances
- Included: Some Gas Appliances, Convection Oven, Dishwasher, Disposal, Plumbed For Gas, Refrigerator
Features
- Kitchen Island
- Flooring: Carpet, Ceramic Tile, Slate, Wood
- Has basement: No
- Number of fireplaces: 1
- Fireplace features: Family Room
Interior area
- Total interior livable area: 2,423 sqft
Video & virtual tour
Property
Parking
- Total spaces: 2
- Parking features: Garage Faces Front
- Attached garage spaces: 2
Features
- Levels: Two
- Stories: 2
- Patio & porch: Covered
- Exterior features: Other
- Pool features: None
- Fencing: Wood
Lot
- Size: 6,838 Square Feet
- Dimensions: 50 x 110
Details
- Parcel number: 42769122
Construction
Type & style
- Home type: SingleFamily
- Architectural style: Contemporary/Modern,Detached
- Property subtype: Single Family Residence
Materials
- Brick
- Foundation: Slab
- Roof: Composition
Condition
- Year built: 2025
Utilities & green energy
- Sewer: Public Sewer
- Water: Public
- Utilities for property: Sewer Available, Underground Utilities, Water Available
Green energy
- Energy efficient items: Rain/Freeze Sensors
- Water conservation: Efficient Hot Water Distribution, Low-Flow Fixtures
Community & HOA
Community
- Features: Trails/Paths, Sidewalks
- Security: Security System, Other
- Subdivision: Llano Springs Classic Series
HOA
- Has HOA: Yes
- Services included: All Facilities, Maintenance Grounds
- HOA fee: $450 annually
- HOA name: Goodwinx.Com
- HOA phone: 855-289-6007
Location
- Region: Fort Worth
Financial & listing details
- Price per square foot: $151/sqft
- Tax assessed value: $49,000
- Annual tax amount: $1,183
- Date on market: 4/7/2026
- Cumulative days on market: 27 days
Estimated market value
$361,900
$344,000 - $380,000
$3,443/mo
Price history
| Date | Event | Price |
|---|---|---|
| 7/14/2026 | Listed for sale | $364,950$151/sqft |
Source: NTREIS #21231127 Report a problem | ||
| 4/29/2026 | Pending sale | $364,950$151/sqft |
Source: NTREIS #21231127 Report a problem | ||
| 4/29/2026 | Listing removed | $364,950$151/sqft |
Source: NTREIS #21231127 Report a problem | ||
| 4/27/2026 | Pending sale | $364,950$151/sqft |
Source: NTREIS #21231127 Report a problem | ||
| 4/7/2026 | Price change | $364,950-11.1%$151/sqft |
Source: First Texas Homes Report a problem | ||
| 2/18/2026 | Price change | $410,620-0.2%$169/sqft |
Source: First Texas Homes Report a problem | ||
| 11/5/2025 | Listed for sale | $411,620$170/sqft |
Source: First Texas Homes Report a problem | ||
Public tax history
| Year | Property taxes | Tax assessment |
|---|---|---|
| 2025 | $1,183 -0.9% | $49,000 |
| 2024 | $1,194 -0.9% | $49,000 |
| 2023 | $1,204 -11% | $49,000 |
| 2022 | $1,353 | $49,000 |
Find assessor info on the county website
Monthly payment
Est. payment
Payment breakdown
Explore the cost of this home by adjusting the details. Changes won't be saved.Climate risks
Neighborhood: 76123
Nearby schools
GreatSchools rating
- 6/10June W Davis Elementary SchoolGrades: PK-5Distance: 0.6 mi
- 3/10Summer Creek Middle SchoolGrades: 6-8Distance: 1.5 mi
- 3/10North Crowley High SchoolGrades: 9-12Distance: 2.1 mi
Schools provided by the listing agent
- Elementary: June W Davis
- Middle: Summer Creek
- High: North Crowley
- District: Crowley ISD
Source: NTREIS. This data may not be complete. We recommend contacting the local school district to confirm school assignments for this home.
- $110,070-- bd-- ba-- sqft9301 Old Granbury Rd, Fort Worth, TX 76123Off Market
- $49,000-- bd-- ba-- sqft6736 Golden Grove Rd, Fort Worth, TX 76123Off Market
- $--4 bd3 ba2.1k sqft8720 Heartland Dr, Fort Worth, TX 76123Sold
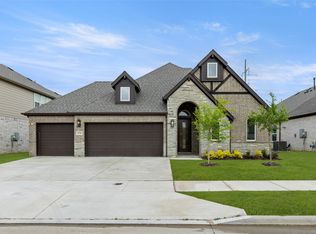
- $392,5005 bd3 ba2.5k sqft6732 Golden Grove Rd, Fort Worth, TX 76123Off Market
- $--5 bd3 ba2.5k sqft6732 Golden Grove Blvd, Fort Worth, TX 76123Sold
- $--5 bd4 ba3.8k sqft6729 Rosby Ave, Fort Worth, TX 76123Sold
- $--3 bd2 ba2k sqft6728 Rosby Ave, Fort Worth, TX 76123Sold
- $--5 bd4 ba3.9k sqft8728 Heartland Dr, Fort Worth, TX 76123Sold
A local agent can set up tours, give advice and negotiate with sellers.
Similar homes
- $399,9904 bd3 ba2.1k sqft9113 Harrisburg Dr, Crowley, TX 76036New Construction
 NTREIS
 - $359,9004 bd3 ba2.2k sqft9352 Lone Maverick Dr, Crowley, TX 76036For Sale
 MLS ID #21281068, Amy Maynard. NTREIS
 - $374,9904 bd3 ba2.4k sqft6640 Coyote Valley Trl, Crowley, TX 76036New Construction
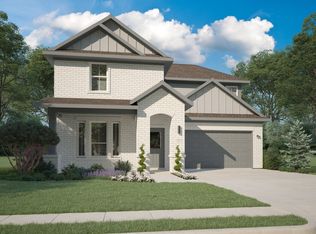 NTREIS
 - $374,9904 bd3 ba2.4k sqft6645 Coyote Valley Trl, Crowley, TX 76036New Construction
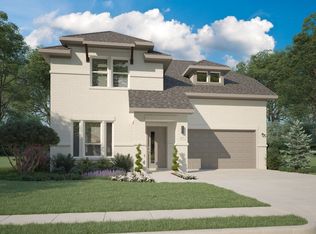 NTREIS
 - $384,9905 bd3 ba2.7k sqft6637 Coyote Valley Trl, Crowley, TX 76036New ConstructionNTREIS
- $354,9904 bd3 ba2.1k sqft6648 Coyote Valley Trl, Crowley, TX 76036New ConstructionNTREIS
- $409,9905 bd4 ba2.9k sqft6653 Coyote Valley Trl, Crowley, TX 76036New ConstructionNTREIS
- $429,9904 bd2 ba2.3k sqft6908 Lincoln Pin Way, Crowley, TX 76036New ConstructionNTREIS
- from $402,9904 bd2 ba2.3k sqftSequoia II Plan, Rocky Creek Crossing, Crowley, TX 76036New ConstructionHistoryMaker Homes
- $357,9903 bd2 ba1.7k sqft6928 Deadwood Trl, Crowley, TX 76036New ConstructionNTREIS
- from $414,9904 bd3 ba2.5k sqftIronwood II Plan, Rocky Creek Crossing, Crowley, TX 76036New ConstructionHistoryMaker Homes
- $397,9905 bd4 ba2k sqft6912 Night Owl Ln, Crowley, TX 76036New ConstructionLegend Homes Texas
- $429,9904 bd3 ba2.6k sqft9116 Kansas Pacific Dr, Crowley, TX 76036New ConstructionNTREIS
- $432,9904 bd3 ba2.5k sqft9109 Harrisburg Dr, Crowley, TX 76036New ConstructionNTREIS
- $329,9904 bd2 ba1.8k sqft6664 Coyote Valley Trl, Crowley, TX 76036New ConstructionNTREIS
- from $355,9005 bd3 ba2.5k sqftDriftwood Plan, Logan Square, Fort Worth, TX 76140New ConstructionLGI Homes
- $429,9904 bd3 ba2.5k sqft6924 Freight Train Ln, Crowley, TX 76036New ConstructionNTREIS
- $345,9004 bd3 ba2.1k sqft1332 Helca Dr, Fort Worth, TX 76140New ConstructionNTREIS
- $424,9905 bd3 ba3.1k sqft6641 Coyote Valley Trl, Crowley, TX 76036New ConstructionNTREIS
- $424,9905 bd3 ba3.1k sqft6632 Coyote Valley Trl, Crowley, TX 76036New ConstructionNTREIS
