Skip main navigation
Sold for $550,000
  • $550,000

    4552 S TWINLEAF Drive, Gilbert, AZ 85297

    3beds
    2baths
    1,885sqft
    Single Family Residence
    Built in 2009
    6,926 Square Feet Lot
    $548,700 Zestimate®
    $292/sqft
    $2,503 Estimated rent

    Home value

    $548,700

    $521,000 - $576,000

    $2,503/mo

    Zestimate® history
    Loading
    Loading...

    Owner options

    List your home for rent

    $2,503/mo

    Rent Zestimate®

    Find your next renter with Zillow Rental Manager. Plus, with online applications, you can quickly screen prospective tenants – for free.

    Learn more

    $2,503/mo

    Rent Zestimate®

    Refinance and save

    $3,447/mo

    Est. payment

    Refinancing to a lower rate could help reduce your monthly payments and save thousands over the life of the loan.

    See today's rates

    $3,447/mo

    Est. payment

    Explore your selling options

    Work with a Zillow partner agent

    Leverage their expertise and Zillow's premium Showcase listings to get your home seen by more buyers.

    Get started

    List with your own agent

    Get your home in front of millions of buyers by listing it on Zillow.

    Learn how to do it

    Sell it yourself

    Take full control of how buyers see your home on Zillow by listing For Sale by Owner (FSBO).

    List your home

    What's special

    Open concept floor planPrimary suiteSplash padHuge pantryExterior paintCenter islandNew blinds
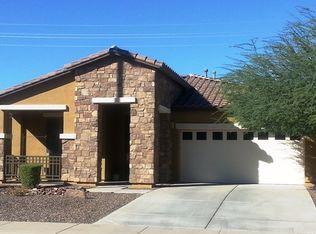
    Welcome to your 3 bedroom, 2 bathroom dream home in Gilbert, AZ! This stunning residence located in the highly sought after community of Layton Lakes boasts comfort, style, and functionality, offering the perfect blend of modern amenities and classic charm. Step inside this spacious abode to tile flooring that seamlessly flows throughout the main living areas, exuding easy maintenance. Walk into a wide, inviting foyer. Need a quiet retreat? To the left, the separate flex space offers a peaceful sanctuary for work, play, or relaxation. Designed for effortless entertaining, the open concept floor plan connects the kitchen, dining, and living areas, allowing for seamless interaction and spaciousness. With sleek quartz counters and upgraded maple cabinets, the kitchen is a chef's delight, offering ample storage and workspace. Create culinary masterpieces at the center island, while the huge pantry ensures all your essentials are neatly organized. Plush carpeting awaits in each of the three bedrooms, providing a warm atmosphere for relaxation. The primary suite is the perfect place to read your favorite book in the sitting area, or cozy up in bed after a long day. Prepare to be impressed by both of the large bathrooms featuring double sinks, adding convenience to your daily routine. The en-suite boasts of a walk-in shower and a soaking tub as well as a large walk-in closet and private water closet. Escape to the backyard oasis, where a pavered entertainment area awaits. Relax under the shade of the pergola, surrounded by lush greenery and a well-maintained lawn. Cultivate your green thumb with the raised garden bed, or simply soak up the sunshine in this serene outdoor space. New blinds and sun shades throughout. New water heater/exterior paint/ceiling fans. Neighborhood features parks, basketball, volleyball, and splash pad. Close to shopping, the Gilbert Nightlife, the 202 Freeway, and everything you could need, don't miss the opportunity to make this exquisite home yours.

    Zillow last checked:

    Listing updated:

    Listed by:

    Velma J Rohn 602-805-5055,

    Real Broker,

    Kenneth Rohn 480-293-4204,

    Real Broker

    Bought with:

    Velma J Rohn, SA633670000

    Real Broker

    Kenneth Rohn, SA582328000

    Real Broker

    Source: ARMLS,MLS#: 6696338MLS Logo

    Facts & features

    Interior

    Bedrooms & bathrooms
    • Bedrooms: 3
    • Bathrooms: 2
    Heating
    • Natural Gas
    Cooling
    • Central Air, Ceiling Fan(s), Programmable Thmstat
    Appliances
    • Included: Gas Cooktop
    Features
    • High Speed Internet, Double Vanity, Breakfast Bar, 9+ Flat Ceilings, Pantry, Full Bth Master Bdrm, Separate Shwr & Tub
    • Flooring: Carpet, Tile
    • Windows: Solar Screens, Double Pane Windows
    • Has basement: No
    Interior area
    • Total structure area: 1,885
    • Total interior livable area: 1,885 sqft

    Property

    Parking
    • Total spaces: 6
    • Parking features: Garage Door Opener
    • Garage spaces: 2
    • Uncovered spaces: 4
    Features
    • Stories: 1
    • Patio & porch: Covered, Patio
    • Pool features: None
    • Spa features: None
    • Fencing: Block
    Lot
    • Size: 6,926 sqft
    • Features: Sprinklers In Rear, Sprinklers In Front, Desert Front, Gravel/Stone Front, Grass Back, Auto Timer H2O Front, Auto Timer H2O Back
    Details
    • Additional structures: Gazebo
    • Parcel number: 30458024

    Construction

    Type & style
    • Home type: SingleFamily
    • Property subtype: Single Family Residence
    Materials
    • Stucco, Wood Frame, Painted
    • Roof: Tile
    Condition
    • Year built: 2009
    Details
    • Builder name: Lennar

    Utilities & green energy

    • Sewer: Public Sewer
    • Water: City Water

    Community & neighborhood

    Community
    • Community features: Lake, Playground, Biking/Walking Path
    Location
    • Region: Gilbert
    • Subdivision: LAYTON LAKES PARCEL 7 REPLAT

    HOA & financial

    HOA
    • Has HOA: Yes
    • HOA fee: $313 quarterly
    • Services included: Maintenance Grounds, Street Maint
    • Association name: Layton Lakes HOA
    • Association phone: 602-957-9191

    Other

    Other facts
    • Listing terms: Cash,Conventional,FHA,VA Loan
    • Ownership: Fee Simple

    Price history

    DateEventPrice
    6/11/2024Sold$550,000$292/sqft
    Source: ARMLS #6696338 Report a problem
    5/27/2024Pending sale$550,000$292/sqft
    Source: ARMLS #6696338 Report a problem
    5/3/2024Price change$550,000-1.8%$292/sqft
    Source: ARMLS #6696338 Report a problem
    4/25/2024Listed for sale$560,000+107.4%$297/sqft
    Source: ARMLS #6696338 Report a problem
    4/26/2016Sold$270,000$143/sqft
    Source: ARMLS #5367425 Report a problem
    3/24/2016Pending sale$270,000$143/sqft
    Source: S. J. Fowler Real Estate Inc. #5367425 Report a problem
    3/12/2016Listed for sale$270,000$143/sqft
    Source: S. J. Fowler Real Estate Inc. #5367425 Report a problem
    2/4/2016Pending sale$270,000$143/sqft
    Source: S. J. Fowler Real Estate Inc. #5367425 Report a problem
    1/23/2016Price change$270,000-9.7%$143/sqft
    Source: S. J. Fowler Real Estate Inc. #5367425 Report a problem
    12/29/2015Price change$299,000-3.4%$159/sqft
    Source: S. J. Fowler Real Estate Inc. #5367425 Report a problem
    11/28/2015Listed for sale$309,500+31.7%$164/sqft
    Source: S. J. Fowler Real Estate Inc. #5367425 Report a problem
    6/18/2013Sold$235,000-2%$125/sqft
    Source: Public Record Report a problem
    3/29/2013Listed for sale$239,900+14.1%$127/sqft
    Source: Mosaic Realty, LLC #4911337 Report a problem
    5/4/2010Sold$210,200$112/sqft
    Source: Public Record Report a problem

    Public tax history

    YearProperty taxesTax assessment
    2025$2,296 +1.3%$44,480 -7.8%
    2024$2,266 +2.2%$48,220 +76.8%
    2023$2,218 +0.6%$27,269 -13.4%
    2022$2,203 -3.9%$31,500 +9.9%
    2021$2,293 +4.1%$28,670 +8.4%
    2020$2,203 +3.3%$26,460 +8.6%
    2019$2,133 $24,360 +4.2%
    2018$2,133 +6.8%$23,380 +3.8%
    2017$1,998 +7.3%$22,530 -0.7%
    2016$1,863 -2.5%$22,680 +4.5%
    2015$1,911 $21,700 +17.6%
    2014-- $18,460 +15.5%
    2013-- $15,980
    2012-- $15,980 -5.6%
    2011-- $16,930 +125.1%
    2009-- $7,520

    Find assessor info on the county website

    Neighborhood: Layton Lakes

    Nearby schools

    GreatSchools rating
    Schools provided by the listing agent
    • Elementary: Weinberg Elementary School
    • Middle: Santan Junior High School
    • High: Perry High School
    • District: Chandler Unified District

    Source: ARMLS. This data may not be complete. We recommend contacting the local school district to confirm school assignments for this home.

    Get a cash offer in 3 minutes
    Find out how much your home could sell for in as little as 3 minutes with a no-obligation cash offer.
    Estimated market value
    $548,700
    Get a cash offer in 3 minutes
    Find out how much your home could sell for in as little as 3 minutes with a no-obligation cash offer.
    Estimated market value
    $548,700