Skip main navigation
For sale
  • Price cut: $15K (6/16)
    $410,000

    740 E LARK Street #102, Gilbert, AZ 85297

    3beds
    1,213sqft
    : 
    Loading
    Get pre-qualified
    Townhouse
    Built in 2022
    517 Square Feet Lot
    $-- Zestimate®
    $338/sqft
    $418/mo HOA

    What's special

    Open-concept layoutBreakfast barSubway tile backsplashDining areaNeutral color palette throughoutMatte black hardwareQuartz countertops
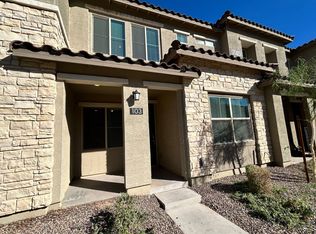
    Beautiful 2022 townhome with a 2-car garage in the gated community of Mosaic at Layton Lakes. Featuring warm wood-look flooring, matte black hardware, and a neutral color palette throughout. The open-concept layout includes a great room, dining area, and a stylish kitchen with island, breakfast bar, quartz countertops, subway tile backsplash, crown-molded cabinets, and stainless appliances including a gas range. Downstairs powder room. Upstairs offers 3 bedrooms, 2 bathrooms, laundry room, and a primary suite with walk-in closet and private bath. Freshly cleaned with recent paint touch-ups. Enjoy Layton Lakes amenities including lakes, trails, parks, splash pad, sports courts, and more.
    95 days
    |
    354
    |
    20
    |

    Zillow last checked:

    Listing updated:

    Listed by:

    Ashley Lewis 586-819-6727,

    Barrett Real Estate

    Source: ARMLS,MLS#: 7009557MLS Logo

    Loading...

      Facts & features

      Interior

      Bedrooms & bathrooms
      • Bedrooms: 3
      • Bathrooms: 3
      • Full bathrooms: 2
      • 1/2 bathrooms: 1
      Heating
      • ENERGY STAR Qualified Equipment, Natural Gas
      Cooling
      • HVAC SEER Rating, Central Air, ENERGY STAR Qualified Equipment, Programmable Thmstat
      Appliances
      • Included: Dryer, Washer, Reverse Osmosis, Refrigerator, Dishwasher, Disposal, Gas Range, Gas Oven
      • Laundry: Upper Level, Engy Star (See Rmks)
      Features
      • Granite Counters, Double Vanity, Upstairs, Eat-in Kitchen, Kitchen Island, Pantry
      • Flooring: Other, Carpet, Laminate, Tile
      • Windows: Low Emissivity Windows, Double Pane Windows, ENERGY STAR Qualified Windows
      • Has basement: No
      • Has fireplace: No
      • Common walls with other units/homes: Two Common Walls
      Interior area
      • Total structure area: 1,213
      • Total interior livable area: 1,213 sqft

      Property

      Parking
      • Total spaces: 2
      • Parking features: Garage Door Opener, Direct Access
      • Garage spaces: 2
      Features
      • Stories: 2
      • Spa features: None
      • Fencing: None
      Lot
      • Size: 517 Square Feet
      • Features: None
      Details
      • Parcel number: 31323772

      Construction

      Type & style
      • Home type: Townhouse
      • Architectural style: Contemporary
      • Property subtype: Townhouse
      • Attached to another structure: Yes
      Materials
      • Stucco, Wood Frame, Painted, Stone
      • Roof: Tile
      Condition
      • Year built: 2022
      Details
      • Builder name: The New Home Company

      Utilities & green energy

      • Sewer: Public Sewer
      • Water: City Water

      Community & HOA

      Community
      • Features: Pool, Lake, Gated, Community Spa Htd, Tennis Court(s), Playground, Biking/Walking Path
      • Subdivision: MOSAIC AT LAYTON LAKES CONDOMINIUMS AMD
      HOA
      • Has HOA: Yes
      • Services included: Roof Repair, Insurance, Sewer, Pest Control, Maintenance Grounds, Front Yard Maint, Gas, Trash, Water, Roof Replacement, Maintenance Exterior
      • HOA fee: $302 monthly
      • HOA name: Mosaic at Layton Lak
      • HOA phone: 602-957-9191
      • Second HOA fee: $347 quarterly
      • Second HOA name: Layton Lakes
      • Second HOA phone: 602-957-9191
      Location
      • Region: Gilbert

      Financial & listing details

      • Price per square foot: $338/sqft
      • Tax assessed value: $356,300
      • Annual tax amount: $1,823
      • Date on market: 4/6/2026
      • Cumulative days on market: 96 days
      • Listing terms: Cash,Conventional,FHA,VA Loan
      • Ownership: Condominium

        Estimated market value

        Not available

        Estimated sales range

        Not available

        Not available

        Price history

        DateEventPrice
        6/16/2026Price change$410,000-3.5%$338/sqft
        Source: ARMLS #7009557 Report a problem
        4/22/2026Price change$425,000-2.3%$350/sqft
        Source: ARMLS #7009557 Report a problem
        4/6/2026Listed for sale$435,000-3.3%$359/sqft
        Source: ARMLS #7009557 Report a problem
        2/8/2024Listing removed--
        Source: Zillow Rentals Report a problem
        1/23/2024Listing removed$449,900$371/sqft
        Source: ARMLS #6440302 Report a problem
        1/18/2024Listed for rent$2,199+12.8%$2/sqft
        Source: Zillow Rentals Report a problem
        12/12/2022Listing removed--
        Source: Zillow Rentals Report a problem
        12/10/2022Listed for rent$1,950$2/sqft
        Source: Zillow Rentals Report a problem
        10/12/2022Listing removed--
        Source: ARMLS #6440302 Report a problem
        9/16/2022Price change$449,900-15.1%$371/sqft
        Source: ARMLS #6440302 Report a problem
        7/26/2022Listed for sale$530,000+20.2%$437/sqft
        Source: ARMLS #6440302 Report a problem
        6/28/2022Sold$440,830$363/sqft
        Source: ARMLS #6316983 Report a problem
        11/17/2021Pending sale$440,830$363/sqft
        Source: ARMLS #6316983 Report a problem
        11/5/2021Listed for sale$440,830$363/sqft
        Source: ARMLS #6316983 Report a problem

        Public tax history

        YearProperty taxesTax assessment
        2025$1,798 +1.6%$35,630 -10%
        2024$1,770 +2%$39,600 +123.4%
        2023$1,735 +1470.7%$17,727 +884.8%
        2022$110 +17.5%$1,800
        2021$94 $1,800
        Find assessor info on the county website

        Monthly payment

        Est. payment

        Payment breakdown

        Explore the cost of this home by adjusting the details. Changes won't be saved.
        All calculations are estimates and provided by Zillow, Inc. for informational purposes only. Actual amounts may vary.
        HOA fees may include property taxes on listings classified as Co-Ops. Contact the listing agent and/or owner for fee details.
        Mortgage interest rates are dependent on a number of factors, including credit score, down payment, and repayment length. Interest rate data provided by Zillow Group Marketplace, Inc. as of 1/1/1970 from various mortgage lenders with which we have lead or other similar arrangements; the Estimated Payment is an average of those rates.
        See how much you could borrow to make a competitive offer.

        Climate risks

        Neighborhood: 85297

        Getting around

        7 / 100
        Car-Dependent
        14 / 100
        Minimal Transit
        29 / 100
        Somewhat Bikeable

        Nearby schools

        GreatSchools rating
        Schools provided by the listing agent
        • Elementary: Haley Elementary
        • Middle: Santan Junior High School
        • High: Perry High School
        • District: Chandler Unified District #80

        Source: ARMLS. This data may not be complete. We recommend contacting the local school district to confirm school assignments for this home.

        A local agent can set up tours, give advice and negotiate with sellers.

        Browse local experts

        Similar homes