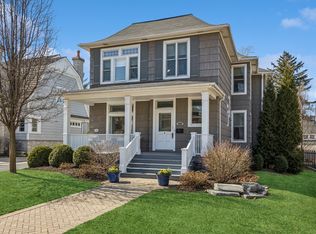
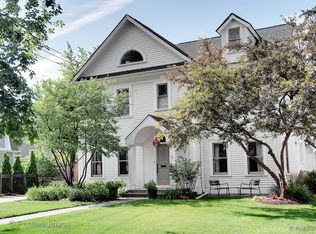
Discover this beautiful home nestled on an impressive 75-foot-wide lot in a sought-after in-town Western Springs! This custom-built home, crafted in 2015 and lightly lived in, seamlessly blends modern comforts with timeless charm. Every inch of this home has been meticulously cared for, ensuring you can move in and start making memories right away. The thoughtfully designed first floor optimizes the flow between the kitchen and living area, providing easy access to both the inviting front porch and the cozy rear sunroom. These spaces are ideal for relaxation or entertaining, offering lovely views of the front and back yards. The expansive primary bedroom serves as a true retreat, complete with a spa-like bathroom. A grand second floor bedroom can also be used as a dedicated office with French doors that open onto a charming balcony. Features also include a beautifully designed elevator with wood interiors, a mud room with with custom shelving and a huge basement waiting for your finishing touch. Recent improvements (2024) to the property include a fresh exterior paint job. The primary bedroom has also been newly painted. In the attic, old insulation was removed, and new venting was installed, followed by the replacement of new insulation. A new Bosch dishwasher along with hot water heater, sump pump and and ejector pit installed. Additionally, landscaping has been upgraded, and yard drainage has been improved. Finally, the generator has been serviced and equipped with a new battery for optimal performance.
Closed
Street View
Zillow last checked:
Listing updated:
Bought with:
Savina Angileri
Coldwell Banker Realty
Source: MRED as distributed by MLS GRID,MLS#: 12167003
Price history
| Date | Event | Price |
|---|---|---|
| 11/8/2024 | Sold | $1,225,000-1.9% |
Source:  MRED as distributed by MLS GRID #12167003 Report a problem MRED as distributed by MLS GRID #12167003 Report a problem | ||
| 9/24/2024 | Contingent | $1,249,000 |
Source: MRED as distributed by MLS GRID #12167003 Report a problem | ||
| 9/21/2024 | Listed for sale | $1,249,000+3.1% |
Source: MRED as distributed by MLS GRID #12167003 Report a problem | ||
| 4/29/2024 | Sold | $1,212,000+1% |
Source: MRED as distributed by MLS GRID #11984326 Report a problem | ||
| 4/3/2024 | Pending sale | $1,200,000 |
Source: MRED as distributed by MLS GRID #11984326 Report a problem | ||
| 2/23/2024 | Contingent | $1,200,000 |
Source: MRED as distributed by MLS GRID #11984326 Report a problem | ||
| 2/19/2024 | Listed for sale | $1,200,000-14.3% |
Source: MRED as distributed by MLS GRID #11984326 Report a problem | ||
| 2/18/2024 | Listing removed | -- |
Source: MRED as distributed by MLS GRID #11978927 Report a problem | ||
| 2/14/2024 | Listed for sale | $1,400,000+160.5% |
Source: MRED as distributed by MLS GRID #11978927 Report a problem | ||
| 4/23/2013 | Sold | $537,500-2.3% |
Source: Public Record Report a problem | ||
| 2/1/2013 | Listed for sale | $549,900-8.3% |
Source: Coldwell Banker Residential Brokerage - Hinsdale Village #08259908 Report a problem | ||
| 7/17/2007 | Sold | $600,000 |
Source: Public Record Report a problem | ||
Nearby homes
Get a cash offer in 3 minutes
Find out how much your home could sell for in as little as 3 minutes with a no-obligation cash offer.
Estimated market value
$1,348,400
