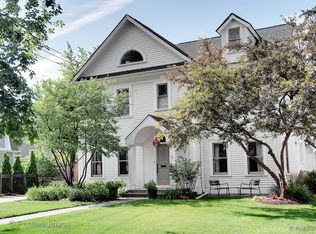
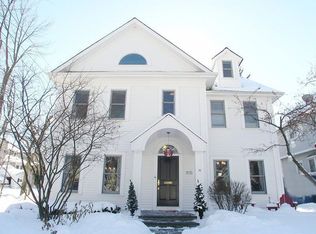
This home offers a blend of modern updates with timeless charm in a prime location that doesn't get more convenient than this! As you step inside, you will be captivated by so many details like the high ceilings & tall moldings both on the 1st & 2nd floor. Sunlit rooms throughout along with an open floor plan. The stunning foyer & staircase greets you, setting the tone for what lies ahead. Absolutely a show stopper living rm which features hardwood floors, expansive windows & fireplace. Separate dining rm, chef's kitchen with an island opening to breakfast area & beautiful family rm w/hardwood flrs & yet another fireplace offering picturesque views of the lush green open space with no home directly behind you! Thoughtful addition added creates great flow & room sizes for every day living, gatherings & entertaining. Sophisticated yet comfortable casual is what I like to call it. Upstairs you will find 4 fabulous bedrooms including a lux primary suite with sitting area, 2 spacious closets (1 is a walk-in) & spa like bath. Convenient walk up attic, too! The fin lower level offers great space for a rec. rm, playroom, office & plenty of storage! And who doesn't want a front porch & also enjoy the tranquility of a private back yard with paver patio surrounded by numerous flowering perennials? Located on a beautiful block, this home is just a quick stroll to town & all it offers; train, a commuter's dream; & Springrock Park, our biggest & best! Enjoy the lifestyle of an "in town" location. How fun & convenient to step out your door & enjoy all that Western Springs offers. Fabulous home meets fabulous location!
Closed
$1,310,000
4560 Lawn Ave, Western Springs, IL 60558
4beds
2,972sqft
Single Family Residence
Built in 1891
8,000 Square Feet Lot
$1,408,800 Zestimate®
$441/sqft
$4,059 Estimated rent
Home value
$1,408,800
$1.25M - $1.58M
$4,059/mo
Zestimate® history
Owner options
List your home for rent
$4,059/mo
Rent Zestimate®
Find your next renter with Zillow Rental Manager. Plus, with online applications, you can quickly screen prospective tenants – for free.
$4,059/mo
Rent Zestimate®
Refinance and save
$9,633/mo
Est. payment
Refinancing to a lower rate could help reduce your monthly payments and save thousands over the life of the loan.
$9,633/mo
Est. payment
Explore your selling options
Work with a Zillow partner agent
Leverage their expertise and Zillow's premium Showcase listings to get your home seen by more buyers.
Get startedList with your own agent
Get your home in front of millions of buyers by listing it on Zillow.
Learn how to do itSell it yourself
Take full control of how buyers see your home on Zillow by listing For Sale by Owner (FSBO).
List your homeWhat's special
High ceilingsBeautiful blockFlowering perennialsSitting areaBreakfast areaOpen floor planExpansive windows
Zillow last checked:
Listing updated:
Listed by:
Connie Tomlinson 708-309-9902,
@properties Christie's International Real Estate
Bought with:
Laura Glosniak
@properties Christie's International Real Estate
Source: MRED as distributed by MLS GRID,MLS#: 12310233
Facts & features
Interior
Bedrooms & bathrooms
- Bedrooms: 4
- Bathrooms: 3
- Full bathrooms: 2
- 1/2 bathrooms: 1
Rooms
- Room types: Breakfast Room, Recreation Room, Play Room, Foyer, Mud Room, Storage
Primary bedroom
- Features: Flooring (Carpet), Window Treatments (Window Treatments), Bathroom (Full)
- Level: Second
- Area: 312 Square Feet
- Dimensions: 24X13
Bedroom 2
- Features: Flooring (Carpet), Window Treatments (Window Treatments)
- Level: Second
- Area: 156 Square Feet
- Dimensions: 13X12
Bedroom 3
- Features: Flooring (Carpet), Window Treatments (Window Treatments)
- Level: Second
- Area: 156 Square Feet
- Dimensions: 13X12
Bedroom 4
- Features: Flooring (Carpet), Window Treatments (Window Treatments)
- Level: Second
- Area: 110 Square Feet
- Dimensions: 11X10
Breakfast room
- Features: Flooring (Hardwood), Window Treatments (Window Treatments)
- Level: Main
- Area: 221 Square Feet
- Dimensions: 17X13
Dining room
- Features: Flooring (Hardwood), Window Treatments (Curtains/Drapes)
- Level: Main
- Area: 210 Square Feet
- Dimensions: 15X14
Family room
- Features: Flooring (Hardwood)
- Level: Main
- Area: 324 Square Feet
- Dimensions: 18X18
Foyer
- Features: Flooring (Hardwood)
- Level: Main
- Area: 209 Square Feet
- Dimensions: 19X11
Kitchen
- Features: Kitchen (Island, Pantry-Closet), Flooring (Hardwood), Window Treatments (Blinds)
- Level: Main
- Area: 195 Square Feet
- Dimensions: 15X13
Laundry
- Features: Flooring (Other)
- Level: Basement
- Area: 208 Square Feet
- Dimensions: 16X13
Living room
- Features: Flooring (Hardwood), Window Treatments (Curtains/Drapes)
- Level: Main
- Area: 420 Square Feet
- Dimensions: 30X14
Mud room
- Features: Flooring (Ceramic Tile)
- Level: Main
- Area: 66 Square Feet
- Dimensions: 11X06
Play room
- Features: Flooring (Carpet)
- Level: Basement
- Area: 392 Square Feet
- Dimensions: 28X14
Recreation room
- Features: Flooring (Carpet)
- Level: Basement
- Area: 400 Square Feet
- Dimensions: 25X16
Storage
- Features: Flooring (Other)
- Level: Basement
- Area: 480 Square Feet
- Dimensions: 30X16
Heating
- Natural Gas, Forced Air, Sep Heating Systems - 2+
Cooling
- Central Air
Appliances
- Included: Range, Microwave, Dishwasher, Refrigerator, Washer, Dryer, Disposal, Stainless Steel Appliance(s), Oven
Features
- Walk-In Closet(s), High Ceilings
- Flooring: Hardwood
- Basement: Partially Finished,Full
- Attic: Interior Stair
- Number of fireplaces: 2
- Fireplace features: Wood Burning, Gas Log, Gas Starter, Family Room, Living Room
Interior area
- Total structure area: 4,683
- Total interior livable area: 2,972 sqft
- Finished area below ground: 1,200
Property
Parking
- Total spaces: 2
- Parking features: On Site, Garage Owned, Detached, Garage
- Garage spaces: 2
Accessibility
- Accessibility features: No Disability Access
Features
- Stories: 2
- Patio & porch: Patio
Lot
- Size: 8,000 Square Feet
- Dimensions: 50X160
Details
- Parcel number: 18064220200000
- Special conditions: None
Construction
Type & style
- Home type: SingleFamily
- Architectural style: Traditional
- Property subtype: Single Family Residence
Materials
- Cedar
Condition
- New construction: No
- Year built: 1891
Utilities & green energy
- Sewer: Public Sewer
- Water: Public
Community & HOA
Community
- Features: Park, Pool, Tennis Court(s), Curbs, Sidewalks, Street Lights, Street Paved
- Subdivision: Old Town South
HOA
- Services included: None
Location
- Region: Western Springs
Financial & listing details
- Price per square foot: $441/sqft
- Tax assessed value: $690,000
- Annual tax amount: $14,600
- Date on market: 3/14/2025
- Listing terms: Cash
- Ownership: Fee Simple
Price history
| Date | Event | Price |
|---|---|---|
| 5/2/2025 | Sold | $1,310,000+4.8%$441/sqft |
Source:  MRED as distributed by MLS GRID #12310233 Report a problem MRED as distributed by MLS GRID #12310233 Report a problem | ||
| 3/15/2025 | Contingent | $1,250,000$421/sqft |
Source: MRED as distributed by MLS GRID #12310233 Report a problem | ||
| 3/14/2025 | Listed for sale | $1,250,000$421/sqft |
Source: MRED as distributed by MLS GRID #12310233 Report a problem | ||
Public tax history
| Year | Property taxes | Tax assessment |
|---|---|---|
| 2024 | $14,478 -0.8% | $69,000 |
| 2023 | $14,600 -7.5% | $69,000 +5.7% |
| 2022 | $15,792 +6.5% | $65,263 |
| 2021 | $14,827 +1.9% | $65,263 |
| 2020 | $14,547 +11.2% | $65,263 +8.3% |
| 2019 | $13,086 +2.5% | $60,235 |
| 2018 | $12,762 +3% | $60,235 |
| 2017 | $12,395 +13.2% | $60,235 +24.9% |
| 2016 | $10,953 +2% | $48,234 |
| 2015 | $10,735 +1.4% | $48,234 |
| 2014 | $10,585 -4.1% | $48,234 -5% |
| 2013 | $11,035 +3.1% | $50,755 |
| 2012 | $10,699 +3.4% | $50,755 |
| 2011 | $10,348 +0.2% | $50,755 -15.5% |
| 2010 | $10,328 +4.3% | $60,050 |
| 2009 | $9,902 +9.4% | $60,050 -7% |
| 2008 | $9,053 +4% | $64,572 +14.6% |
| 2007 | $8,702 +3% | $56,356 |
| 2006 | $8,446 +2.4% | $56,356 |
| 2005 | $8,250 +24.4% | $56,356 +50.9% |
| 2004 | $6,634 +3.2% | $37,343 |
| 2003 | $6,428 +3.3% | $37,343 |
| 2002 | $6,221 +31.5% | $37,343 +36.6% |
| 2001 | $4,732 +2.5% | $27,336 |
| 2000 | $4,618 +9.2% | $27,336 |
| 1999 | $4,229 | $27,336 |
Find assessor info on the county website
Neighborhood: 60558
Nearby homes
- $1,913,5004 bd4 ba4k sqft4564 Lawn Ave, Western Springs, IL 60558Off Market
- $1,225,0003 bd3 ba-- sqft4554 Lawn Ave, Western Springs, IL 60558Sold
- $1,607,3005 bd5 ba5.2k sqft915 Elm St, Western Springs, IL 60558Off Market
- $25,0002,500 sqft915 Elm St, Western Springs, IL 60558Off Market
- $1,209,2005 bd3 ba3.2k sqft4600 Lawn Ave, Western Springs, IL 60558Off Market
- $2,168,0004 bd3 ba4.2k sqft4550 Lawn Ave, Western Springs, IL 60558Off Market
- $973,5004 bd2 ba2.4k sqft4567 Grand Ave, Western Springs, IL 60558Off Market
- $945,7004 bd2 ba1.9k sqft919 Elm St, Western Springs, IL 60558Off Market
Nearby schools
GreatSchools rating
- 8/10John Laidlaw Elementary SchoolGrades: K-5Distance: 0.7 mi
- 8/10Mcclure Jr High SchoolGrades: 6-8Distance: 0.5 mi
- 10/10Lyons Twp High SchoolGrades: 9-12Distance: 1.1 mi
Schools provided by the listing agent
- Elementary: John Laidlaw Elementary School
- Middle: Mcclure Junior High School
- High: Lyons Twp High School
- District: 101
Source: MRED as distributed by MLS GRID. This data may not be complete. We recommend contacting the local school district to confirm school assignments for this home.
Get a cash offer in 3 minutes
Find out how much your home could sell for in as little as 3 minutes with a no-obligation cash offer.
Estimated market value
$1,408,800
Get a cash offer in 3 minutes
Find out how much your home could sell for in as little as 3 minutes with a no-obligation cash offer.
Estimated market value
$1,408,800
- Illinois
- Cook County
- Western Springs
- 60558
- 4560 Lawn Ave
