Skip main navigation
Off market
  • $603,100

    45540 Grand Central Sq, Sterling, VA 20166

    4beds
    2,322sqft
    Townhouse
    Built in 1998
    1,306 Square Feet Lot
    $603,100 Zestimate®
    $260/sqft
    $3,239 Estimated rent

    Home value

    $603,100

    $573,000 - $633,000

    $3,239/mo

    Zestimate® history
    Loading
    Loading...

    Owner options

    List your home for rent

    $3,239/mo

    Rent Zestimate®

    Find your next renter with Zillow Rental Manager. Plus, with online applications, you can quickly screen prospective tenants – for free.

    Learn more

    $3,239/mo

    Rent Zestimate®

    Refinance and save

    $3,775/mo

    Est. payment

    Refinancing to a lower rate could help reduce your monthly payments and save thousands over the life of the loan.

    See today's rates

    $3,775/mo

    Est. payment

    Explore your selling options

    Work with a Zillow partner agent

    Leverage their expertise and Zillow's premium Showcase listings to get your home seen by more buyers.

    Get started

    List with your own agent

    Get your home in front of millions of buyers by listing it on Zillow.

    Learn how to do it

    Sell it yourself

    Take full control of how buyers see your home on Zillow by listing For Sale by Owner (FSBO).

    List your home

    What's special

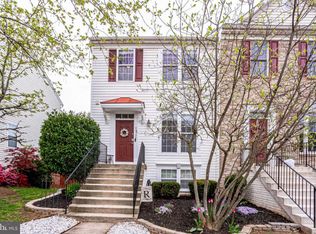
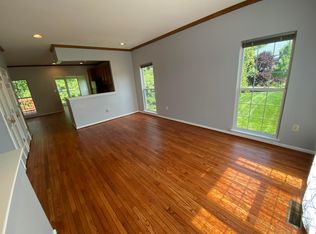
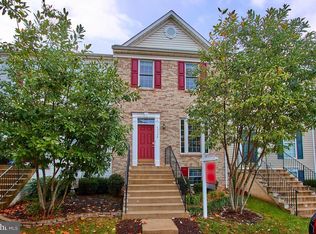
    Welcome to 45540 Grand Central Square in Sterling, Virginia! Perfectly nestled in the Dominion Station community, this gorgeous 4 bedroom, 3.5 bath townhome offers a convenience in commute and, at the end of the day, a serene place to come home to and enjoy. An open floor plan, 3-level bumpout, an abundance of windows, recessed lighting, cozy corner fireplace, and updated kitchen and baths are just some of the fine features that home buyers seek, while lovingly maintained and fresh on trend paint create instant appeal. An open foyer welcomes you home and ushers you up into the light-filled living room highlighted by designer textured carpeting and decorative moldings. Ease into the dining room that harbors ample table space and introduces the sparkling kitchen that will stir the senses with pristine white cabinetry and stainless steel appliances including a gas range, while warm tile flooring adds the finishing touch. The adjoining den/morning room grants access to the deck overlooking a paver patio and vibrant trees and lake beyond-seamlessly blending indoor and outdoor entertaining or simple relaxation. Back inside, a powder room with pedestal sink complements the main level. Upstairs, the primary suite boasts a soaring cathedral ceiling, a walk-in closet, and a private bath boasting a dual-sink vanity, sumptuous soaking tub, and glass-enclosed shower-the perfect retreat to start and end your day. Down the hall, two additional bright and cheerful bedrooms, each with plush carpet and generous closet space, share the beautifully appointed hall bath. The walkout lower level delivers an expansive recreation room that, combined with a full bath, can serve as a fourth bedroom, guest suite, or whatever your lifestyle demands. A laundry closet completes the comfort and luxury of this wonderful home. All of this is located in a vibrant community with amenities such as an outdoor pool, tennis and basketball courts, nature paths, and nearby Claude Moore Park. Commuters will appreciate its close proximity to Route 28, Route 7, Dulles Access Road, and Metro's Silver Line; while everyone will enjoy the abundance of shopping, dining, and entertainment experiences right at your fingertips. For enduring quality, classic elegance, and contemporary flair, you've found it. Welcome home!

    This property is off market, which means it's not currently listed for sale or rent on Zillow. This may be different from what's available on other websites or public sources.

    Facts & features

    Interior

    Bedrooms & bathrooms
    • Bedrooms: 4
    • Bathrooms: 4
    • Full bathrooms: 3
    • 1/2 bathrooms: 1
    Heating
    • Forced air
    Cooling
    • Central
    Features
    • Basement: Finished
    • Has fireplace: Yes
    Interior area
    • Total interior livable area: 2,322 sqft

    Property

    Features
    • Exterior features: Vinyl
    Lot
    • Size: 1,306 Square Feet
    Details
    • Parcel number: 031162974000

    Construction

    Type & style
    • Home type: Townhouse
    Materials
    • Metal
    • Foundation: Concrete
    • Roof: Other
    Condition
    • Year built: 1998

    Community & HOA

    HOA
    • Has HOA: Yes
    • HOA fee: $110 monthly
    Location
    • Region: Sterling

    Financial & listing details

    • Price per square foot: $260/sqft
    • Tax assessed value: $547,170
    • Annual tax amount: $4,405

    Price history

    DateEventPrice
    7/29/2022Sold$521,000+2.2%$224/sqft
    Source: Bright MLS #VALO2030020 Report a problem
    6/26/2022Pending sale$510,000$220/sqft
    Source: Bright MLS #VALO2030020 Report a problem
    6/16/2022Listed for sale$510,000+14.3%$220/sqft
    Source: Bright MLS #VALO2030020 Report a problem
    8/31/2005Sold$446,000+90.6%$192/sqft
    Source: Public Record Report a problem
    5/22/2001Sold$234,000+33.9%$101/sqft
    Source: Agent Provided Report a problem
    8/26/1998Sold$174,780$75/sqft
    Source: Public Record Report a problem

    Public tax history

    YearProperty taxesTax assessment
    2025$4,405 -1.6%$547,170 +5.7%
    2024$4,478 +7.7%$517,640 +9%
    2023$4,157 0%$475,030 +1.7%
    2022$4,157 0%$467,050 +10.1%
    2021$4,158 +3%$424,280 +8.8%
    2020$4,037 $390,050 +3.9%
    2019$4,037 +1.9%$375,450 +2.8%
    2018$3,961 +1.7%$365,100 +5.4%
    2017$3,896 +2.1%$346,350 +1.2%
    2016$3,816 $342,240 +54.7%
    2015$3,816 -2.4%$221,250 -1%
    2014$3,910 +7.5%$223,490 +10.8%
    2013$3,636 $201,760
    2012-- --
    2011-- --
    2010-- --
    2009-- $315,900 -13.2%
    2008-- $363,800 -8.3%
    2007-- $396,900 -11.7%
    2006-- $449,700 +29.1%
    2005-- $348,300
    2004-- $348,300 +46.2%
    2003-- $238,200 +9.1%
    2002-- $218,300 +15.7%
    2001-- $188,700
    Find assessor info on the county website

    Neighborhood: 20166

    Nearby schools

    GreatSchools rating
    Schools provided by the listing agent
    • Elementary: STERLING
    • Middle: RIVER BEND
    • High: POTOMAC FALLS
    • District: LOUDOUN COUNTY PUBLIC SCHOOLS

    Source: The MLS. This data may not be complete. We recommend contacting the local school district to confirm school assignments for this home.

    Get a cash offer in 3 minutes
    Find out how much your home could sell for in as little as 3 minutes with a no-obligation cash offer.
    Estimated market value
    $603,100
    Get a cash offer in 3 minutes
    Find out how much your home could sell for in as little as 3 minutes with a no-obligation cash offer.
    Estimated market value
    $603,100