Skip main navigation
Off market
  • $625,500

    45544 Grand Central Sq, Sterling, VA 20166

    4beds
    2,340sqft
    Townhouse
    Built in 1998
    1,742 Square Feet Lot
    $625,500 Zestimate®
    $267/sqft
    $3,246 Estimated rent

    Home value

    $625,500

    $594,000 - $657,000

    $3,246/mo

    Zestimate® history
    Loading
    Loading...

    Owner options

    List your home for rent

    $3,246/mo

    Rent Zestimate®

    Find your next renter with Zillow Rental Manager. Plus, with online applications, you can quickly screen prospective tenants – for free.

    Learn more

    $3,246/mo

    Rent Zestimate®

    Refinance and save

    $3,966/mo

    Est. payment

    Refinancing to a lower rate could help reduce your monthly payments and save thousands over the life of the loan.

    See today's rates

    $3,966/mo

    Est. payment

    Explore your selling options

    Work with a Zillow partner agent

    Leverage their expertise and Zillow's premium Showcase listings to get your home seen by more buyers.

    Get started

    List with your own agent

    Get your home in front of millions of buyers by listing it on Zillow.

    Learn how to do it

    Sell it yourself

    Take full control of how buyers see your home on Zillow by listing For Sale by Owner (FSBO).

    List your home

    What's special

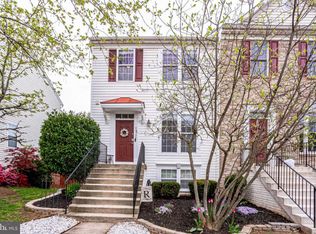
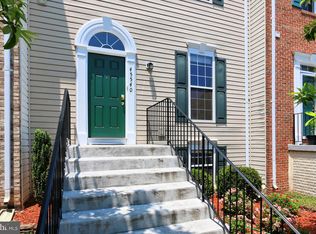
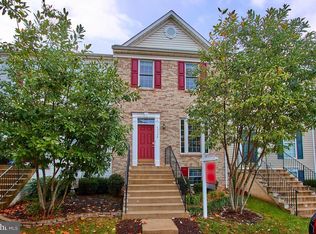
    2340 sq ft of comfortable, relaxed, living space in a great neighborhood, beautiful pond view, 2 assigned parking spots. End unit TH alongside a maintained lawn (4-townhouses wide), brand new AC unit & LG W/D, Verizon & Xfinity connected. Basement: fully finished, walk out, lot of light, w/bedroom, w/full bath, w/ tiled sunroom, w/ LG W/D, 3 closets. The gas fireplace creates a warm and cozy ambience. Rear patio: finished patio, grow flowers or vegetables in the 2' wide garden around the house (150 sq ft), pond view, 2-min walk to pool, privacy trees, shed with shelving. Main level: open concept, foyer, powder room, coat closet, large living room, high ceiling, kitchen w/ stainless appliances, new gas stove, convection oven, plenty of kitchen closets, pantry, dining area, sun room, breakfast nook, dining area, finished deck overlooking pond, lots of windows, and light, hardwood throughout. Upper level: Owners master suite, WIC, attached spa bath w/ jetted tub, two additional bedrooms, each with a closet, additional storage in attic, additional full bath. Exterior: Can grow flowers, or have a small vegetable garden all around the house. New siding and roof. Relax on the patio or deck, large open area (about 4 townhouses wide) next to the house. Across the pond from pool and HOA clubhouse. 5 minutes from Dulles Town Center, 5 minutes from Wegmans, 10 minutes from Dulles Airport (IAD) i.e. future train station. 15 minutes from downtown Reston, 10 minutes from One Loudoun, 5 minutes from multiple cinemas, walk to W&OD trail, Orbital ATK, 5 minutes to Raytheon, Verizon, and various other major employers.

    This property is off market, which means it's not currently listed for sale or rent on Zillow. This may be different from what's available on other websites or public sources.
    Facts & features

    Interior

    Bedrooms & bathrooms
    • Bedrooms: 4
    • Bathrooms: 4
    • Full bathrooms: 3
    • 1/2 bathrooms: 1
    Heating
    • Forced air, Gas
    Cooling
    • Central, Other
    Appliances
    • Included: Dishwasher, Dryer, Microwave, Range / Oven, Refrigerator, Washer
    • Laundry: In Unit
    Features
    • Flooring: Tile, Carpet, Hardwood
    • Basement: Finished
    • Has fireplace: Yes
    Interior area
    • Total interior livable area: 2,340 sqft

    Property

    Parking
    • Parking features: On-street
    Features
    • Exterior features: Vinyl, Brick
    • Has view: Yes
    • View description: Park, Water
    • Has water view: Yes
    • Water view: Water
    Lot
    • Size: 1,742 Square Feet
    Details
    • Parcel number: 031163178000

    Construction

    Type & style
    • Home type: Townhouse
    Materials
    • masonry
    • Foundation: Concrete
    • Roof: Shake / Shingle
    Condition
    • Year built: 1998

    Community & HOA

    HOA
    • Has HOA: Yes
    • HOA fee: $110 monthly
    Location
    • Region: Sterling

    Financial & listing details

    • Price per square foot: $267/sqft
    • Tax assessed value: $558,130
    • Annual tax amount: $4,493

    Price history

    DateEventPrice
    8/13/2022Listing removed--
    Source: Zillow Rental Manager Report a problem
    8/9/2022Price change$2,200-15.4%$1/sqft
    Source: Zillow Rental Manager Report a problem
    7/29/2022Listed for rent$2,600+13%$1/sqft
    Source: Zillow Rental Manager Report a problem
    3/24/2021Listing removed--
    Source: Owner Report a problem
    7/13/2017Listing removed$2,300$1/sqft
    Source: Owner Report a problem
    6/29/2017Price change$2,300+4.5%$1/sqft
    Source: Owner Report a problem
    6/17/2017Price change$2,200-4.3%$1/sqft
    Source: Chantilly #LO9975614 Report a problem
    6/13/2017Listed for rent$2,300+21.1%$1/sqft
    Source: Owner #LO9975614 Report a problem
    9/5/2015Listing removed$1,900$1/sqft
    Source: Keller Williams - Chantilly #LO8706248 Report a problem
    8/11/2015Price change$1,900-5%$1/sqft
    Source: Keller Williams - Chantilly #LO8706248 Report a problem
    7/30/2015Listed for rent$2,000$1/sqft
    Source: Keller Williams - Chantilly #LO8706248 Report a problem
    6/2/2015Sold$380,000-2.3%$162/sqft
    Source: Public Record Report a problem
    4/23/2015Pending sale$389,000$166/sqft
    Source: Long & Foster Real Estate, Inc. #LO8594671 Report a problem
    4/6/2015Listed for sale$389,000-13.9%$166/sqft
    Source: Long & Foster Real Estate, Inc. #LO8594671 Report a problem
    6/30/2005Sold$452,000+156.2%$193/sqft
    Source: Public Record Report a problem
    8/18/1998Sold$176,450$75/sqft
    Source: Public Record Report a problem

    Public tax history

    YearProperty taxesTax assessment
    2025$4,493 -1.6%$558,130 +5.7%
    2024$4,568 +7.6%$528,100 +8.9%
    2023$4,245 -0.1%$485,090 +1.6%
    2022$4,249 -0.2%$477,390 +9.9%
    2021$4,258 +2.8%$434,510 +8.6%
    2020$4,141 $400,110 +3.9%
    2019$4,141 +1.9%$385,250 +2.8%
    2018$4,065 +1.4%$374,640 +5.2%
    2017$4,007 +4.3%$356,180 +1.2%
    2016$3,842 $351,970 +60%
    2015$3,842 -2.4%$220,040 -1%
    2014$3,936 +7.1%$222,270 +10.3%
    2013$3,676 $201,580
    2012-- --
    2011-- --
    2010-- --
    2009-- $324,700 -13.1%
    2008-- $373,800 -8.4%
    2007-- $408,300 -11.7%
    2006-- $462,500 +28.9%
    2005-- $358,700
    2004-- $358,700 +47.7%
    2003-- $242,900 +9.1%
    2002-- $222,600 +15.1%
    2001-- $193,400
    Find assessor info on the county website

    Neighborhood: 20166

    Nearby schools

    GreatSchools rating
    Schools provided by the listing agent
    • Elementary: STERLING
    • Middle: RIVER BEND
    • High: POTOMAC FALLS

    Source: The MLS. This data may not be complete. We recommend contacting the local school district to confirm school assignments for this home.

    Get a cash offer in 3 minutes
    Find out how much your home could sell for in as little as 3 minutes with a no-obligation cash offer.
    Estimated market value
    $625,500
    Get a cash offer in 3 minutes
    Find out how much your home could sell for in as little as 3 minutes with a no-obligation cash offer.
    Estimated market value
    $625,500