Skip main navigation
Sold for $2,399,000
  • Listed by: Grand Luxury Properties • Bob Ross • Contact: 760-409-1595
    Bought with: Grand Luxury Properties
    $2,399,000

    45546 Appian Way, Indian Wells, CA 92210

    4beds
    3,621sqft
    Single Family Residence
    Built in 2001
    0.3 Acres Lot
    $2,386,000 Zestimate®
    $663/sqft
    $7,876 Estimated rent

    Home value

    $2,386,000

    $2.15M - $2.65M

    $7,876/mo

    Zestimate® history
    Loading
    Loading...

    Owner options

    List your home for rent

    $7,876/mo

    Rent Zestimate®

    Find your next renter with Zillow Rental Manager. Plus, with online applications, you can quickly screen prospective tenants – for free.

    Learn more

    $7,876/mo

    Rent Zestimate®

    Refinance and save

    $15,444/mo

    Est. payment

    Refinancing to a lower rate could help reduce your monthly payments and save thousands over the life of the loan.

    See today's rates

    $15,444/mo

    Est. payment

    Explore your selling options

    Work with a Zillow partner agent

    Leverage their expertise and Zillow's premium Showcase listings to get your home seen by more buyers.

    Get started

    List with your own agent

    Get your home in front of millions of buyers by listing it on Zillow.

    Learn how to do it

    Sell it yourself

    Take full control of how buyers see your home on Zillow by listing For Sale by Owner (FSBO).

    List your home

    What's special

    Stonecast fireplaceCascading waterfallGuest casitaWine coolerKitchen islandsBar island with firepitSpacious gated courtyard entryway
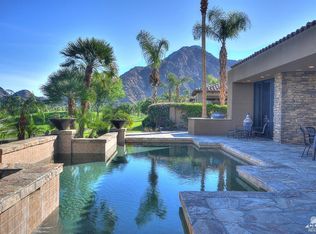
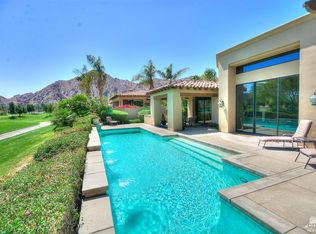
    Tuscany style furnished home with magnificent triple fairway, mountain, and lake views located in prestigious community of Villaggio at Indian Wells Country Club. Semi-custom, open floor plan, Guest Casita, 3609 Sq. Ft., 4 Bedrooms carpeted, 4 Bath ensuite, Powder Bath, 3 fireplaces, 2 cars plus golf cart A/C garage. For great entertainment, the home has exceptional east fairway views, covered patios, sparkling pool/ spa and cascading waterfall, bar island with firepit, BBQ island with granite countertops and ample bar seating. New beautiful landscaping, synthetic grass front lawn, spacious gated Courtyard entryway. Enter Great Room with high ceilings, travertine floors throughout, stonecast fireplace, built-in media center, and walls of glass with incredible views. The formal Dining Room adjoins Chef's Kitchen which features granite counters, Viking appliances, wine cooler, 2 kitchen islands, and pantry. Primary Bedroom Suite has stonecast fireplace, direct access to pool/spa, and showcases lovely golf course and mountain views. Primary Bath has granite countertops, dual sinks, jet tub and large shower, dual walk-in closets. One large Guest bedroom serves as home office with built-in custom desk and cabinets. Private entry 700 Sq. Ft. Guest Casita encompasses a living room with granite fireplace, dining room, kitchen area with granite countertop, built-in microwave, bar refrigerator and bedroom suite. Desert lifestyle at its finest!

    Zillow last checked:

    Listing updated:

    Listed by:

    Bob Ross DRE #01256734 760-409-1595,

    Grand Luxury Properties,

    Sue Ellen Ross DRE #01384455 760-612-7236,

    Grand Luxury Properties

    Bought with:

    Bob Ross, DRE #01256734

    Grand Luxury Properties

    Sue Ellen Ross, DRE #01384455

    Grand Luxury Properties

    Source: CRMLS,MLS#: 219119554DAMLS LogoOriginating MLS: California Desert AOR & Palm Springs AOR

    Facts & features

    Interior

    Bedrooms & bathrooms
    • Bedrooms: 4
    • Bathrooms: 5
    • Full bathrooms: 4
    • 1/2 bathrooms: 1
    Rooms
    • Room types: Entry/Foyer, Guest Quarters, Great Room, Primary Bedroom, Other, Pantry, Retreat, Dining Room
    Primary bedroom
    • Features: Main Level Primary
    Primary bedroom
    • Features: Primary Suite
    Bathroom
    • Features: Bidet, Bathtub, Jetted Tub, Separate Shower, Vanity
    Other
    • Features: Dressing Area
    Kitchen
    • Features: Granite Counters, Kitchen Island
    Other
    • Features: Walk-In Closet(s)
    Pantry
    • Features: Walk-In Pantry
    Heating
    • Central, Forced Air, Fireplace(s), Natural Gas, Zoned
    Cooling
    • Central Air, Gas, Zoned
    Appliances
    • Included: Convection Oven, Dishwasher, Electric Cooking, Electric Range, Gas Cooking, Gas Cooktop, Disposal, Gas Range, Gas Water Heater, Hot Water Circulator, Ice Maker, Microwave, Refrigerator, Range Hood, Self Cleaning Oven, Vented Exhaust Fan, Water To Refrigerator, Water Heater
    • Laundry: Laundry Room
    Features
    • Breakfast Bar, Breakfast Area, Separate/Formal Dining Room, High Ceilings, Open Floorplan, Storage, Bar, Wired for Sound, Dressing Area, Instant Hot Water, Main Level Primary, Primary Suite, Walk-In Pantry, Walk-In Closet(s)
    • Flooring: Carpet, Stone
    • Doors: Double Door Entry, Sliding Doors
    • Windows: Tinted Windows
    • Has fireplace: Yes
    • Fireplace features: Free Standing, Gas, Gas Starter, Great Room, Guest Accommodations, Masonry, Primary Bedroom, See Through
    Interior area
    • Total interior livable area: 3,621 sqft

    Property

    Parking
    • Total spaces: 6
    • Parking features: Direct Access, Driveway, Garage, Golf Cart Garage, Garage Door Opener, Guest, On Street, Side By Side
    • Attached garage spaces: 3
    Features
    • Levels: One
    • Stories: 1
    • Patio & porch: Concrete, Covered
    • Exterior features: Barbecue
    • Has private pool: Yes
    • Pool features: Electric Heat, In Ground, Pebble, Private, Salt Water, Waterfall
    • Spa features: Heated, In Ground, Private
    • Fencing: Masonry,Stucco Wall,Wrought Iron
    • Has view: Yes
    • View description: Golf Course, Lake, Mountain(s), Panoramic, Pool
    • Has water view: Yes
    • Water view: Lake
    Lot
    • Size: 0.3 Acres
    • Features: Back Yard, Close to Clubhouse, Drip Irrigation/Bubblers, Front Yard, Lawn, Landscaped, On Golf Course, Planned Unit Development, Paved, Sprinklers Timer, Sprinklers Manual, Sprinkler System, Yard
    Details
    • Additional structures: Guest House, Guest HouseAttached
    • Parcel number: 633810011
    • Special conditions: Standard

    Construction

    Type & style
    • Home type: SingleFamily
    • Property subtype: Single Family Residence
    Materials
    • Stone, Stucco
    • Foundation: Slab
    • Roof: Clay
    Condition
    • Updated/Remodeled
    • New construction: No
    • Year built: 2001
    Details
    • Builder model: Siena
    • Builder name: Ministrelli

    Utilities & green energy

    • Utilities for property: Cable Available

    Community & HOA

    Community
    • Features: Golf, Gated
    • Security: Gated Community, 24 Hour Security
    • Subdivision: Indian Wells C.C.
    HOA
    • Has HOA: Yes
    • Amenities included: Pet Restrictions
    • HOA fee: $75 monthly
    Location
    • Region: Indian Wells

    Financial & listing details

    • Price per square foot: $663/sqft
    • Tax assessed value: $2,334,656
    • Annual tax amount: $32,455
    • Date on market: 11/7/2024
    • Listing terms: Cash,Cash to New Loan
    • Inclusions: Furnished per seller's inventory list

    Price history

    DateEventPrice
    3/7/2025Sold$2,399,000$663/sqft
    Source: CRMLS #219119554DA Report a problem
    3/4/2025Pending sale$2,399,000$663/sqft
    Source: Greater Palm Springs Realtors #219119554 Report a problem
    2/10/2025Contingent$2,399,000$663/sqft
    Source: Greater Palm Springs Realtors #219119554 Report a problem
    1/17/2025Price change$2,399,000-3.8%$663/sqft
    Source: CDAR/ Desert Area MLS #219119554 Report a problem
    1/1/2025Price change$2,495,000-3.9%$689/sqft
    Source: Greater Palm Springs Realtors #219119554 Report a problem
    11/20/2024Price change$2,595,000-3.7%$717/sqft
    Source: Greater Palm Springs Realtors #219119554 Report a problem
    11/8/2024Listed for sale$2,695,000+22.5%$744/sqft
    Source: Greater Palm Springs Realtors #219119554 Report a problem
    10/26/2024Listing removed$17,000$5/sqft
    Source: Zillow Rentals Report a problem
    9/5/2024Price change$17,000-5.6%$5/sqft
    Source: Zillow Rentals Report a problem
    6/10/2024Listed for rent$18,000$5/sqft
    Source: Zillow Rentals Report a problem
    11/4/2023Listing removed--
    Source: Zillow Rentals Report a problem
    9/16/2023Listed for rent$18,000$5/sqft
    Source: Zillow Rentals Report a problem
    5/19/2022Sold$2,200,000+5%$608/sqft
    Source: Public Record Report a problem
    4/30/2022Pending sale$2,095,000$579/sqft
    Source: CRMLS #CV22084381 Report a problem
    4/27/2022Listed for sale$2,095,000+16.5%$579/sqft
    Source: CRMLS #CV22084381 Report a problem
    8/6/2021Listing removed--
    Source: HDAOR Report a problem
    7/15/2021Listed for sale$1,799,000+25.4%$497/sqft
    Source: HDAOR #218027834DA Report a problem
    6/11/2020Sold$1,435,000-4.3%$396/sqft
    Source: Public Record Report a problem
    5/6/2020Pending sale$1,499,000$414/sqft
    Source: Bennion Deville Homes #219034902 Report a problem
    3/19/2020Price change$1,499,000-3.2%$414/sqft
    Source: Bennion Deville Homes #219034902 Report a problem
    2/13/2020Price change$1,549,000-3.1%$428/sqft
    Source: Bennion Deville Homes #219034902 Report a problem
    1/4/2020Price change$1,599,000-3%$442/sqft
    Source: Bennion Deville Homes #219034902 Report a problem
    12/5/2019Price change$1,649,000-2.9%$455/sqft
    Source: Bennion Deville Homes #219034902 Report a problem
    6/20/2019Price change$1,699,000-2.9%$469/sqft
    Source: Grand Luxury Properties #219011641 Report a problem
    2/15/2019Price change$1,749,000-2.8%$483/sqft
    Source: Grand Luxury Properties #219011641 Report a problem
    9/14/2018Listed for sale$1,799,000-10.1%$497/sqft
    Source: Grand Luxury Properties #218025080 Report a problem
    1/23/2007Sold$2,000,000+21.3%$552/sqft
    Source: Public Record Report a problem
    1/21/2004Sold$1,649,000$455/sqft
    Source: Public Record Report a problem

    Public tax history

    YearProperty taxesTax assessment
    2025$32,455 +3.8%$2,334,656 +2%
    2024$31,253 +2.3%$2,288,880 +2%
    2023$30,556 +45.6%$2,244,000 +51.7%
    2022$20,991 +2%$1,478,862 +2%
    2021$20,572 -6.4%$1,449,866 -8.7%
    2020$21,970 +2.7%$1,588,590 +3%
    2019$21,388 +3.5%$1,542,320 +4%
    2018$20,656 +5.5%$1,483,000 +5.9%
    2017$19,586 $1,400,000 -8.2%
    2016$19,586 -8.1%$1,525,000 +0.1%
    2015$21,308 +4.5%$1,523,000 +5.3%
    2014$20,397 $1,446,000 +7.7%
    2013-- $1,342,000 +1.3%
    2012-- $1,325,000 -0.1%
    2011-- $1,326,000 +29.1%
    2010-- $1,027,000 -25.9%
    2009-- $1,386,000 -18.5%
    2008-- $1,700,000 -2.9%
    2007-- $1,749,931 +2%
    2006-- $1,715,619 +2%
    2005-- $1,681,980 +174.8%
    2003-- $612,000 +3510.8%
    2002-- $16,949 +334.6%
    2001$1,955 $3,900
    Find assessor info on the county website

    Neighborhood: 92210

    Nearby schools

    GreatSchools rating
    Get a cash offer in 3 minutes
    Find out how much your home could sell for in as little as 3 minutes with a no-obligation cash offer.
    Estimated market value
    $2,386,000
    Get a cash offer in 3 minutes
    Find out how much your home could sell for in as little as 3 minutes with a no-obligation cash offer.
    Estimated market value
    $2,386,000