Skip main navigation
Off market
  • $470,400

    4555 Cinema St, Plano, TX 75024

    4beds
    1,796sqft
    Single Family Residence
    Built in 2025
    -- sqft lot
    $470,400 Zestimate®
    $262/sqft
    $3,191 Estimated rent

    Home value

    $470,400

    $447,000 - $494,000

    $3,191/mo

    Zestimate® history
    Loading
    Loading...

    Owner options

    List your home for rent

    $3,191/mo

    Rent Zestimate®

    Find your next renter with Zillow Rental Manager. Plus, with online applications, you can quickly screen prospective tenants – for free.

    Learn more

    $3,191/mo

    Rent Zestimate®

    Refinance and save

    $3,105/mo

    Est. payment

    Refinancing to a lower rate could help reduce your monthly payments and save thousands over the life of the loan.

    See today's rates

    $3,105/mo

    Est. payment

    Explore your selling options

    Work with a Zillow partner agent

    Leverage their expertise and Zillow's premium Showcase listings to get your home seen by more buyers.

    Get started

    List with your own agent

    Get your home in front of millions of buyers by listing it on Zillow.

    Learn how to do it

    Sell it yourself

    Take full control of how buyers see your home on Zillow by listing For Sale by Owner (FSBO).

    List your home

    What's special

    Cozy loftOpen foyerLarge windowsStriking brick exteriorSpacious walk-in closetLuxurious ensuite bathroomSpacious island

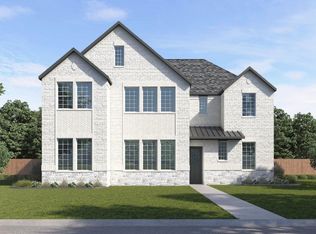
    Walking up to the Saddlebrook floor plan, you're immediately greeted by its striking brick exterior, a timeless facade that blends classic charm with modern elegance. A welcoming porch invites you into the heart of this thoughtfully designed home. Stepping inside, the open foyer leads directly to the main kitchen space. To your left is Bedroom 2, conveniently positioned for guests or a home office. Adjacent to the bedroom is Bathroom 2, offering easy accessibility with modern fixtures and finishes. Continuing down the hall, you'll pass into the expansive family room, which connects seamlessly to the rest of the home. Large windows in the family room flood the space with natural light, highlighting the airy and open floor plan. The kitchen, positioned at the front of the home, is a chef's dream with ample counter space, a walk-in pantry, and a spacious island perfect for entertaining or casual dining. Heading upstairs, you'll find a cozy loft overlooking the open-to-below family room. The primary suite, tucked away for privacy, features a spacious walk-in closet and a luxurious ensuite bathroom with a double vanity. Bedrooms 3 and 4, located down the hall, share Bathroom 3, offering ample space for family or guests. This layout is perfect for modern living, balancing function and style.

    This property is off market, which means it's not currently listed for sale or rent on Zillow. This may be different from what's available on other websites or public sources.

    Zillow last checked:

    Listing updated:

    Source: DR HortonMLS Logo

    Facts & features

    Interior

    Bedrooms & bathrooms
    • Bedrooms: 4
    • Bathrooms: 3
    • Full bathrooms: 3
    Interior area
    • Total interior livable area: 1,796 sqft

    Property

    Parking
    • Total spaces: 2
    • Parking features: Garage
    • Garage spaces: 2
    Features
    • Levels: 2.0
    • Stories: 2
    Details
    • Parcel number: R1333300C01501

    Construction

    Type & style
    • Home type: SingleFamily
    • Property subtype: Single Family Residence
    Condition
    • New Construction
    • New construction: Yes
    • Year built: 2025
    Details
    • Builder name: D.R. Horton

    Community & HOA

    Community
    • Subdivision: Mustang Square
    Location
    • Region: Plano

    Financial & listing details

    • Price per square foot: $262/sqft
    • Tax assessed value: $374,036
    • Annual tax amount: $6,312
    • Date on market: 1/9/2025

    Price history

    DateEventPrice
    4/15/2025Listing removed$555,990$310/sqft
    Source: DR Horton Report a problem
    2/11/2025Price change$555,990-0.9%$310/sqft
    Source: DR Horton Report a problem
    2/3/2025Price change$560,990-2.6%$312/sqft
    Source: DR Horton Report a problem
    1/31/2025Price change$575,990+0.9%$321/sqft
    Source: DR Horton Report a problem
    1/15/2025Price change$570,990+0.9%$318/sqft
    Source: DR Horton Report a problem
    1/9/2025Listed for sale$565,990$315/sqft
    Source: DR Horton Report a problem

    Public tax history

    YearProperty taxesTax assessment
    2025$6,312 $374,036
    Find assessor info on the county website

    Neighborhood: 75024

    Nearby schools

    GreatSchools rating
    Schools provided by the MLS
    • Elementary: Borchardt Elementary
    • Middle: Fowler Middle School
    • High: Lebanon Trail High School
    • District: Frisco ISD

    Source: DR Horton. This data may not be complete. We recommend contacting the local school district to confirm school assignments for this home.

    Get a cash offer in 3 minutes
    Find out how much your home could sell for in as little as 3 minutes with a no-obligation cash offer.
    Estimated market value
    $470,400
    Get a cash offer in 3 minutes
    Find out how much your home could sell for in as little as 3 minutes with a no-obligation cash offer.
    Estimated market value
    $470,400