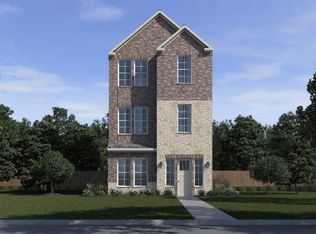
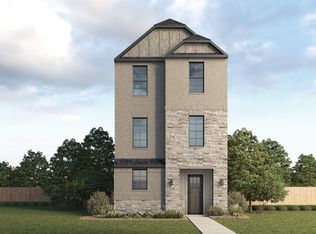
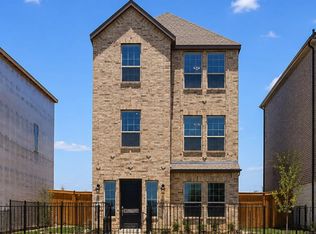
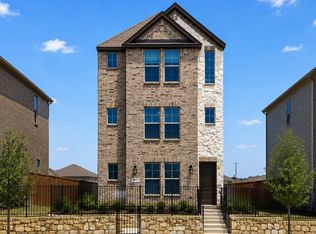
Discover Mustang Square, a D.R. Horton new home community in Plano, TX. These innovative new single family detached homes are designed to meet the needs of today’s busy homeowners. Featuring five different 2- and 3-story floor plans ranging from 1562 to 2246 square feet, 3 to 5 bedrooms, 3 to 3.5 baths, and 2 car rear entry garages, one is sure to meet your needs.
Each home is crafted with timeless details and conveniences, featuring 42” kitchen cabinets, stainless-steel appliances, granite or quartz countertops, laminate flooring, and windows to fill the home with light.
Ideally located just off Sam Rayburn Tollway at Hillcrest Rd. in the heart of thriving Collin County, residents have access to shopping, dining, recreation, and entertainment to their heart’s content. A shorter daily commute will increase time with family and friends enjoying all this Plano community in Frisco ISD has to offer.
With its thoughtfully designed floor plans and convenient location, don’t let the opportunity to make Mustang Square your new home. Schedule your visit today!
Pending
Price increase: $42K (9/21)
$541,990
8827 Shoppers Ln, Plano, TX 75024
4beds
1,810sqft
Single Family Residence
Built in 2026
2,400 Square Feet Lot
$528,500 Zestimate®
$299/sqft
$133/mo HOA
What's special
Laminate flooringStainless-steel appliancesGranite or quartz countertops
- 217 days
- 22
- 2
Zillow last checked:
Listing updated:
Listed by:
Kristapher Haney 0706204 512-868-1771,
Keller Williams Realty Lone St 512-868-1771
Source: NTREIS,MLS#: 21232588
Facts & features
Interior
Bedrooms & bathrooms
- Bedrooms: 4
- Bathrooms: 4
- Full bathrooms: 4
Primary bedroom
- Level: Third
- Dimensions: 0 x 0
Bedroom
- Level: First
- Dimensions: 0 x 0
Bedroom
- Level: Second
- Dimensions: 0 x 0
Bedroom
- Level: Third
- Dimensions: 0 x 0
Living room
- Level: First
- Dimensions: 0 x 0
Appliances
- Included: Dishwasher, Disposal
Features
- Double Vanity, Eat-in Kitchen, Kitchen Island, Loft, Open Floorplan, Pantry, Smart Home, Cable TV, Vaulted Ceiling(s), Wired for Data, Walk-In Closet(s)
- Has basement: No
- Has fireplace: No
Interior area
- Total interior livable area: 1,810 sqft
Property
Parking
- Total spaces: 2
- Parking features: Garage, Garage Door Opener
- Attached garage spaces: 2
Features
- Levels: Three Or More
- Pool features: None
Lot
- Size: 2,400 Square Feet
- Dimensions: 25 x 96
Details
- Parcel number: R1333300G00501
Construction
Type & style
- Home type: SingleFamily
- Architectural style: Detached
- Property subtype: Single Family Residence
Condition
- Under Construction
- New construction: Yes
- Year built: 2026
Utilities & green energy
- Sewer: Public Sewer
- Water: Public
- Utilities for property: Electricity Available, Phone Available, Sewer Available, Separate Meters, Underground Utilities, Water Available, Cable Available
Community & HOA
Community
- Features: Community Mailbox, Sidewalks
- Subdivision: Mustang Square
HOA
- Has HOA: Yes
- Services included: Association Management
- HOA fee: $1,600 annually
- HOA name: Nmi
- HOA phone: 972-379-9783
Location
- Region: Plano
Financial & listing details
- Price per square foot: $299/sqft
- Tax assessed value: $103,950
- Date on market: 4/8/2026
- Cumulative days on market: 217 days
Estimated market value
$528,500
$502,000 - $555,000
$2,666/mo
Price history
| Date | Event | Price |
|---|---|---|
| 9/21/2026 | Pending sale | $541,990+8.4%$299/sqft |
Source: NTREIS #21232588 Report a problem | ||
| 9/19/2026 | Price change | $499,990-6%$276/sqft |
Source:  DR Horton Report a problem | ||
| 7/26/2026 | Price change | $531,990-0.7%$294/sqft |
Source: DR Horton Report a problem | ||
| 7/7/2026 | Price change | $535,990-1.1%$296/sqft |
Source: DR Horton Report a problem | ||
| 3/31/2026 | Price change | $541,990+0.7%$299/sqft |
Source: DR Horton Report a problem | ||
| 3/12/2026 | Price change | $537,990+0.4%$297/sqft |
Source: DR Horton Report a problem | ||
| 2/14/2026 | Price change | $535,990+0.8%$296/sqft |
Source: DR Horton Report a problem | ||
| 2/4/2026 | Listed for sale | $531,990$294/sqft |
Source: DR Horton Report a problem | ||
Public tax history
| Year | Property taxes | Tax assessment |
|---|---|---|
| 2026 | -- | $103,950 |
| 2025 | $1,754 | $103,950 |
Find assessor info on the county website
Monthly payment
Est. payment
Payment breakdown
Explore the cost of this home by adjusting the details. Changes won't be saved.Climate risks
Neighborhood: 75024
Nearby schools
Schools provided by the listing agent
- Elementary: Borchardt
- Middle: Fowler
- High: Lebanon Trail
- District: Frisco ISD
Source: NTREIS. This data may not be complete. We recommend contacting the local school district to confirm school assignments for this home.


Similar homes
- from $541,9904 bd4 ba1.8k sqftSORREL Plan, Mustang Square, Plano, TX 75024New Construction
 DR Horton
- from $526,9904 bd4 ba1.7k sqftMUSTANG Plan, Mustang Square, Plano, TX 75024New Construction
 DR Horton
- from $501,9903 bd3 ba1.3k sqftCOLT Plan, Mustang Square, Plano, TX 75024New Construction
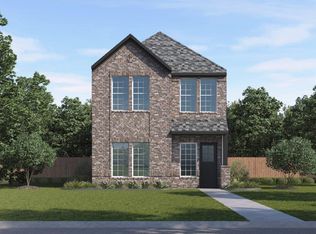 DR Horton
- from $561,9905 bd4 ba2.1k sqftSTALLION Plan, Mustang Square, Plano, TX 75024New Construction
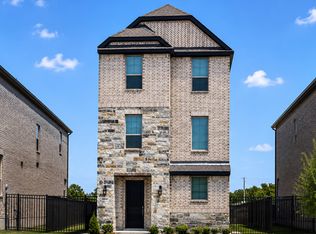 DR Horton
