SELLER OFFERING $3,000 CREDIT TO BUYER! Welcome to 5229 Nash Drive in The Colony—a thoughtfully updated, move-in-ready home with the kind of finish-out that makes it easy to picture yourself here.
Inside, you’ll find a soft, modern color palette, light wood tones, decorative lighting and carefully selected finishes that give the home a clean, cohesive feel without sacrificing warmth. The open living space works equally well for quiet nights at home or entertaining, while the brick fireplace brings in just the right amount of character.
The updates are already done, which means buyers can spend less time planning projects and more time actually enjoying the house. Outside, the spacious backyard leaves plenty of room for entertaining, pets, play, gardening or whatever version of outdoor living fits you best.
And location matters. From Nash Drive, you’re positioned near Grandscape, Nebraska Furniture Mart, Lake Lewisville, The Star in Frisco, shopping, dining, parks, trails and major commuter routes connecting you throughout North Dallas.
If you’ve been looking for a home that feels fresh, comfortable and ready from day one—without taking on somebody else’s renovation project—this one deserves a look.
For sale
Price cut: $100 (9/2)
$319,800
5229 Nash Dr, The Colony, TX 75056
3beds
1,335sqft
Single Family Residence
Built in 1974
7,143 Square Feet Lot
$314,200 Zestimate®
$240/sqft
$-- HOA
What's special
Cozy brick fireplaceDesigner finishesMove in readyLarge backyardSpacious yardPolished designer feelThoughtful design
- 36 days
- 1,316
- 230
Likely to sell faster than
Zillow last checked:
Listing updated:
Listed by:
Casey Smith 0693210,
Texcel Real Estate, LLC 682-429-9942
Source: NTREIS,MLS#: 21341528
Facts & features
Interior
Bedrooms & bathrooms
- Bedrooms: 3
- Bathrooms: 2
- Full bathrooms: 2
Primary bedroom
- Features: En Suite Bathroom, Granite Counters
- Level: First
- Dimensions: 13 x 14
Bedroom
- Level: First
- Dimensions: 9 x 12
Bedroom
- Level: First
- Dimensions: 10 x 11
Primary bathroom
- Level: First
- Dimensions: 13 x 14
Other
- Level: First
- Dimensions: 8 x 4
Living room
- Features: Ceiling Fan(s), Fireplace
- Level: First
- Dimensions: 21 x 21
Heating
- Central
Cooling
- Central Air
Appliances
- Included: Dishwasher, Electric Range, Disposal
- Laundry: Laundry in Utility Room, In Kitchen
Features
- Decorative/Designer Lighting Fixtures, Granite Counters, High Speed Internet, Cable TV
- Flooring: Carpet, Luxury Vinyl Plank
- Has basement: No
- Number of fireplaces: 1
- Fireplace features: Masonry, Wood Burning
Interior area
- Total interior livable area: 1,335 sqft
Video & virtual tour
Property
Parking
- Total spaces: 2
- Parking features: Garage Faces Front
- Attached garage spaces: 2
Features
- Levels: One
- Stories: 1
- Pool features: None
- Fencing: Wood
Lot
- Size: 7,143 Square Feet
- Features: Back Yard, Interior Lot, Lawn, Subdivision
Details
- Parcel number: R10706
Construction
Type & style
- Home type: SingleFamily
- Architectural style: Traditional,Detached
- Property subtype: Single Family Residence
Materials
- Brick
- Foundation: Slab
- Roof: Composition
Condition
- Resale
- Year built: 1974
Utilities & green energy
- Sewer: Public Sewer
- Water: Public
- Utilities for property: Sewer Available, Water Available, Cable Available
Community & HOA
Community
- Subdivision: Colony 8
HOA
- Has HOA: No
Location
- Region: The Colony
Financial & listing details
- Price per square foot: $240/sqft
- Tax assessed value: $243,954
- Annual tax amount: $4,717
- Date on market: 8/4/2026
- Cumulative days on market: 35 days
- Listing terms: Cash,FHA,VA Loan
Estimated market value
$314,200
$298,000 - $330,000
$2,444/mo
Price history
| Date | Event | Price |
|---|---|---|
| 9/2/2026 | Price change | $319,8000%$240/sqft |
Source: NTREIS #21341528 Report a problem | ||
| 8/5/2026 | Listed for sale | $319,900$240/sqft |
Source: NTREIS #21341528 Report a problem | ||
| 4/25/1995 | Sold | -- |
Source: Public Record Report a problem | ||
Public tax history
| Year | Property taxes | Tax assessment |
|---|---|---|
| 2025 | $3,066 -23.2% | $243,954 -8.4% |
| 2024 | $3,991 +3.4% | $266,346 +3.7% |
| 2023 | $3,861 -12.2% | $256,817 +10% |
| 2022 | $4,396 +1.9% | $233,470 +10% |
| 2021 | $4,313 +9.2% | $212,245 +10% |
| 2020 | $3,949 +3.7% | $192,950 +1.6% |
| 2019 | $3,808 +7.7% | $190,000 +12.2% |
| 2018 | $3,536 +21.3% | $169,400 +10% |
| 2017 | $2,915 | $154,000 +10% |
| 2016 | $2,915 +2.4% | $140,000 +0.5% |
| 2015 | $2,847 | $139,366 +10% |
| 2014 | $2,847 | $126,696 +9.2% |
| 2013 | $2,847 | $116,035 +5.4% |
| 2012 | -- | $110,089 -0.4% |
| 2011 | -- | $110,568 +4.6% |
| 2010 | -- | $105,709 +1.8% |
| 2009 | -- | $103,826 -1.1% |
| 2007 | $2,470 -4.6% | $104,993 +0.7% |
| 2006 | $2,588 +2% | $104,276 +2.1% |
| 2005 | $2,538 | $102,141 -0.5% |
| 2004 | -- | $102,689 +0.3% |
| 2003 | -- | $102,351 +6.8% |
| 2002 | -- | $95,839 +9.7% |
| 2001 | -- | $87,342 |
Find assessor info on the county website
Monthly payment
Est. payment
Payment breakdown
Explore the cost of this home by adjusting the details. Changes won't be saved.Climate risks
Neighborhood: 75056
Nearby schools
Schools provided by the listing agent
- Elementary: Peters Colony
- Middle: Griffin
- High: The Colony
- District: Lewisville ISD
Source: NTREIS. This data may not be complete. We recommend contacting the local school district to confirm school assignments for this home.


Similar homes
- $325,0003 bd2 ba1.7k sqft5552 N Colony Blvd, The Colony, TX 75056For Sale
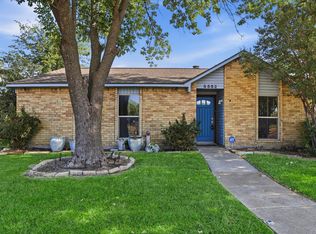 MLS ID #21348886, Kevin Andrews. NTREIS
 - $325,0004 bd2 ba1.7k sqft7217 Knight Dr, The Colony, TX 75056For Sale
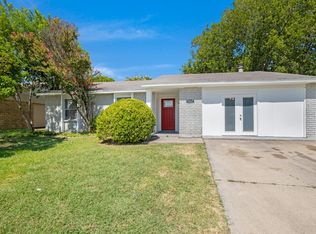 MLS ID #21262959, Carissa Acker. NTREIS
 - $369,5003 bd2 ba1.9k sqft6005 Blair Oaks Dr, The Colony, TX 75056For Sale
 MLS ID #21349687, Philip Philip. NTREIS
 - $270,0003 bd2 ba1.8k sqft5229 Pruitt Dr, The Colony, TX 75056For Sale
 MLS ID #21335484, Karen Peoples. NTREIS
