Every box is checked in this stunning home designed to impress at every turn. Situated on a beautifully landscaped corner lot, this home blends timeless elegance with modern functionality and exceptional attention to detail throughout. The heart of the home is the gourmet eat-in kitchen, featuring quartz countertops, an oversized island, abundant cabinetry space, stainless steel appliances, double ovens, a walk-in pantry, and striking pendant lighting beneath soaring 9-foot ceilings. Elegant picture-frame wall moulding and detailed built-ins elevate the space, while a cozy fireplace creates a warm, inviting atmosphere for everyday living and entertaining alike. The primary suite is a true retreat, offering a spacious walk-in closet, double sinks, and a beautifully finished shower. Three bedrooms complete the main level, complemented by a convenient main-floor laundry room. A second laundry area in the basement adds effortless functionality. Downstairs, the fully finished basement expands the living space dramatically, featuring three additional bedrooms, including a private suite with its own kitchen, entertainment space, and walk-in closet—ideal for guests or multigenerational living. Entertain with ease in the main basement living area with a stylish dry bar, or enjoy the custom built-in playhouse that adds charm and creativity. To top it off, there's an additional full bathroom. Elegant finishes continue throughout, ensuring the lower level feels just as refined as the main floor. Outdoor living is equally impressive with a finished covered patio, an additional finished uncovered patio, low-maintenance artificial turf, and pristine landscaping—perfect for relaxing or hosting in style. Enjoy added privacy with open lawn behind the backyard, creating a peaceful, private setting. Additional highlights include a 3-car garage, German Schemer brickwork, and a seamless blend of luxury, comfort, and thoughtful design at every corner.
Sold for $837,000
$837,000
4555 Gray Wolf Lane, Castle Rock, CO 80104
6beds
4,372sqft
Single Family Residence
Built in 2022
8,276 Square Feet Lot
$834,100 Zestimate®
$191/sqft
$4,455 Estimated rent
Home value
$834,100
$792,000 - $876,000
$4,455/mo
Zestimate® history
Owner options
List your home for rent
$4,455/mo
Rent Zestimate®
Find your next renter with Zillow Rental Manager. Plus, with online applications, you can quickly screen prospective tenants – for free.
$4,455/mo
Rent Zestimate®
Refinance and save
$4,056/mo
Est. payment
Refinancing to a lower rate could help reduce your monthly payments and save thousands over the life of the loan.
$4,056/mo
Est. payment
Explore your selling options
Work with a Zillow partner agent
Leverage their expertise and Zillow's premium Showcase listings to get your home seen by more buyers.
Get startedList with your own agent
Get your home in front of millions of buyers by listing it on Zillow.
Learn how to do itSell it yourself
Take full control of how buyers see your home on Zillow by listing For Sale by Owner (FSBO).
List your homeWhat's special
Zillow last checked:
Listing updated:
Listed by:
Travis Carey 607-435-5113 Travis.Carey@Compass.com,
Compass - Denver
Bought with:
Shannon Elliott, 100091338
LoKation Real Estate
Source: REcolorado as distributed by MLS GRID,MLS#: 4312515
Facts & features
Interior
Bedrooms & bathrooms
- Bedrooms: 6
- Bathrooms: 3
- Full bathrooms: 2
- 3/4 bathrooms: 1
- Main level bathrooms: 2
- Main level bedrooms: 3
Bedroom
- Description: Private Bathroom & Walk-In Closet
- Features: Primary Suite
- Level: Main
- Area: 338.12 Square Feet
- Dimensions: 21.4 x 15.8
Bedroom
- Description: Non-Conforming Bedroom/Office
- Level: Main
- Area: 140.36 Square Feet
- Dimensions: 12.1 x 11.6
Bedroom
- Description: Plenty Of Space And Privacy
- Level: Main
- Area: 128.8 Square Feet
- Dimensions: 11.5 x 11.2
Bedroom
- Description: Perfect For Guests Or Workout Room
- Level: Basement
- Area: 112.22 Square Feet
- Dimensions: 10.11 x 11.1
Bedroom
- Description: Large Bedroom
- Level: Basement
- Area: 183.4 Square Feet
- Dimensions: 13.1 x 14
Bedroom
- Description: Private Suite With Walk-In Closet
- Features: Primary Suite
- Level: Basement
- Area: 399.76 Square Feet
- Dimensions: 15.2 x 26.3
Bathroom
- Description: Perfect Location Between Both Bedrooms
- Features: En Suite Bathroom
- Level: Main
- Area: 61.6 Square Feet
- Dimensions: 11 x 5.6
Bathroom
- Description: Private Bath With Double Sinks
- Features: Primary Suite
- Level: Main
- Area: 112 Square Feet
- Dimensions: 10 x 11.2
Bathroom
- Description: Updated With Beautiful Fixtures
- Level: Basement
- Area: 58.93 Square Feet
- Dimensions: 8.3 x 7.1
Bonus room
- Description: Excellent Use Of Space Located Under The Stairs
- Level: Basement
Dining room
- Description: Natural Light Overlooking Backyard
- Level: Main
- Area: 150.29 Square Feet
- Dimensions: 11.3 x 13.3
Family room
- Description: Custom Features & Dry Bar
- Level: Basement
- Area: 943.16 Square Feet
- Dimensions: 20.11 x 46.9
Kitchen
- Description: Huge Quartz Countertops!
- Level: Main
- Area: 229.25 Square Feet
- Dimensions: 17.5 x 13.1
Kitchen
- Description: Private Kitchen Located In Basement Primary Bedroom
- Level: Basement
Laundry
- Description: Large Laundry Room On Main Floor
- Level: Main
- Area: 86.24 Square Feet
- Dimensions: 7.7 x 11.2
Laundry
- Description: Built-In Laundry Units
- Level: Basement
Living room
- Description: Cozy Fireplace And Entertainment
- Level: Main
- Area: 331.15 Square Feet
- Dimensions: 17.9 x 18.5
Office
- Description: Small Bonus Office Space
- Level: Basement
- Area: 27.06 Square Feet
- Dimensions: 3.11 x 8.7
Utility room
- Description: Includes Additional Storage Area
- Level: Basement
- Area: 69.72 Square Feet
- Dimensions: 8.3 x 8.4
Heating
- Forced Air
Cooling
- Central Air
Appliances
- Included: Cooktop, Dishwasher, Disposal, Double Oven, Dryer, Range, Range Hood, Refrigerator, Washer
- Laundry: In Unit
Features
- Built-in Features, Ceiling Fan(s), Eat-in Kitchen, High Ceilings, High Speed Internet, Kitchen Island, Open Floorplan, Pantry, Primary Suite, Quartz Counters, Radon Mitigation System, Walk-In Closet(s)
- Flooring: Carpet, Vinyl
- Windows: Double Pane Windows, Window Treatments
- Basement: Daylight,Finished,Full
- Number of fireplaces: 1
- Fireplace features: Living Room
Interior area
- Total structure area: 4,372
- Total interior livable area: 4,372 sqft
- Finished area above ground: 2,186
- Finished area below ground: 1,966
Property
Parking
- Total spaces: 3
- Parking features: Concrete, Insulated Garage
- Attached garage spaces: 3
Features
- Levels: One
- Stories: 1
- Patio & porch: Covered, Patio
- Exterior features: Garden, Playground, Private Yard
- Pool features: Outdoor Pool
- Fencing: Partial
Lot
- Size: 8,276 Square Feet
- Features: Corner Lot, Landscaped, Level, Sprinklers In Front
Details
- Parcel number: R0606676
- Special conditions: Standard
Construction
Type & style
- Home type: SingleFamily
- Architectural style: Contemporary
- Property subtype: Single Family Residence
Materials
- Frame, Stone, Wood Siding
- Roof: Composition
Condition
- Year built: 2022
Utilities & green energy
- Sewer: Public Sewer
- Water: Public
- Utilities for property: Cable Available, Electricity Connected, Internet Access (Wired), Natural Gas Connected, Phone Available
Community & HOA
Community
- Security: Carbon Monoxide Detector(s), Smoke Detector(s)
- Subdivision: Crystal Valley
HOA
- Has HOA: Yes
- Amenities included: Clubhouse, Fitness Center, Park, Playground, Pool, Trail(s)
- Services included: Maintenance Grounds, Recycling, Trash
- HOA fee: $85 monthly
- HOA name: Crystal Valley Ranch Master Association
- HOA phone: 720-663-9722
Location
- Region: Castle Rock
Financial & listing details
- Price per square foot: $191/sqft
- Tax assessed value: $787,341
- Annual tax amount: $4,832
- Date on market: 2/12/2026
- Listing terms: 1031 Exchange,Cash,Conventional,FHA,VA Loan
- Exclusions: Seller's Personal Property
- Ownership: Individual
- Electric utility on property: Yes
- Road surface type: Paved
Price history
| Date | Event | Price |
|---|---|---|
| 6/1/2026 | Sold | $837,000+0.3%$191/sqft |
Source:  REcolorado as distributed by MLS GRID #4312515 Report a problem REcolorado as distributed by MLS GRID #4312515 Report a problem | ||
| 4/1/2026 | Pending sale | $834,900$191/sqft |
Source: REcolorado as distributed by MLS GRID #4312515 Report a problem | ||
| 3/16/2026 | Price change | $834,900-1.8%$191/sqft |
Source: REcolorado as distributed by MLS GRID #4312515 Report a problem | ||
| 2/12/2026 | Listed for sale | $849,900+37.7%$194/sqft |
Source: REcolorado as distributed by MLS GRID #4312515 Report a problem | ||
| 2/25/2022 | Sold | $617,358$141/sqft |
Source: Agent Provided Report a problem | ||
Public tax history
| Year | Property taxes | Tax assessment |
|---|---|---|
| 2025 | $3,331 +8.7% | $49,210 +11.5% |
| 2024 | $3,065 +60.8% | $44,150 -1% |
| 2023 | $1,905 -29.8% | $44,580 +74.6% |
| 2022 | $2,713 | $25,530 +6% |
| 2021 | -- | $24,090 +168.3% |
| 2020 | $1,074 | $8,980 +62.1% |
| 2019 | -- | $5,540 |
Find assessor info on the county website
Neighborhood: 80104
Nearby homes
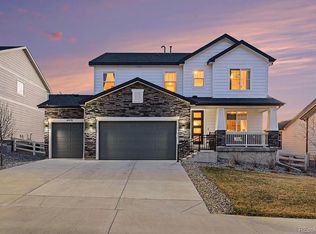
- $769,0006 bd4 ba4.1k sqft4579 Gray Wolf Ln, Castle Rock, CO 80104Sold
- $938,0005 bd5 ba5.6k sqft4774 Coltin Trl, Castle Rock, CO 80104Off Market
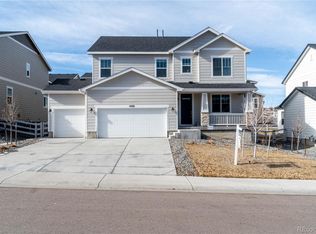
- $915,0004 bd3 ba4.8k sqft4689 Coltin Trl, Castle Rock, CO 80104Sold

- $740,0005 bd4 ba4.1k sqft4593 Gray Wolf Ln, Castle Rock, CO 80104Sold
- $743,4003 bd2 ba2.4k sqft4705 Coltin Trl, Castle Rock, CO 80104Off Market
- $839,6005 bd4 ba3.7k sqft4721 Coltin Trl, Castle Rock, CO 80104Off Market
- $812,5004 bd3 ba4.5k sqft4546 Gray Wolf Ln, Castle Rock, CO 80104Off Market
- $735,6003 bd2 ba2.4k sqft4737 Coltin Trl, Castle Rock, CO 80104Off Market
Nearby schools
GreatSchools rating
- 6/10Rock Ridge Elementary SchoolGrades: PK-6Distance: 3 mi
- 5/10Mesa Middle SchoolGrades: 6-8Distance: 3.6 mi
- 7/10Douglas County High SchoolGrades: 9-12Distance: 4.2 mi
Schools provided by the listing agent
- Elementary: South Ridge
- Middle: Mesa
- High: Douglas County
- District: Douglas RE-1
Source: REcolorado as distributed by MLS GRID. This data may not be complete. We recommend contacting the local school district to confirm school assignments for this home.
Get a cash offer in 3 minutes
Find out how much your home could sell for in as little as 3 minutes with a no-obligation cash offer.
Estimated market value
$834,100
Get a cash offer in 3 minutes
Find out how much your home could sell for in as little as 3 minutes with a no-obligation cash offer.
Estimated market value
$834,100
- Colorado
- Douglas County
- Castle Rock
- 80104
- 4555 Gray Wolf Lane
Nearby cities
Nearby neighborhoods
Nearby zip codes
Other Castle Rock Topics
