Welcome Home! Nestled in the scenic Buffalo Grass at Homestead at Crystal Valley area, this stunning, pride of ownership, single-family residence offers the perfect blend of modern elegance and Colorado charm. Boasting approximately 4711 square feet of thoughtfully designed living space, this home features 4 spacious bedrooms, 3 luxurious bathrooms, an office, and a 2-car garage—ideal for those who love to entertain, or for just hanging out in the serene backyard. Step inside to discover an open-concept main level with soaring 10’ ceilings, abundant natural light, and designer finishes throughout. The gourmet kitchen is a chef’s dream, complete with Miami White Quartz countertops, GE Profile stainless steel appliances, a large center island, and a spacious walk-in pantry. The adjoining great room, anchored by a 42” linear fireplace, flows seamlessly into a sunlit dining area.
Retreat to the expansive primary suite, offering a serene escape with a spa-inspired ensuite bathroom featuring a relaxing soaking tub and a generous walk-in closet. Additional bedrooms on the opposite side of the house, are well-appointed and versatile, providing space for guests or hobbies. The office has beautiful French doors and full custom bookshelves, making it the perfect WFH space. The finished basement adds even more value with a recreation room, a flex room you can use as an additional office/craft room/media room, ample storage, guest bedroom, bathroom and amazing gym. Outside, enjoy breathtaking meadow views from your private backyard—an ideal spot for morning coffee or summer barbecues. Located just minutes from downtown Castle Rock, this home offers easy access to shops, dining, and etc, while the community amenities include a clubhouse, fitness center, pool, parks, miles of trail systems & sports courts. Sellers added high end central humidifier, air scrubber and water filtration system. This is a home you won't want to miss!
Sold for $915,000
$915,000
4689 Coltin Trail, Castle Rock, CO 80104
4beds
4,861sqft
Single Family Residence
Built in 2022
6,621 Square Feet Lot
$885,900 Zestimate®
$188/sqft
$4,046 Estimated rent
Home value
$885,900
$842,000 - $939,000
$4,046/mo
Zestimate® history
Owner options
List your home for rent
$4,046/mo
Rent Zestimate®
Find your next renter with Zillow Rental Manager. Plus, with online applications, you can quickly screen prospective tenants – for free.
$4,046/mo
Rent Zestimate®
Refinance and save
$5,669/mo
Est. payment
Refinancing to a lower rate could help reduce your monthly payments and save thousands over the life of the loan.
$5,669/mo
Est. payment
Explore your selling options
Work with a Zillow partner agent
Leverage their expertise and Zillow's premium Showcase listings to get your home seen by more buyers.
Get startedList with your own agent
Get your home in front of millions of buyers by listing it on Zillow.
Learn how to do itSell it yourself
Take full control of how buyers see your home on Zillow by listing For Sale by Owner (FSBO).
List your homeWhat's special
Zillow last checked:
Listing updated:
Listed by:
Laura Demaree laura@destinationdenverrealty.com,
Destination Denver Realty,
Douglas Demaree 303-345-8776,
Destination Denver Realty
Bought with:
Johnnie Mallott, 100068231
Milehimodern
Source: REcolorado as distributed by MLS GRID,MLS#: 6847552
Facts & features
Interior
Bedrooms & bathrooms
- Bedrooms: 4
- Bathrooms: 3
- Full bathrooms: 2
- 3/4 bathrooms: 1
- Main level bathrooms: 2
- Main level bedrooms: 3
Primary bedroom
- Description: Privacy And Views Galore
- Level: Main
Bedroom
- Description: Guest Bedroom At Front Of House
- Level: Main
Bedroom
- Description: Second Guest Bedroom At Front Of House
- Level: Main
Bedroom
- Description: Great Guest Bedroom On The Walkout Side Of The Basement With A Full Light Window
- Level: Basement
Primary bathroom
- Description: Spacious Bathroom With Nice Walk-In Closet
- Level: Main
Bathroom
- Description: Shared Guest Bath
- Level: Main
Bathroom
- Level: Basement
Bonus room
- Description: Perfect For Extra Wfh, Movie Room /Craft Room, Etc
- Level: Basement
Den
- Description: Beautiful Wfh Space With Custom Built-In Shelving
- Level: Main
Dining room
- Description: Sunlit Breakfast Nook With Amazing Views Of The Open Space
- Level: Main
Great room
- Description: Great Space With Corner Fireplace
- Level: Main
Great room
- Description: Huge Great Room Ready For Entertaining
- Level: Basement
Gym
- Description: Finished Gym Space With Floor To Ceiling Mirrors Included
- Level: Basement
Kitchen
- Description: Gorgeous Kitchen With Miami Quartz Counter
- Level: Main
Laundry
- Level: Main
Heating
- Forced Air
Cooling
- Central Air
Appliances
- Included: Convection Oven, Cooktop, Dishwasher, Disposal, Down Draft, Dryer, Gas Water Heater, Microwave, Refrigerator, Washer, Water Softener
Features
- Built-in Features, Corian Counters, Five Piece Bath, High Speed Internet, Kitchen Island, Open Floorplan, Pantry, Primary Suite, Quartz Counters, Radon Mitigation System, Smoke Free, Walk-In Closet(s)
- Flooring: Carpet, Tile, Vinyl
- Windows: Double Pane Windows, Window Coverings
- Basement: Full,Walk-Out Access
- Number of fireplaces: 1
- Fireplace features: Family Room
Interior area
- Total structure area: 4,861
- Total interior livable area: 4,861 sqft
- Finished area above ground: 2,439
- Finished area below ground: 2,272
Property
Parking
- Total spaces: 2
- Parking features: Garage - Attached
- Attached garage spaces: 2
Features
- Levels: One
- Stories: 1
- Patio & porch: Deck
- Exterior features: Rain Gutters
- Fencing: Full
- Has view: Yes
- View description: Valley
Lot
- Size: 6,621 Square Feet
- Features: Borders Public Land, Greenbelt, Irrigated, Landscaped, Level, Sprinklers In Front, Sprinklers In Rear
Details
- Parcel number: R0606714
- Special conditions: Standard
Construction
Type & style
- Home type: SingleFamily
- Architectural style: Traditional
- Property subtype: Single Family Residence
Materials
- Cement Siding, Frame, Stone, Stucco
- Foundation: Slab
- Roof: Composition
Condition
- Year built: 2022
Details
- Builder model: Daniel
- Builder name: Richmond American Homes
Utilities & green energy
- Sewer: Public Sewer
- Water: Public
- Utilities for property: Cable Available, Electricity Connected, Internet Access (Wired), Natural Gas Connected
Community & HOA
Community
- Security: Carbon Monoxide Detector(s), Smoke Detector(s), Video Doorbell
- Subdivision: Crystal Valley Ranch
HOA
- Has HOA: Yes
- Amenities included: Clubhouse, Fitness Center, Park, Pool, Trail(s)
- Services included: Recycling, Trash
- HOA fee: $86 monthly
- HOA name: Crystal Valley Ranch
- HOA phone: 303-232-9200
Location
- Region: Castle Rock
Financial & listing details
- Price per square foot: $188/sqft
- Tax assessed value: $878,868
- Annual tax amount: $4,118
- Date on market: 3/14/2025
- Listing terms: 1031 Exchange,Cash,Conventional,FHA,Jumbo,VA Loan
- Exclusions: Seller's Personal Property
- Ownership: Individual
- Electric utility on property: Yes
Price history
| Date | Event | Price |
|---|---|---|
| 4/23/2025 | Sold | $915,000+1.7%$188/sqft |
Source:  REcolorado as distributed by MLS GRID #6847552 Report a problem REcolorado as distributed by MLS GRID #6847552 Report a problem | ||
| 4/3/2025 | Pending sale | $900,000$185/sqft |
Source: REcolorado as distributed by MLS GRID #6847552 Report a problem | ||
| 3/14/2025 | Listed for sale | $900,000+24.1%$185/sqft |
Source: REcolorado as distributed by MLS GRID #6847552 Report a problem | ||
| 3/30/2022 | Sold | $725,000$149/sqft |
Source: Public Record Report a problem | ||
Public tax history
| Year | Property taxes | Tax assessment |
|---|---|---|
| 2025 | $4,475 +8.7% | $54,930 -5.4% |
| 2024 | $4,118 +167.8% | $58,040 -1% |
| 2023 | $1,537 -39.4% | $58,600 +184.5% |
| 2022 | $2,536 | $20,600 -8.5% |
| 2021 | -- | $22,520 +173.3% |
| 2020 | $986 | $8,240 +48.7% |
| 2019 | -- | $5,540 |
Find assessor info on the county website
Neighborhood: 80104
Nearby homes
- $739,2003 bd2 ba2.4k sqft4705 Coltin Trl, Castle Rock, CO 80104Off Market
- $731,7004 bd3 ba2.7k sqft4673 Coltin Trl, Castle Rock, CO 80104Off Market
- $826,7005 bd4 ba3.7k sqft4721 Coltin Trl, Castle Rock, CO 80104Off Market
- $791,9004 bd3 ba4.5k sqft4546 Gray Wolf Ln, Castle Rock, CO 80104Off Market
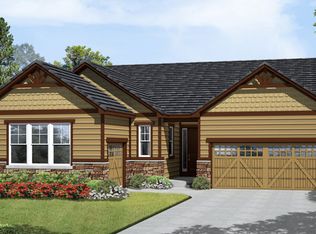
- $787,4003 bd-- ba2.4k sqft4665 Coltin Trl, Castle Rock, CO 80104Off Market
- $837,0006 bd3 ba4.3k sqft4555 Gray Wolf Ln, Castle Rock, CO 80104Sold
- $693,7004 bd3 ba2.6k sqft4570 Gray Wolf Ln, Castle Rock, CO 80104Off Market
- $753,5003 bd2 ba2.4k sqft4657 Coltin Trl, Castle Rock, CO 80104Off Market
Nearby schools
GreatSchools rating
- 6/10South Ridge Elementary An Ib World SchoolGrades: K-5Distance: 2.7 mi
- 6/10Mesa Middle SchoolGrades: 6-8Distance: 3.5 mi
- 6/10Douglas County High SchoolGrades: 9-12Distance: 4.1 mi
Schools provided by the listing agent
- Elementary: South Ridge
- Middle: Mesa
- High: Douglas County
- District: Douglas RE-1
Source: REcolorado as distributed by MLS GRID. This data may not be complete. We recommend contacting the local school district to confirm school assignments for this home.
Get a cash offer in 3 minutes
Find out how much your home could sell for in as little as 3 minutes with a no-obligation cash offer.
Estimated market value
$885,900
Get a cash offer in 3 minutes
Find out how much your home could sell for in as little as 3 minutes with a no-obligation cash offer.
Estimated market value
$885,900
- Colorado
- Douglas County
- Castle Rock
- 80104
- 4689 Coltin Trail
