Step into this beautifully updated home offering stylish finishes, thoughtful improvements, and a private setting in an incredibly convenient location. The spacious living and dining areas feature stunning hardwood flooring and fresh paint throughout, creating a bright and welcoming feel from the moment you walk in. The updated kitchen is designed to impress with quartz countertops, new appliances, upgraded fixtures, and high-end design selections throughout. Upstairs, you’ll find three well-appointed bedrooms, including a primary suite with its own full bathroom, plus an additional full hall bath. The walk-out lower level offers even more flexible living space with a cozy rec room, wood-burning fireplace, full bathroom, and an additional room that can function beautifully as a guest space, home office, or bonus room. Major updates include a brand-new HVAC system, brand-new water heater, new windows, new roof, new fixtures, and fresh finishes throughout. Outside, enjoy a fully fenced backyard with a brick patio that backs to trees for added privacy. Located just minutes from 495 and Tysons Corner, this home offers easy access to shopping, dining, commuter routes, and entertainment. A fantastic opportunity in a prime location!
Sold for $612,000
$612,000
4555 Metro Ct, Annandale, VA 22003
4beds
2,070sqft
Townhouse
Built in 1973
1,520 Square Feet Lot
$613,100 Zestimate®
$296/sqft
$3,220 Estimated rent
Home value
$613,100
$582,000 - $644,000
$3,220/mo
Zestimate® history
Owner options
List your home for rent
$3,220/mo
Rent Zestimate®
Find your next renter with Zillow Rental Manager. Plus, with online applications, you can quickly screen prospective tenants – for free.
$3,220/mo
Rent Zestimate®
Refinance and save
$3,966/mo
Est. payment
Refinancing to a lower rate could help reduce your monthly payments and save thousands over the life of the loan.
$3,966/mo
Est. payment
Explore your selling options
Work with a Zillow partner agent
Leverage their expertise and Zillow's premium Showcase listings to get your home seen by more buyers.
Get startedList with your own agent
Get your home in front of millions of buyers by listing it on Zillow.
Learn how to do itSell it yourself
Take full control of how buyers see your home on Zillow by listing For Sale by Owner (FSBO).
List your homeWhat's special
Wood-burning fireplaceWalk-out lower levelFully fenced backyardBrick patioFresh paint throughoutStylish finishesStunning hardwood flooring
Zillow last checked:
Listing updated:
Listed by:
Stacey Caito 703-957-9643,
Samson Properties
Bought with:
Stephanie Bredahl, 642607
Compass
Source: Bright MLS,MLS#: VAFX2309606
Facts & features
Interior
Bedrooms & bathrooms
- Bedrooms: 4
- Bathrooms: 4
- Full bathrooms: 3
- 1/2 bathrooms: 1
- Main level bathrooms: 1
Basement
- Area: 690
Heating
- Forced Air, Electric
Cooling
- Central Air, Electric
Appliances
- Included: Cooktop, Dishwasher, Disposal, Ice Maker, Microwave, Refrigerator, Electric Water Heater
- Laundry: Washer/Dryer Hookups Only
Features
- Breakfast Area, Kitchen - Country, Kitchen Island, Dining Area, Floor Plan - Traditional
- Basement: Full
- Number of fireplaces: 1
- Fireplace features: Wood Burning
Interior area
- Total structure area: 2,070
- Total interior livable area: 2,070 sqft
- Finished area above ground: 1,380
- Finished area below ground: 690
Property
Parking
- Parking features: None
Accessibility
- Accessibility features: None
Features
- Levels: Three
- Stories: 3
- Patio & porch: Patio
- Exterior features: Sidewalks, Other
- Pool features: Community
- Fencing: Back Yard
- Has view: Yes
- View description: Trees/Woods
Lot
- Size: 1,520 Square Feet
- Features: Backs - Parkland, Backs to Trees
Details
- Additional structures: Above Grade, Below Grade
- Parcel number: 0711 28 0219
- Zoning: 213
- Special conditions: Standard
Construction
Type & style
- Home type: Townhouse
- Architectural style: Colonial
- Property subtype: Townhouse
Materials
- Other
- Foundation: Slab
- Roof: Fiberglass
Condition
- New construction: No
- Year built: 1973
- Major remodel year: 2026
Details
- Builder model: RANDOLPH
Utilities & green energy
- Sewer: Other
- Water: Other
- Utilities for property: Cable Available
Community & HOA
Community
- Subdivision: Cavalcade
HOA
- Has HOA: Yes
- Amenities included: Pool, Tennis Court(s), Other, Common Grounds
- Services included: Management
- HOA fee: $170 monthly
- HOA name: SEQUOIA MANAGEMENT
Location
- Region: Annandale
Financial & listing details
- Price per square foot: $296/sqft
- Tax assessed value: $547,610
- Annual tax amount: $6,013
- Date on market: 5/7/2026
- Listing agreement: Exclusive Right To Sell
- Listing terms: Cash,VA Loan,FHA,Conventional
- Ownership: Fee Simple
Price history
| Date | Event | Price |
|---|---|---|
| 6/18/2026 | Sold | $612,000+2%$296/sqft |
Source:  Bright MLS #VAFX2309606 Report a problem Bright MLS #VAFX2309606 Report a problem | ||
| 5/11/2026 | Contingent | $599,990$290/sqft |
Source: Bright MLS #VAFX2309606 Report a problem | ||
| 5/7/2026 | Listed for sale | $599,990+50%$290/sqft |
Source: Bright MLS #VAFX2309606 Report a problem | ||
| 3/17/2026 | Sold | $400,000+113.9%$193/sqft |
Source: Public Record Report a problem | ||
| 3/26/2001 | Sold | $187,000$90/sqft |
Source: Agent Provided Report a problem | ||
| 1/19/1997 | Sold | $187,000$90/sqft |
Source: Agent Provided Report a problem | ||
Public tax history
| Year | Property taxes | Tax assessment |
|---|---|---|
| 2025 | $6,013 +10.6% | $520,190 +10.8% |
| 2024 | $5,439 +3.3% | $469,510 +0.6% |
| 2023 | $5,267 +1.6% | $466,690 +2.9% |
| 2022 | $5,185 | $453,470 +13.4% |
| 2021 | -- | $400,020 |
| 2020 | $4,734 +4.4% | $400,020 +4.4% |
| 2019 | $4,533 +7.6% | $382,980 +7.6% |
| 2018 | $4,211 +1.9% | $355,780 |
| 2017 | $4,131 +4.6% | $355,780 +4.4% |
| 2016 | $3,950 +6.2% | $340,930 +2.3% |
| 2015 | $3,719 +6.7% | $333,260 +6.5% |
| 2014 | $3,485 | $313,010 +6.3% |
| 2013 | -- | $294,440 +5.3% |
| 2012 | -- | $279,750 |
| 2011 | -- | $279,750 +7.3% |
| 2010 | -- | $260,730 -3.4% |
| 2009 | -- | $269,990 -30.5% |
| 2008 | -- | $388,710 -1.1% |
| 2007 | -- | $392,950 +64.2% |
| 2003 | -- | $239,255 +20% |
| 2002 | -- | $199,380 +35.6% |
| 2001 | -- | $146,995 |
Find assessor info on the county website
Neighborhood: 22003
Nearby homes
- $543,4003 bd3 ba1.4k sqft4557 Metro Ct, Annandale, VA 22003Off Market
- $541,2003 bd3 ba1.7k sqft4553 Metro Ct, Annandale, VA 22003Off Market
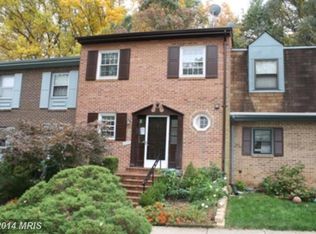
- $549,0003 bd3 ba1.3k sqft4559 Metro Ct, Annandale, VA 22003Off Market
- $542,7003 bd3 ba1.4k sqft4551 Metro Ct, Annandale, VA 22003Off Market
- $560,0003 bd4 ba1.9k sqft4564 Metro Ct, Annandale, VA 22003Sold
- $529,2003 bd4 ba2k sqft4562 Metro Ct, Annandale, VA 22003Off Market
- $600,0004 bd4 ba2k sqft4560 Metro Ct, Annandale, VA 22003For Sale
- $571,6003 bd4 ba1.3k sqft4566 Metro Ct, Annandale, VA 22003Off Market
Nearby schools
GreatSchools rating
- 3/10Annandale Terrace Elementary SchoolGrades: PK-5Distance: 0.3 mi
- 2/10Poe Middle SchoolGrades: 6-8Distance: 1 mi
- 3/10Annandale High SchoolGrades: 9-12Distance: 0.4 mi
Schools provided by the listing agent
- Elementary: Annandale Terrace
- Middle: Poe
- High: Annandale
- District: Fairfax County Public Schools
Source: Bright MLS. This data may not be complete. We recommend contacting the local school district to confirm school assignments for this home.
Get a cash offer in 3 minutes
Find out how much your home could sell for in as little as 3 minutes with a no-obligation cash offer.
Estimated market value
$613,100
Get a cash offer in 3 minutes
Find out how much your home could sell for in as little as 3 minutes with a no-obligation cash offer.
Estimated market value
$613,100
- Virginia
- Fairfax County
- Annandale
- 22003
- 4555 Metro Ct
Nearby cities
Nearby zip codes
Other Annandale Topics
