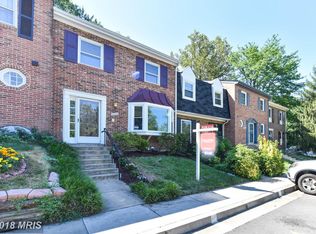
**COMMUTERS DREAM LOCATION! Over 2,070 Finished SQFT in this beautifully renovated 3-level townhome in the HEART OF ANNANDALE! Thoughtfully updated from top to bottom, this move-in-ready home combines modern finishes with an unbeatable location. Recent improvements include refreshed kitchen and bathrooms, updated lighting, fresh paint, new carpeting, brand-new kitchen appliances (2026), and a new water heater (2026). Step inside to find spacious living and dining areas featuring beautiful hardwood flooring and fresh neutral paint that create a bright, welcoming atmosphere. The fully updated kitchen is designed to impress with brand-new cabinetry, stylish countertops, new appliances, upgraded fixtures, and carefully selected designer finishes throughout. Upstairs, you’ll find three generously sized bedrooms, including a private primary suite with its own updated full bath, plus an additional renovated hall bathroom. The lower level provides exceptional flexibility with a spacious recreation room featuring a cozy wood-burning fireplace, a FULL BATHROOM, and an additional 4TH BONUS ROOM perfect for guests, a home office, gym, or playroom. Outside, enjoy a fully fenced backyard with a charming brick patio backing to trees for added privacy and outdoor enjoyment. Ideally located just minutes from I-495, Tysons Corner, shopping, dining, parks, and major commuter routes, this beautifully refreshed home offers the perfect combination of comfort, convenience, and style. Don’t miss this exceptional opportunity in a prime Annandale location! **********2 Assigned parking spots in front of house*******
Under contract
$600,000
4560 Metro Ct, Annandale, VA 22003
4beds
2,070sqft
:
Get pre-qualified$4,008/mo
Townhouse
Built in 1973
1,520 Square Feet Lot
$-- Zestimate®
$290/sqft
$170/mo HOA
What's special
Cozy wood-burning fireplaceStylish countertopsFully fenced backyardFresh neutral paintBright welcoming atmosphereCarefully selected designer finishesCharming brick patio
- 38 days |
- 706 |
- 26 |
Likely to sell faster than
Zillow last checked:
Listing updated:
Listed by:
Andy Meruvia 571-249-7179,
Pearson Smith Realty, LLC 571-386-1075
Source: Bright MLS,MLS#: VAFX2321226
Facts & features
Interior
Bedrooms & bathrooms
- Bedrooms: 4
- Bathrooms: 4
- Full bathrooms: 3
- 1/2 bathrooms: 1
- Main level bathrooms: 1
Rooms
- Room types: Living Room, Dining Room, Primary Bedroom, Bedroom 2, Bedroom 3, Kitchen, Family Room, Laundry, Bonus Room
Primary bedroom
- Level: Upper
Bedroom 2
- Level: Upper
Bedroom 3
- Level: Upper
Bonus room
- Level: Lower
Dining room
- Level: Main
Family room
- Level: Lower
Kitchen
- Level: Main
Laundry
- Level: Lower
Living room
- Level: Main
Heating
- Forced Air, Electric
Cooling
- Central Air, Electric
Appliances
- Included: Microwave, Dishwasher, Disposal, Dryer, Cooktop, Washer, Water Heater, Electric Water Heater
- Laundry: In Basement, Laundry Room
Features
- Open Floorplan, Recessed Lighting, Upgraded Countertops
- Flooring: Hardwood, Wood
- Basement: Finished,Interior Entry
- Number of fireplaces: 1
- Fireplace features: Brick, Wood Burning
Interior area
- Total structure area: 2,070
- Total interior livable area: 2,070 sqft
- Finished area above ground: 1,380
- Finished area below ground: 690
Video & virtual tour
Property
Parking
- Parking features: Assigned, Lighted, On Street
- Has uncovered spaces: Yes
- Details: Assigned Parking
Accessibility
- Accessibility features: None
Features
- Levels: Three
- Stories: 3
- Patio & porch: Patio
- Exterior features: Sidewalks, Street Lights
- Pool features: Community
- Has view: Yes
- View description: Trees/Woods
Lot
- Size: 1,520 Square Feet
Details
- Additional structures: Above Grade, Below Grade
- Parcel number: 0711 28 0213
- Zoning: 213
- Special conditions: Standard
Construction
Type & style
- Home type: Townhouse
- Architectural style: Colonial
- Property subtype: Townhouse
Materials
- Brick
- Foundation: Block
- Roof: Shingle
Condition
- Excellent
- New construction: No
- Year built: 1973
Details
- Builder model: RANDOLPH
Utilities & green energy
- Sewer: Public Sewer
- Water: Public
Community & HOA
Community
- Security: Carbon Monoxide Detector(s), Fire Alarm
- Subdivision: Cavalcade
HOA
- Has HOA: Yes
- Amenities included: Common Grounds, Pool
- Services included: Common Area Maintenance
- HOA fee: $170 monthly
- HOA name: SEQUOIA MANAGEMENT
Location
- Region: Annandale
Financial & listing details
- Price per square foot: $290/sqft
- Tax assessed value: $547,060
- Annual tax amount: $6,310
- Date on market: 6/18/2026
- Listing agreement: Exclusive Right To Sell
- Listing terms: Cash,Conventional,FHA,VA Loan,Bank Portfolio
- Ownership: Fee Simple
Estimated market value
Not available
Estimated sales range
Not available
Not available
Price history
| Date | Event | Price |
|---|---|---|
| 7/4/2026 | Contingent | $600,000$290/sqft |
Source:  Bright MLS #VAFX2321226 Report a problem Bright MLS #VAFX2321226 Report a problem | ||
| 6/18/2026 | Listed for sale | $600,000+263.9%$290/sqft |
Source: Bright MLS #VAFX2321226 Report a problem | ||
| 7/17/1989 | Sold | $164,900$80/sqft |
Source: Agent Provided Report a problem | ||
Public tax history
| Year | Property taxes | Tax assessment |
|---|---|---|
| 2025 | $5,989 +10.6% | $518,080 +10.8% |
| 2024 | $5,417 +3.3% | $467,610 +0.6% |
| 2023 | $5,245 +1.6% | $464,810 +2.9% |
| 2022 | $5,165 | $451,640 +13.4% |
| 2021 | -- | $398,390 |
| 2020 | $4,715 +4.4% | $398,390 +4.4% |
| 2019 | $4,514 +7.6% | $381,430 +7.6% |
| 2018 | $4,194 +1.9% | $354,330 |
| 2017 | $4,114 +4.6% | $354,330 +4.4% |
| 2016 | $3,933 +6.2% | $339,480 +2.3% |
| 2015 | $3,703 +6.8% | $331,840 +6.6% |
| 2014 | $3,468 | $311,440 +6.3% |
| 2013 | -- | $292,960 +5.3% |
| 2012 | -- | $278,280 |
| 2011 | -- | $278,280 +7.3% |
| 2010 | -- | $259,380 -3.4% |
| 2009 | -- | $268,590 -30.5% |
| 2008 | -- | $386,310 -1.7% |
| 2007 | -- | $392,950 +86% |
| 2003 | -- | $211,270 +20% |
| 2002 | -- | $176,060 |
Find assessor info on the county website
Monthly payment
Est. payment
Payment breakdown
Explore the cost of this home by adjusting the details. Changes won't be saved.Climate risks
Neighborhood: 22003
Nearby schools
GreatSchools rating
- 3/10Annandale Terrace Elementary SchoolGrades: PK-5Distance: 0.3 mi
- 2/10Poe Middle SchoolGrades: 6-8Distance: 1.1 mi
- 3/10Annandale High SchoolGrades: 9-12Distance: 0.4 mi
Schools provided by the listing agent
- District: Fairfax County Public Schools
Source: Bright MLS. This data may not be complete. We recommend contacting the local school district to confirm school assignments for this home.
- $529,2003 bd4 ba2k sqft4562 Metro Ct, Annandale, VA 22003Off Market
- $535,2003 bd3 ba1.9k sqft4558 Metro Ct, Annandale, VA 22003Off Market
- $560,0003 bd4 ba1.9k sqft4564 Metro Ct, Annandale, VA 22003Sold

- $564,3004 bd4 ba1.7k sqft4556 Metro Ct, Annandale, VA 22003Off Market
- $558,1004 bd4 ba1.8k sqft4554 Metro Ct, Annandale, VA 22003Off Market
- $573,5003 bd4 ba1.3k sqft4566 Metro Ct, Annandale, VA 22003Off Market
- $516,8003 bd3 ba1.2k sqft4552 Metro Ct, Annandale, VA 22003Off Market
- $626,7003 bd2 ba1k sqft4503 Medford Dr, Annandale, VA 22003Off Market
A local agent can set up tours, give advice and negotiate with sellers.
Similar homes
- $625,0004 bd4 ba1.9k sqft4936 Sauquoit Ln, Annandale, VA 22003For Sale

 MLS ID #VAFX2322588, Mike Putnam, EXP Realty, LLC. Bright MLS
 - $680,0003 bd4 ba2.5k sqft7877 Hampton Village Pass, Annandale, VA 22003For Sale
 MLS ID #VAFX2316452, Ms. Kristin M Francis, EXP Realty, LLC. Bright MLS
 - $615,0003 bd4 ba1.8k sqft6018 Crocus Ct, Alexandria, VA 22310For Sale
 MLS ID #VAFX2329858, Joe Dettor, Keller Williams Fairfax Gateway. Bright MLS
 - $584,9003 bd4 ba1.8k sqftTwinbrook, Fairfax, VA 22032For Sale
 MLS ID #VAFX2322438, Laura Sacher, Compass. Bright MLS
 - $619,9004 bd4 ba2.3k sqft7937 Bethelen Woods Ln, Springfield, VA 22153For SaleMLS ID #VAFX2308312, Paula Pummill, Century 21 Redwood Realty. Bright MLS
- $629,9003 bd4 ba2.2k sqft5426 Cabot Ridge Ct, Fairfax, VA 22032For SaleMLS ID #VAFX2319466, Gitte Long, Redfin Corporation. Bright MLS
- $649,9003 bd4 ba1.4k sqft8398 Uxbridge Ct, Springfield, VA 22151For SaleMLS ID #VAFX2323094, Chris Lee, Samson Properties. Bright MLS
- $584,9003 bd3 ba1.3k sqft7821 Groveland Sq, Springfield, VA 22153For SaleMLS ID #VAFX2329420, Tammy Rasheed, D.S.A. Properties & Investments LLC. Bright MLS
- $629,9003 bd4 ba1.4k sqft3046 Talking Rock Dr, Fairfax, VA 22031For SaleMLS ID #VAFX2326194, Bishal Karki, DMV Realty, INC.. Bright MLS
- $785,0004 bd2 ba1.9k sqft7821 Penley Pl, Springfield, VA 22151For SaleMLS ID #VAFX2329512, Mary Mandrgoc, Long & Foster Real Estate, Inc.. Bright MLS
- $630,0003 bd4 ba1.7k sqft9029 Route 29, Fairfax, VA 22031For SaleMLS ID #VAFX2304780, Troy J Sponaugle, Samson Properties. Bright MLS
- $624,9003 bd4 ba1.6k sqft6226 Mockingbird Pond Ter, Burke, VA 22015For SaleMLS ID #VAFX2327798, Mr. Jay D'Alessandro, eXp Realty LLC. Bright MLS
- $675,0003 bd4 ba2k sqft2814 Hyson Ln, Falls Church, VA 22043For SaleMLS ID #VAFX2310616, Chris Loizou, Samson Properties. Bright MLS
- $582,0003 bd4 ba1.7k sqftTreebrooke Condo, Oakton, VA 22124For SaleMLS ID #VAFX2325144, Tim Royster, Compass. Bright MLS
- $739,9003 bd4 ba2.2k sqft3069 White Birch Ct, Fairfax, VA 22031For SaleMLS ID #VAFX2329400, Monica Hugie, Compass. Bright MLS
- $555,0004 bd3 ba2.1k sqft4514 Arendale Sq, Alexandria, VA 22309For SaleMLS ID #VAFX2309834, Nazneen Kavarana, Long & Foster Real Estate, Inc.. Bright MLS
- $549,0003 bd4 ba1.2k sqft5537 Kendrick Ln, Burke, VA 22015For SaleMLS ID #VAFX2317006, LeAlem Fisseha, Samson Properties. Bright MLS
- $579,9993 bd3 ba1.3k sqft6426 Silver Ridge Cir, Alexandria, VA 22315For SaleMLS ID #VAFX2318800, Michael Gallagher, Redfin Corporation. Bright MLS
- $840,0004 bd3 ba2.3k sqft1111 Archer Ct, Alexandria, VA 22312For SaleMLS ID #VAAX2063074, Jillian Keck Hogan, Corcoran McEnearney. Bright MLS
- $580,0003 bd3 ba1.7k sqft11346 Palisades Ct, Kensington, MD 20895For SaleMLS ID #MDMC2246838, Lukas Iraola, Compass. Bright MLS
