Absolutely Charmer! Be charmed and amazed by this Beautiful 2 story townhouse with upscale newer features of the ambiance light fixtures, jetted, heated bathtub, newer body bath shower fixtures, double sided fireplace for the warmth and cozy relaxation in the living room and bedroom. This beauty is near the fairways of Fox Creek Golf & Racquet Club. As you enter the foyer, there is a stairway leading to a 3rd bdrm or bonus rm. This home boasts a large living room and open floor plan, 2-sided gas fireplace, and a slider door leading to the wood deck. The kitchen has tile floor, dinette area, 1st floor utility rm, and a door leading to the 2.5 car garage. The main floor has an Owner's Suite with a gas fireplace, slider door to the deck and a glamour vanity area. Owner Suite has a large, full bath with walk-in shower and glamour bath. Guest bdrm is also on the main floor and a guest bath. Condo has been freshly painted and newer carpet. Owner spared no expense with all of the unique upgrades. Schedule your tour today! Make it your own!
Closed
$259,900
4555 Oak Hill Blvd, Lorain, OH 44053
3beds
1,843sqft
Townhouse, Condominium
Built in 1990
-- sqft lot
$256,900 Zestimate®
$141/sqft
$1,862 Estimated rent
Home value
$256,900
$244,000 - $270,000
$1,862/mo
Zestimate® history
Owner options
List your home for rent
$1,862/mo
Rent Zestimate®
Find your next renter with Zillow Rental Manager. Plus, with online applications, you can quickly screen prospective tenants – for free.
$1,862/mo
Rent Zestimate®
Refinance and save
$1,798/mo
Est. payment
Refinancing to a lower rate could help reduce your monthly payments and save thousands over the life of the loan.
$1,798/mo
Est. payment
Explore your selling options
Work with a Zillow partner agent
Leverage their expertise and Zillow's premium Showcase listings to get your home seen by more buyers.
Get startedList with your own agent
Get your home in front of millions of buyers by listing it on Zillow.
Learn how to do itSell it yourself
Take full control of how buyers see your home on Zillow by listing For Sale by Owner (FSBO).
List your homeWhat's special
Zillow last checked:
Listing updated:
Listed by:
Doris M Neenan dorisneenan@gmail.com440-315-9014,
The Holden Agency
Bought with:
Doris M Neenan, 450270
The Holden Agency
Source: MLS Now,MLS#: 5069232 Originating MLS: Other/Unspecificed
Originating MLS: Other/UnspecificedFacts & features
Interior
Bedrooms & bathrooms
- Bedrooms: 3
- Bathrooms: 2
- Full bathrooms: 2
- Main level bathrooms: 2
- Main level bedrooms: 2
Primary bedroom
- Description: Flooring: Carpet
- Level: First
- Dimensions: 17 x 11
Bedroom
- Description: Flooring: Carpet
- Level: Second
- Dimensions: 14 x 11
Bedroom
- Description: Flooring: Carpet
- Level: First
- Dimensions: 12 x 10
Bonus room
- Level: First
- Dimensions: 14 x 11
Eat in kitchen
- Description: Flooring: Ceramic Tile
- Level: First
- Dimensions: 17 x 9
Entry foyer
- Level: First
- Dimensions: 8 x 7
Living room
- Description: Flooring: Ceramic Tile
- Level: First
- Dimensions: 27 x 14
Loft
- Description: Flooring: Carpet
- Level: First
- Dimensions: 20 x 17
Office
- Description: Flooring: Carpet
- Level: Second
Pantry
- Level: First
Utility room
- Level: First
Workshop
- Description: workshop in the garage
- Level: First
Heating
- Forced Air, Gas
Cooling
- Central Air
Appliances
- Included: Dishwasher, Disposal, Range, Refrigerator
- Laundry: In Unit
Features
- Has basement: No
- Number of fireplaces: 1
- Fireplace features: Double Sided
Interior area
- Total structure area: 1,843
- Total interior livable area: 1,843 sqft
- Finished area above ground: 1,843
Property
Parking
- Total spaces: 2.5
- Parking features: Attached, Electricity, Garage, Heated Garage, Workshop in Garage
- Attached garage spaces: 2.5
Features
- Levels: Two
- Stories: 2
- Patio & porch: Deck, Patio, Porch
- Fencing: Privacy,Wood
- Has view: Yes
- View description: Trees/Woods
- Frontage type: Golf Course
Lot
- Size: 1,825 Square Feet
- Features: Cul-De-Sac, On Golf Course, Wooded
Details
- Parcel number: 0203004703001
Construction
Type & style
- Home type: Condo
- Property subtype: Townhouse, Condominium
- Attached to another structure: Yes
Materials
- Wood Siding
- Roof: Asphalt,Fiberglass
Condition
- Year built: 1990
Utilities & green energy
- Sewer: Public Sewer
- Water: Public
Community & HOA
Community
- Features: Medical Service, Shopping
- Security: Smoke Detector(s)
- Subdivision: Oak Hill Boulevard/Cc Overlook
HOA
- Has HOA: No
- Services included: Association Management, Insurance, Other, Snow Removal
- HOA fee: $108 monthly
Location
- Region: Lorain
Financial & listing details
- Price per square foot: $141/sqft
- Tax assessed value: $180,210
- Annual tax amount: $2,351
- Date on market: 9/11/2024
- Cumulative days on market: 19 days
Price history
| Date | Event | Price |
|---|---|---|
| 10/7/2024 | Sold | $259,900$141/sqft |
Source:  MLS Now #5069232 Report a problem MLS Now #5069232 Report a problem | ||
| 9/27/2024 | Pending sale | $259,900$141/sqft |
Source: MLS Now #5069232 Report a problem | ||
| 9/11/2024 | Listed for sale | $259,900+68.2%$141/sqft |
Source: MLS Now #5069232 Report a problem | ||
| 12/10/2020 | Sold | $154,500$84/sqft |
Source: Public Record Report a problem | ||
Public tax history
| Year | Property taxes | Tax assessment |
|---|---|---|
| 2024 | $2,622 +11.5% | $63,070 +32.2% |
| 2023 | $2,351 +4.2% | $47,720 |
| 2022 | $2,257 -2.7% | $47,720 |
| 2021 | $2,320 +4.1% | $47,720 +17.5% |
| 2020 | $2,228 +1.9% | $40,610 |
| 2019 | $2,187 -0.5% | $40,610 |
| 2018 | $2,197 -5.4% | $40,610 -0.1% |
| 2017 | $2,322 +0.7% | $40,640 |
| 2016 | $2,305 +3.3% | $40,640 |
| 2015 | $2,232 -0.3% | $40,640 |
| 2014 | $2,239 -0.3% | $40,640 |
| 2013 | $2,246 +33.7% | $40,640 |
| 2012 | $1,679 | $40,640 -64.8% |
| 2011 | -- | $115,500 |
| 2010 | -- | -- |
| 2009 | -- | -- |
| 2008 | $1,477 +16.7% | -- |
| 2007 | $1,266 -20.6% | -- |
| 2006 | $1,595 -14% | -- |
| 2005 | $1,855 +3% | -- |
| 2004 | $1,801 +2.1% | -- |
| 2003 | $1,763 -1.7% | -- |
| 2002 | $1,794 -6.6% | -- |
| 2001 | $1,919 +5.5% | -- |
| 2000 | $1,819 | -- |
Find assessor info on the county website
Neighborhood: 44053
Nearby homes
- $207,4002 bd2 ba1.8k sqft4553 Oak Hill Blvd, Lorain, OH 44053Off Market
- $202,0002 bd2 ba1.8k sqft4557 Oak Hill Blvd, Lorain, OH 44053Off Market
- $242,4002 bd2 ba-- sqft4559 Oak Hill Blvd, Lorain, OH 44053Sold
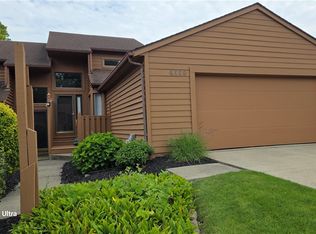
- $191,0002 bd2 ba1.3k sqft4551 Oak Hill Blvd, Lorain, OH 44053Off Market
- $181,6002 bd2 ba1.3k sqft4549 Oak Hill Blvd, Lorain, OH 44053Off Market
- $200,0003 bd3 ba1.3k sqft4547 Oak Hill Blvd, Lorain, OH 44053Off Market
- $266,4002 bd3 ba2.9k sqft4517 Oak Hill Blvd, Lorain, OH 44053Off Market
- $280,3003 bd3 ba2.9k sqft4519 Oak Hill Blvd, Lorain, OH 44053Off Market
Nearby schools
GreatSchools rating
- 8/10Walter G. Nord Middle SchoolGrades: 4-5Distance: 1.8 mi
- 8/10Amherst Junior High SchoolGrades: 6-8Distance: 2.3 mi
- 7/10Marion L Steele High SchoolGrades: 9-12Distance: 2 mi
Schools provided by the listing agent
- District: Amherst EVSD - 4701
Source: MLS Now. This data may not be complete. We recommend contacting the local school district to confirm school assignments for this home.
Get a cash offer in 3 minutes
Find out how much your home could sell for in as little as 3 minutes with a no-obligation cash offer.
Estimated market value
$256,900
Get a cash offer in 3 minutes
Find out how much your home could sell for in as little as 3 minutes with a no-obligation cash offer.
Estimated market value
$256,900
- Ohio
- Lorain County
- Lorain
- 44053
- 4555 Oak Hill Blvd
Nearby cities
Nearby zip codes
Other Lorain Topics
