Motivated Seller! This must-see, beautifully updated two-story townhouse located just moments from the lake and near the Fairways of Fox Creek Golf & Racquet Club. This move-in-ready home features an open floor plan with a two-sided gas fireplace shared by the living room and spacious owner's suite. The updated kitchen offers new appliances, quartz countertops, tile flooring, and a bright dinette area. The first-floor owner's suite includes deck access, generous closet space, and a luxurious ensuite with a walk-in shower and heated jetted tub. A second bedroom and full bath are also on the main level, while the upstairs bonus room provides the perfect space for a third bedroom, home office, den, or hobby room. Enjoy the private deck with an attached gas grill, fresh paint throughout, updated lighting, first-floor laundry, and an oversized 2.5-car garage. Thoughtfully updated and meticulously maintained, this home is ready for its next owner. Schedule your private showing today!
Closed
$242,400
4559 Oak Hill Blvd, Lorain, OH 44053
2beds
--sqft
Townhouse, Condominium
Built in 1989
-- sqft lot
$242,500 Zestimate®
$--/sqft
$1,744 Estimated rent
Home value
$242,500
$230,000 - $255,000
$1,744/mo
Zestimate® history
Owner options
List your home for rent
$1,744/mo
Rent Zestimate®
Find your next renter with Zillow Rental Manager. Plus, with online applications, you can quickly screen prospective tenants – for free.
$1,744/mo
Rent Zestimate®
Refinance and save
$1,833/mo
Est. payment
Refinancing to a lower rate could help reduce your monthly payments and save thousands over the life of the loan.
$1,833/mo
Est. payment
Explore your selling options
Work with a Zillow partner agent
Leverage their expertise and Zillow's premium Showcase listings to get your home seen by more buyers.
Get startedList with your own agent
Get your home in front of millions of buyers by listing it on Zillow.
Learn how to do itSell it yourself
Take full control of how buyers see your home on Zillow by listing For Sale by Owner (FSBO).
List your homeWhat's special
Open floor planFirst-floor laundryFresh paint throughoutNew appliancesUpdated kitchenUpdated lightingTile flooring
Zillow last checked:
Listing updated:
Listed by:
Doris M Neenan 440-315-9014 doris@theholdenagencyre.com,
The Holden Agency
Bought with:
Danielle Hughes, 2022004890
Elite Class Realty LLC
Source: MLS Now,MLS#: 5189524 Originating MLS: Other/Unspecificed
Originating MLS: Other/UnspecificedFacts & features
Interior
Bedrooms & bathrooms
- Bedrooms: 2
- Bathrooms: 2
- Full bathrooms: 2
- Main level bathrooms: 2
- Main level bedrooms: 2
Bedroom
- Description: LV Plank flooring, with reading lights, fan,
- Level: First
- Dimensions: 13 x 12
Bedroom
- Description: Double closets 6 X 3, plus storage
- Level: Second
- Dimensions: 15 x 12
Primary bathroom
- Description: Carpet, Gas F/Place,2 sliders to deck, ceiling fan, his & her 6 X 3 mirror closets,Flooring: Carpet
- Level: First
- Dimensions: 17 x 14
Dining room
- Description: with beautiful lighting, coat closet close by
- Level: First
- Dimensions: 11 x 13
Entry foyer
- Description: Flooring: Tile
- Level: First
- Dimensions: 11 x 7
Family room
- Description: Beautiful room for office, den, crafts, sitting room or bring your own imagination.
- Level: Second
- Dimensions: 46 x 20
Great room
- Description: spectacular stone fireplace
- Features: Fireplace
- Level: Second
- Dimensions: ND x ND
Kitchen
- Description: with eat in Kitchen, Quartz Counter Tops, New SSAppliances, Tile Flooring. washer, dryer closet area
- Level: First
- Dimensions: 18 x 12
Heating
- Forced Air
Cooling
- Central Air
Appliances
- Included: Dishwasher, Microwave, Range, Refrigerator
- Laundry: Main Level
Features
- Has basement: No
- Number of fireplaces: 1
- Fireplace features: Double Sided
Property
Parking
- Total spaces: 2
- Parking features: Attached, Garage
- Attached garage spaces: 2
Features
- Levels: Two
- Stories: 2
- Pool features: Association
Lot
- Size: 1,825 Square Feet
Details
- Additional structures: Shed(s)
- Parcel number: 0203004701001
Construction
Type & style
- Home type: Condo
- Property subtype: Townhouse, Condominium
Materials
- Wood Siding
- Roof: Asphalt,Shingle
Condition
- Year built: 1989
Utilities & green energy
- Sewer: Public Sewer
- Water: Public
Community & HOA
Community
- Subdivision: Country Club
HOA
- Has HOA: Yes
- Services included: Maintenance Grounds, Snow Removal, See Remarks
- HOA fee: $173 monthly
- HOA name: Arch
Location
- Region: Lorain
Financial & listing details
- Tax assessed value: $159,040
- Annual tax amount: $3,507
- Date on market: 2/27/2026
- Cumulative days on market: 124 days
Price history
| Date | Event | Price |
|---|---|---|
| 8/6/2026 | Sold | $242,400+1% |
Source:  MLS Now #5189524 Report a problem MLS Now #5189524 Report a problem | ||
| 7/7/2026 | Pending sale | $239,900 |
Source: MLS Now #5189524 Report a problem | ||
| 6/29/2026 | Price change | $239,900-2.4% |
Source: MLS Now #5189524 Report a problem | ||
| 6/12/2026 | Price change | $245,900-1.6% |
Source: MLS Now #5189524 Report a problem | ||
| 5/25/2026 | Price change | $249,900-2% |
Source: MLS Now #5189524 Report a problem | ||
| 5/18/2026 | Price change | $254,900-1.9% |
Source: MLS Now #5189524 Report a problem | ||
| 5/12/2026 | Listed for sale | $259,900 |
Source: MLS Now #5189524 Report a problem | ||
| 5/4/2026 | Pending sale | $259,900 |
Source: MLS Now #5189524 Report a problem | ||
| 4/20/2026 | Price change | $259,900-3% |
Source: MLS Now #5189524 Report a problem | ||
| 2/27/2026 | Listed for sale | $268,000+98.5% |
Source: MLS Now #5189524 Report a problem | ||
| 3/26/2020 | Sold | $135,000+15.6% |
Source: Public Record Report a problem | ||
| 8/2/2002 | Sold | $116,800 |
Source: Public Record Report a problem | ||
Public tax history
| Year | Property taxes | Tax assessment |
|---|---|---|
| 2024 | $2,314 -10.2% | $55,660 +6.4% |
| 2023 | $2,577 +4.2% | $52,310 |
| 2022 | $2,474 -0.2% | $52,310 |
| 2021 | $2,480 +16.2% | $52,310 +7.6% |
| 2020 | $2,133 +2% | $48,620 |
| 2019 | $2,092 -0.5% | $48,620 |
| 2018 | $2,103 +21.6% | $48,620 +22.2% |
| 2017 | $1,729 +0.7% | $39,800 |
| 2016 | $1,717 +3.5% | $39,800 |
| 2015 | $1,659 -0.3% | $39,800 |
| 2014 | $1,664 -0.3% | $39,800 |
| 2013 | $1,669 +2.1% | $39,800 |
| 2012 | $1,635 | $39,800 |
| 2011 | -- | -- |
| 2010 | -- | -- |
| 2009 | -- | -- |
| 2008 | $1,477 +16.7% | -- |
| 2007 | $1,266 -20.6% | -- |
| 2006 | $1,595 -17.5% | -- |
| 2005 | $1,933 +3% | -- |
| 2004 | $1,877 +2.1% | -- |
| 2003 | $1,838 -4.4% | -- |
| 2002 | $1,923 -3.8% | -- |
| 2001 | $1,998 +5.5% | -- |
| 2000 | $1,894 | -- |
Find assessor info on the county website
Neighborhood: 44053
Nearby homes
- $204,4002 bd2 ba1.8k sqft4557 Oak Hill Blvd, Lorain, OH 44053Off Market
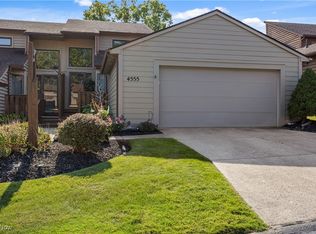
- $259,9003 bd2 ba1.8k sqft4555 Oak Hill Blvd, Lorain, OH 44053Sold
- $91,9001 bd1 ba782 sqft4615 Oakhill Blvd, Lorain, OH 44053Off Market
- $90,4001 bd1 ba745 sqft4615 Oakhill Blvd, Lorain, OH 44053Off Market
- $84,5001 bd1 ba782 sqft4615 Oakhill Blvd, Lorain, OH 44053Off Market
- $91,0001 bd1 ba752 sqft4615 Oakhill Blvd, Lorain, OH 44053Sold
- $100,5002 bd1 ba884 sqft4615 Oakhill Blvd, Lorain, OH 44053Sold
- $86,3002 bd1 ba884 sqft4615 Oakhill Blvd, Lorain, OH 44053Off Market
Nearby schools
GreatSchools rating
- 8/10Walter G. Nord Middle SchoolGrades: 4-5Distance: 1.8 mi
- 8/10Amherst Junior High SchoolGrades: 6-8Distance: 2.3 mi
- 7/10Marion L Steele High SchoolGrades: 9-12Distance: 2 mi
Schools provided by the listing agent
- District: Amherst EVSD - 4701
Source: MLS Now. This data may not be complete. We recommend contacting the local school district to confirm school assignments for this home.
Get a cash offer in 3 minutes
Find out how much your home could sell for in as little as 3 minutes with a no-obligation cash offer.
Estimated market value
$242,500
Get a cash offer in 3 minutes
Find out how much your home could sell for in as little as 3 minutes with a no-obligation cash offer.
Estimated market value
$242,500
- Ohio
- Lorain County
- Lorain
- 44053
- 4559 Oak Hill Blvd
Nearby cities
Nearby zip codes
Other Lorain Topics
