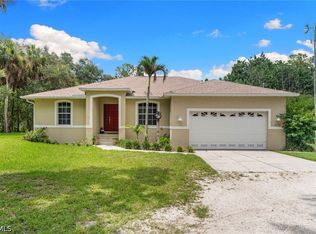
Must see Buckingham Retreat! Situated on 5 acres this 4 Bed/2.5 Bath home has room for your family with 3,056 sq. ft. under air. Built in 1991 this home has a split floor plan which gives the master bedroom lots of privacy from the 3 guest rooms & office. Enjoy the living room which offers vaulted ceilings and open floor plan to better entertain and comingle with the family dining. The master BA has 2 vanities w/glass tops & vessel sinks. The kitchen includes granite tops, glass backsplash & SS appliances. In addition, the kitchen includes an island for more food prep & additional seating. A new water heater & 2 a/c units installed within the past 2 years. End your search with this updated & meticulously maintained country estate. Terms available to qualified buyers. Call for more information.
Pre-foreclosure
Est. $687,900
4555 Skates Cir, Fort Myers, FL 33905
4beds
3,056sqft
SingleFamily
Built in 1991
5 Acres Lot
$687,900 Zestimate®
$225/sqft
$-- HOA
Overview
- 44 days |
- 69 |
- 10 |
Facts & features
Interior
Bedrooms & bathrooms
- Bedrooms: 4
- Bathrooms: 3
- Full bathrooms: 2
- 1/2 bathrooms: 1
Heating
- Forced air, Electric
Cooling
- Central
Appliances
- Included: Dishwasher, Dryer, Microwave, Range / Oven, Refrigerator, Washer
- Laundry: Inside, Washer/Dryer Hookup
Features
- Pantry, Smoke Detectors, Entrance Foyer, Closet Cabinets, Custom Mirrors
- Flooring: Tile, Carpet, Laminate
- Windows: Sliding, Single Hung, Arched
- Basement: None
Interior area
- Total interior livable area: 3,056 sqft
Property
Parking
- Total spaces: 3
- Parking features: Garage - Attached
Features
- Exterior features: Shingle, Stucco, Wood, Cement / Concrete
- Pool features: Room for Pool
Lot
- Size: 5 Acres
- Features: Oversize, Horses Ok
Details
- Additional structures: Extra Building
- Parcel number: 04442600010042200
Construction
Type & style
- Home type: SingleFamily
- Architectural style: Ranch
Materials
- Roof: Other
Condition
- Year built: 1991
Utilities & green energy
- Sewer: Septic Tank
- Water: Well
Community & HOA
Community
- Security: Smoke Detector(s)
HOA
- Amenities included: Horses OK
Location
- Region: Fort Myers
Financial & listing details
- Price per square foot: $225/sqft
- Tax assessed value: $444,602
- Annual tax amount: $7,767
Visit our professional directory to find a foreclosure specialist in your area that can help with your home search.
Find a foreclosure agentForeclosure details
Estimated market value
$687,900
$619,000 - $757,000
$3,352/mo
Price history
| Date | Event | Price |
|---|---|---|
| 5/17/2019 | Sold | $490,000-8.6%$160/sqft |
Source:  Florida Gulf Coast MLS #219008087 Report a problem Florida Gulf Coast MLS #219008087 Report a problem | ||
| 4/14/2019 | Pending sale | $535,900$175/sqft |
Source: Optima One Realty, Inc. #219008087 Report a problem | ||
| 4/10/2019 | Listed for sale | $535,900$175/sqft |
Source: Optima One Realty, Inc. #219008087 Report a problem | ||
| 4/8/2019 | Pending sale | $535,900$175/sqft |
Source: Optima One Realty, Inc. #219008087 Report a problem | ||
| 1/25/2019 | Listed for sale | $535,900-1.3%$175/sqft |
Source: Optima One Realty, Inc. #219008087 Report a problem | ||
| 11/29/2018 | Listing removed | $543,000$178/sqft |
Source: VIP Realty Group,Inc #218052640 Report a problem | ||
| 10/26/2018 | Price change | $543,000-1.1%$178/sqft |
Source: VIP Realty Group,Inc #218052640 Report a problem | ||
| 8/22/2018 | Price change | $548,900-1.1%$180/sqft |
Source: VIP Realty Group,Inc #218052640 Report a problem | ||
| 8/8/2018 | Listed for sale | $554,900+246.8%$182/sqft |
Source: VIP Realty Group,Inc #218052640 Report a problem | ||
| 9/28/2011 | Sold | $160,000-11.1%$52/sqft |
Source: Public Record Report a problem | ||
| 9/23/2011 | Price change | $179,900-5.3%$59/sqft |
Source: Zivkovic & Associates Real Estate Services, LLC #201133437 Report a problem | ||
| 9/16/2011 | Price change | $189,900-4.6%$62/sqft |
Source: Zivkovic & Associates Real Estate Services, LLC #201133437 Report a problem | ||
| 8/31/2011 | Listed for sale | $199,000+323.4%$65/sqft |
Source: Zivkovic & Associates Real Estate Services, LLC #201133437 Report a problem | ||
| 7/15/2011 | Sold | $47,000$15/sqft |
Source: Public Record Report a problem | ||
Public tax history
| Year | Property taxes | Tax assessment |
|---|---|---|
| 2025 | $7,767 +4.4% | $444,602 +4.5% |
| 2024 | $7,441 -25.5% | $425,361 -29.3% |
| 2023 | $9,984 +9% | $601,921 +10% |
| 2022 | $9,157 +39% | $547,201 +38.2% |
| 2021 | $6,589 -4.1% | $396,008 +3.5% |
| 2020 | $6,874 +50.6% | $382,753 +3.9% |
| 2019 | $4,563 | $368,212 +44.1% |
| 2018 | $4,563 +1.4% | $255,598 +2.1% |
| 2017 | $4,500 +0.2% | $250,341 -18.9% |
| 2016 | $4,493 +3.3% | $308,628 +17.2% |
| 2015 | $4,348 +1.6% | $263,414 +11.9% |
| 2014 | $4,278 +3.5% | $235,502 +2.1% |
| 2013 | $4,135 -0.2% | $230,707 -1.7% |
| 2012 | $4,142 +110.7% | $234,690 +112.7% |
| 2011 | $1,966 -43.5% | $110,360 -41.2% |
| 2010 | $3,482 -10.5% | $187,692 -32.5% |
| 2009 | $3,892 +20.4% | $278,000 -47.8% |
| 2007 | $3,234 -3.3% | $532,480 -7.2% |
| 2006 | $3,345 -4.8% | $573,910 +102.2% |
| 2004 | $3,512 -2.1% | $283,810 +8.7% |
| 2003 | $3,586 +1.6% | $261,200 +10.1% |
| 2002 | $3,529 | $237,270 +29.6% |
| 2000 | -- | $183,130 |
Find assessor info on the county website
Monthly payment
Climate risks
Neighborhood: 33905
Nearby schools
GreatSchools rating
- 3/10River Hall Elementary SchoolGrades: PK-5Distance: 1.5 mi
- 6/10Harns Marsh Middle SchoolGrades: 6-8Distance: 3.3 mi
- 4/10Riverdale High SchoolGrades: 9-12Distance: 1.6 mi
- $388,2002 bd2 ba1.9k sqft4575 Skates Cir, Fort Myers, FL 33905Off Market
- $710,6003 bd2 ba2k sqft4525 Skates Cir, Fort Myers, FL 33905Off Market
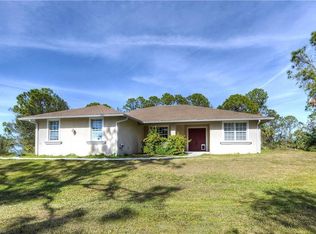
- $712,5004 bd3 ba2.8k sqft4585 Skates Cir, Fort Myers, FL 33905Sold
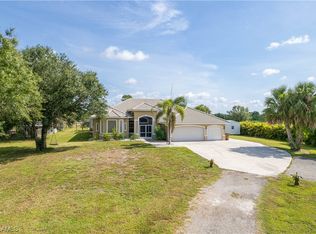
- $420,1004 bd2 ba2k sqft4630 Skates Cir, Fort Myers, FL 33905Off Market
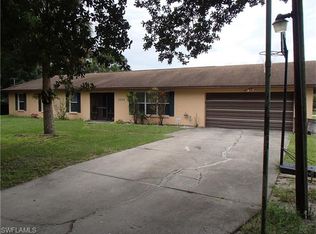
- $409,6004 bd2 ba2k sqft4630 Skates Cir #E, Fort Myers, FL 33905Off Market
- $487,2003 bd2 ba1.5k sqft4526 Skates Cir, Fort Myers, FL 33905Off Market
- $364,5003 bd2 ba1.6k sqft4595 Skates Cir, Fort Myers, FL 33905Off Market
- $403,7003 bd2 ba1.2k sqft4644 Skates Cir, Fort Myers, FL 33905Off Market
Similar homes
- $729,9994 bd2 ba1.9k sqft4925 Skates Cir, Fort Myers, FL 33905For Sale

 MLS ID #2026026013, Kelly Barnes, Realty Executives of SWFL. Florida Gulf Coast MLS
 - $689,0004 bd2 ba2k sqft6011 Jadestone Ave, Fort Myers, FL 33905For Sale
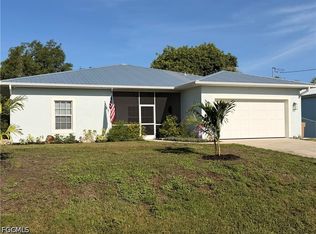 MLS ID #2026024501, Micah Mims, Century 21 Sunbelt Realty. Florida Gulf Coast MLS
 - $690,0003 bd2 ba1.7k sqft14151 Cemetery Rd, Fort Myers, FL 33905For Sale
 MLS ID #2026027892, Rob Bennett, Starlink Realty, Inc. Florida Gulf Coast MLS
 - $699,0003 bd3 ba2.5k sqft3980 Otter Bend Cir, Fort Myers, FL 33905For Sale
 MLS ID #2026028125, George Enguita, Enguita Realty Group. Florida Gulf Coast MLS
 - $599,0005 bd3 ba2.9k sqft14189 Mindello DR, FORT MYERS, FL 33905For Sale
 MLS ID #226025787, Mary Dowling, PA, The Agency Naples. SWFLMLS
 - $499,0003 bd2 ba1.7k sqft4981 Skates Cir, Fort Myers, FL 33905For SaleMLS ID #2026027550, Jandy Wade, Realty One Group MVP. Florida Gulf Coast MLS
- $599,9003 bd2 ba2.2k sqft6029 & 6031 Higgins AVE, FORT MYERS, FL 33905For SaleMLS ID #226016448, Kyle Suhr, John R Wood Properties. SWFLMLS
- $749,9995 bd3 ba3.3k sqftPortico, Fort Myers, FL 33905New Construction
 MLS ID #A12012422, Raysa Alvarez, London Foster Realty. MIAMI
 - $835,0004 bd3 ba3.6k sqft14190 Binghampton Dr, Fort Myers, FL 33905For Sale By Owner
- $700,9003 bd4 ba2.7k sqft3704 Finsbury WAY, FORT MYERS, FL 33905New ConstructionSWFLMLS
- $550,0005 bd3 ba3.3k sqft14534 Cantabria Dr, Fort Myers, FL 33905For SaleMLS ID #2026028152, Lake Yelton Alexander, RE/MAX Realty Team. Florida Gulf Coast MLS
- $799,0003 bd3 ba2.6k sqft13991 Binghampton Dr, Fort Myers, FL 33905For SaleMLS ID #2026022726, Ashley White, Blue Line Realty of SWFL. Florida Gulf Coast MLS
- $925,0004 bd3 ba3k sqft13961 Binghampton Dr, Fort Myers, FL 33905For SaleMLS ID #2026027452, Karry Hannah, Home Legacy Realty. Florida Gulf Coast MLS
- $349,0004 bd3 ba2k sqft14467 Cantabria Dr, Fort Myers, FL 33905For SaleMLS ID #2026030817, Steve Corbin, Watersedge Realty Group LLC. Florida Gulf Coast MLS
- $669,9003 bd4 ba2.6k sqft14333 Hogarth PL, FORT MYERS, FL 33905New ConstructionSWFLMLS
- $545,0004 bd3 ba2.2k sqft3424 Murcia CT, FORT MYERS, FL 33905For SaleMLS ID #226013984, Felipe Miranda, PA, William Raveis Real Estate. SWFLMLS
- $599,0004 bd3 ba2k sqft14719 Cantabria Dr, Fort Myers, FL 33905For SaleMLS ID #2026007102, Anthony Pizarro, Keller Williams Elite Realty. Florida Gulf Coast MLS
- $574,9985 bd5 ba3.3k sqft3432 Murcia Ct, Fort Myers, FL 33905For SaleMLS ID #2025023367, Alexis Hansen May, Keller Williams Realty Fort Myers and the Islands. Florida Gulf Coast MLS
- $708,9003 bd4 ba3.6k sqft3728 Finsbury Way, Fort Myers, FL 33905New ConstructionGL Homes
- $566,9003 bd3 ba2.3k sqft3728 Addle Hill WAY, FORT MYERS, FL 33905New ConstructionSWFLMLS
