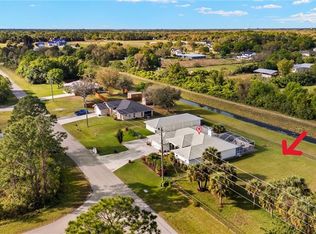
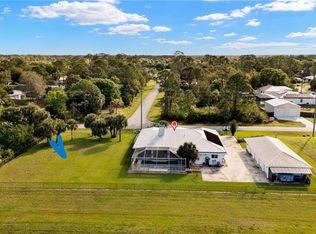
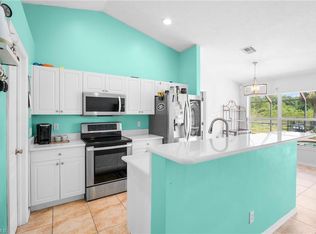
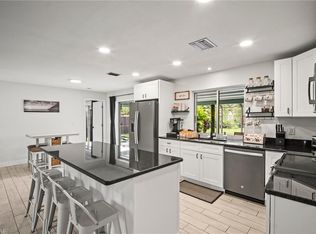
Country Living in Buckingham: A Car Enthusiast’s Dream Home! Enjoy the tranquility of country living in Buckingham, where this spacious rancher offers an ideal setting for car enthusiasts and those seeking comfort and convenience in a well-appointed home. This property features a remarkable four-car detached garage equipped with electricity and overhead doors. The expansive driveway provides ample parking and is secured with fencing and an automatic gate, ensuring privacy and ease of access. ALL OF THIS ON A DOUBLE LOT. The ranch-style home boasts a durable metal roof and includes two bedrooms, a den with a Murphy bed, and a large laundry room that doubles as a mudroom connecting to the attached two-car garage. The guest bathroom offers convenient access to the swimming pool, making it perfect for entertaining. The generous primary suite includes a sliding door opening to the pool area and the steam shower, the en-suite offers dual vanity countertops, makeup vanity, a soaking tub, a separate shower, and an expansive walk-in closet, providing a luxurious retreat within the home. Adjacent to the living room is a hearth room featuring a slate stone fireplace, creating a cozy atmosphere for relaxation. The kitchen is designed for both functionality and entertaining, offering abundant counter space, a pantry, two distinct breakfast bars, stainless steel appliances, and a pass-through to the pool area. This home is equipped with a recently upgraded water filtration system, a whole-house generator, a steam shower, a plumbed-in wet bar area, and an extra side lot that presents an opportunity for future development or expansion.
For sale
Price cut: $30K (5/15)
$599,900
6029 & 6031 Higgins AVE, FORT MYERS, FL 33905
3beds
2,240sqft
:
Get pre-qualified$3,825/mo
Single Family Residence
Built in 1997
0.6 Acres Lot
$-- Zestimate®
$268/sqft
$-- HOA
What's special
Swimming poolTwo bedroomsDurable metal roofPlumbed-in wet bar areaSoaking tubSeparate showerSteam shower
- 106 days |
- 548 |
- 50 |
Zillow last checked:
Listing updated:
Listed by:
Kyle Suhr 239-860-4663,
John R Wood Properties,
Deborah J Bateman 239-273-4824,
John R Wood Properties
Source: SWFLMLS,MLS#: 226016448 Originating MLS: Bonita Springs
Originating MLS: Bonita SpringsFacts & features
Interior
Bedrooms & bathrooms
- Bedrooms: 3
- Bathrooms: 2
- Full bathrooms: 2
Rooms
- Room types: Den - Study, Guest Bath, Screened Lanai/Porch, 3 Bed
Dining room
- Features: Breakfast Bar, Dining - Family
Heating
- Central
Cooling
- Ceiling Fan(s), Central Air
Appliances
- Included: Dishwasher, Dryer, Microwave, Range, Refrigerator, Washer, Water Treatment Owned
- Laundry: Washer/Dryer Hookup, Inside, Laundry Tub
Features
- Fireplace, Foyer, Laundry Tub, Walk-In Closet(s), Den - Study, Guest Bath, Laundry in Residence, Screened Lanai/Porch
- Flooring: Carpet, Tile
- Windows: Shutters Electric, Shutters - Manual
- Has fireplace: Yes
Interior area
- Total structure area: 2,688
- Total interior livable area: 2,240 sqft
Video & virtual tour
Property
Parking
- Total spaces: 6
- Parking features: Driveway, Paved, RV-Boat, Attached
- Attached garage spaces: 6
- Has uncovered spaces: Yes
Features
- Stories: 1
- Patio & porch: Screened Lanai/Porch
- Has private pool: Yes
- Pool features: In Ground, Concrete, Solar Heat
- Fencing: Fenced
- Has view: Yes
- View description: Landscaped Area
- Waterfront features: None
Lot
- Size: 0.6 Acres
- Features: Oversize
Details
- Parcel number: 0344261400084.0130
- Zoning: RS-1
- Other equipment: Generator
Construction
Type & style
- Home type: SingleFamily
- Architectural style: Ranch
- Property subtype: Single Family Residence
Materials
- Block, Stucco
- Foundation: Concrete Block
- Roof: Metal
Condition
- New construction: No
- Year built: 1997
Utilities & green energy
- Sewer: Septic Tank
- Water: Well
Community & HOA
Community
- Features: Non-Gated
- Subdivision: BUCKINGHAM
HOA
- Has HOA: No
- Amenities included: None
Location
- Region: Fort Myers
Financial & listing details
- Price per square foot: $268/sqft
- Annual tax amount: $4,395
- Date on market: 4/20/2026
- Lease term: Buyer Finance/Cash
Estimated market value
Not available
Estimated sales range
Not available
Not available
Price history
| Date | Event | Price |
|---|---|---|
| 5/15/2026 | Price change | $599,900-4.8%$268/sqft |
Source:  SWFLMLS #226016448 Report a problem SWFLMLS #226016448 Report a problem | ||
| 4/20/2026 | Listed for sale | $629,900$281/sqft |
Source: SWFLMLS #226016448 Report a problem | ||
Public tax history
Tax history is unavailable.
Monthly payment
Est. payment
Payment breakdown
Explore the cost of this home by adjusting the details. Changes won't be saved.Climate risks
Neighborhood: 33905
Nearby schools
GreatSchools rating
- 3/10River Hall Elementary SchoolGrades: PK-5Distance: 2.1 mi
- 6/10Harns Marsh Middle SchoolGrades: 6-8Distance: 2.6 mi
- 4/10Riverdale High SchoolGrades: 9-12Distance: 2.3 mi
- $635,0002 bd2 ba2.2k sqft6029 Higgins Ave, Fort Myers, FL 33905Sold
- $635,00010,402.128 Square Feet6031 Higgins Ave, Fort Myers, FL 33905Sold
- $336,5003 bd2 ba1.7k sqft6025 Higgins Ave, Fort Myers, FL 33905Off Market
- $16,150-- bd-- ba-- sqft6033 Higgins Ave, Fort Myers, FL 33905Off Market
- $18,410-- bd-- ba-- sqft3853 Insdale St, Fort Myers, FL 33905Off Market
- $18,410-- bd-- ba-- sqft3854 Insdale St, Fort Myers, FL 33905Off Market
- $461,9004 bd2 ba1.8k sqft6030 Jessica St, Fort Myers, FL 33905Off Market
- $274,2004 bd2 ba1.8k sqft6035 Higgins Ave, Fort Myers, FL 33905Off Market
A local agent can set up tours, give advice and negotiate with sellers.
Similar homes
- $399,9003 bd2 ba1.4k sqft15601 Cemetery RD, FORT MYERS, FL 33905For Sale
 MLS ID #226015949, Kevin Bartlett, Knowledge Base Real Estate. SWFLMLS
 - $374,9003 bd2 ba1.5k sqft2001 Bahama AVE, FORT MYERS, FL 33905For Sale
 MLS ID #226018760, William Benjamin Gubelman, Knowledge Base Real Estate. SWFLMLS
 - $425,0003 bd2 ba1.6k sqft13527 Marquette BLVD, FORT MYERS, FL 33905For Sale
 MLS ID #226014676, Heisy Cuellar, Realty One Group MVP. SWFLMLS
 - $499,9003 bd2 ba1.8k sqft16725 Wellington Lakes CIR, FORT MYERS, FL 33908For Sale
 MLS ID #226016777, Laura Marie Auten, Elevate Realty LLC. SWFLMLS
 - $579,9003 bd2 ba2.3k sqft7342 Popham DR, FORT MYERS, FL 33919For SaleMLS ID #226011577, Steven Koleno, Beycome of Florida LLC. SWFLMLS
- $615,0004 bd4 ba2.3k sqft601 SE 30th ST, CAPE CORAL, FL 33904For SaleMLS ID #226025524, PJ Smith, LLC, Serhant-Naples. SWFLMLS
- $559,0004 bd3 ba2.4k sqft14926 Mahoe CT, FORT MYERS, FL 33908For SaleMLS ID #226025048, Barbara J Rich, Sun Village Realty LLC. SWFLMLS
- $549,0003 bd2 ba2.4k sqft74 Aqua LN, NORTH FORT MYERS, FL 33903For SaleMLS ID #226000146, Steven Koleno, Beycome of Florida LLC. SWFLMLS
- $390,0003 bd2 ba1.5k sqft11227 Lakeland CIR, FORT MYERS, FL 33913For SaleMLS ID #226027729, Marc E Lobdell, Coldwell Banker Realty. SWFLMLS
- $390,0002 bd2 ba1.5k sqft12315 Davis BLVD, FORT MYERS, FL 33905For SaleMLS ID #226010187, Michael Giusto, MDM Naples Real Estate LLC. SWFLMLS
- $585,0003 bd3 ba2.1k sqft1234 SE 13th AVE, CAPE CORAL, FL 33990For SaleMLS ID #226007260, Giovanni Provo, Realty One Group MVP. SWFLMLS
- $469,9003 bd2 ba1.4k sqft2741 McGregor BLVD, FORT MYERS, FL 33901For SaleMLS ID #226026448, Corey Lannon, EXP Realty LLC. SWFLMLS
- $519,0004 bd3 ba2k sqft8719 Crest LN, FORT MYERS, FL 33907For SaleMLS ID #226024985, Ashlyn Greenwald, Realty One Group MVP. SWFLMLS
- $475,0003 bd3 ba1.6k sqft401 Candlewick CIR E, LEHIGH ACRES, FL 33936For SaleMLS ID #226026515, Mikaila Murray, Premiere Plus Realty Company. SWFLMLS
- $659,0003 bd3 ba2.5k sqft2013 Everest Pkwy, Cape Coral, FL 33904For Sale
 MLS ID #2026026568, Michael Mckinley, Magna Realty, LLC. Florida Gulf Coast MLS
 - $389,0004 bd3 ba2.2k sqft1896 Weldon AVE, LEHIGH ACRES, FL 33972For SaleMLS ID #226024171, Elie Pierre, DomainRealty.com LLC. SWFLMLS
- $329,0003 bd2 ba1.7k sqft277 Grant BLVD, LEHIGH ACRES, FL 33974For SaleMLS ID #226027026, Jordan Musumano, Integrity Realty of Florida. SWFLMLS
- $460,0004 bd3 ba3.3k sqft12445 Muddy Creek LN, FORT MYERS, FL 33913For SaleMLS ID #226023806, Andrew Brinkoetter, Keller Williams Elite Realty. SWFLMLS
- $495,0004 bd3 ba2.6k sqft310 Lake AVE, LEHIGH ACRES, FL 33936For SaleMLS ID #225039765, Steve Bacardi, LLC, Coldwell Banker Realty. SWFLMLS
- $635,0003 bd2 ba1.9k sqft4724 Riverside DR, ESTERO, FL 33928For SaleMLS ID #226011237, Tyler Butcher, Corkscrew Real Estate. SWFLMLS
