Skip main navigation
Sold for $300,000
  • $300,000

    4556 Great Lakes Dr S, Clearwater, FL 33762

    3beds
    1,859sqft
    Single Family Residence
    Built in 1974
    5,990 Square Feet Lot
    $299,800 Zestimate®
    $161/sqft
    $2,667 Estimated rent

    Home value

    $299,800

    $276,000 - $327,000

    $2,667/mo

    Zestimate® history
    Loading
    Loading...

    Owner options

    List your home for rent

    $2,667/mo

    Rent Zestimate®

    Find your next renter with Zillow Rental Manager. Plus, with online applications, you can quickly screen prospective tenants – for free.

    Learn more

    $2,667/mo

    Rent Zestimate®

    Refinance and save

    $2,379/mo

    Est. payment

    Refinancing to a lower rate could help reduce your monthly payments and save thousands over the life of the loan.

    See today's rates

    $2,379/mo

    Est. payment

    Explore your selling options

    Work with a Zillow partner agent

    Leverage their expertise and Zillow's premium Showcase listings to get your home seen by more buyers.

    Get started

    List with your own agent

    Get your home in front of millions of buyers by listing it on Zillow.

    Learn how to do it

    Sell it yourself

    Take full control of how buyers see your home on Zillow by listing For Sale by Owner (FSBO).

    List your home

    What's special

    Corian countertopsBackyard paver patioThoughtfully designed kitchenHurricane-rated garage doorHurricane-rated windowsDouble ovenHunter douglas ceiling fans
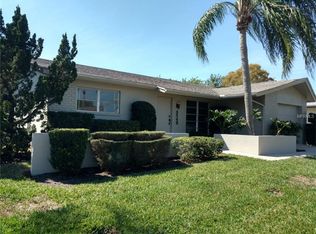
    One or more photo(s) has been virtually staged. BEST VALUE IN THE LAKES 55+ NEIGHBORHOOD! Offering 1,859 heated square feet of stylish and flexible living space, this 3-bedroom, 2-bathroom residence includes a garage and is move-in ready. Step inside to discover a light-filled living area with flexible spaces perfect for dining, relaxing, or entertaining. French doors lead to a bright and airy family room featuring vaulted ceilings, creating an open and welcoming atmosphere. The thoughtfully designed kitchen is the heart of the home, boasting Corian countertops, a tile backsplash, double oven, and ample cabinetry with a built-in pantry—perfect for those who love to cook or entertain. The versatile office/den offers direct access to the backyard and can easily serve as a third bedroom, home office, or creative space. The spacious primary suite is a true retreat with a large walk-in closet, additional wall closet, and a private en suite bathroom. Both full-size bathrooms are updated with easy-care glass shower doors. Notable upgrades include: Hurricane-rated windows; owned solar panels for the water heater; hurricane-rated garage door; Hunter Douglas ceiling fans; backyard paver patio, and window treatments throughout. The family room and 3rd bedroom/den addition was completed by a notable contractor and constructed using updated hurricane codes. Located in a well-kept community of The Lakes with aesthetically pleasing underground utilities and manicured landscaping. Affordable $305/month HOA fee covers: basic lawn care; reclaimed water for lawn irrigation; Spectrum high-speed internet and cable; access to a newly remodeled clubhouse; heated pool; shuffleboard courts; billiards; cards room; and library. Ideally situated near parks, restaurants, and shopping, and just 30 minutes to the beach. Quick access to Tampa International and Clearwater Airports makes travel a breeze. This home combines peace of mind, low-maintenance living, and unbeatable location—don’t miss your chance to make it yours!

    Zillow last checked:

    Listing updated:

    Listing Provided by:

    Carol Giovannoni 727-481-9909,

    RE/MAX PREFERRED 727-367-3636,

    Chris Graus 727-504-9909,

    RE/MAX PREFERRED

    Bought with:

    Darren Augustowski, 3539370

    AGILE GROUP REALTY

    Source: Stellar MLS,MLS#: TB8410864MLS LogoOriginating MLS: Suncoast Tampa

    Facts & features

    Interior

    Bedrooms & bathrooms
    • Bedrooms: 3
    • Bathrooms: 2
    • Full bathrooms: 2
    Primary bedroom
    • Features: Walk-In Closet(s)
    • Level: First
    Bedroom 2
    • Features: Built-in Closet
    • Level: First
    Primary bathroom
    • Level: First
    Bathroom 2
    • Level: First
    Balcony porch lanai
    • Level: First
    Dining room
    • Level: First
    Family room
    • Level: First
    Kitchen
    • Level: First
    Living room
    • Level: First
    Office
    • Level: First
    Heating
    • Central
    Cooling
    • Central Air
    Appliances
    • Included: Dishwasher, Disposal, Dryer, Microwave, Range, Refrigerator, Solar Hot Water Owned, Washer
    • Laundry: In Garage
    Features
    • Ceiling Fan(s), Eating Space In Kitchen, High Ceilings, L Dining, Open Floorplan, Primary Bedroom Main Floor, Solid Surface Counters, Vaulted Ceiling(s), Walk-In Closet(s)
    • Flooring: Carpet, Laminate, Tile
    • Windows: Blinds, Hurricane Shutters/Windows
    • Has fireplace: No
    Interior area
    • Total structure area: 2,270
    • Total interior livable area: 1,859 sqft

    Property

    Parking
    • Total spaces: 1
    • Parking features: Garage Door Opener
    • Attached garage spaces: 1
    Features
    • Levels: One
    • Stories: 1
    • Patio & porch: Patio
    • Exterior features: Garden, Irrigation System, Private Mailbox, Rain Gutters, Sidewalk
    • Pool features: Gunite, In Ground
    • Has view: Yes
    • View description: Garden
    Lot
    • Size: 5,990 sqft
    • Dimensions: 60 x 100
    Details
    • Parcel number: 153016487710001110
    • Special conditions: None

    Construction

    Type & style
    • Home type: SingleFamily
    • Architectural style: Ranch
    • Property subtype: Single Family Residence
    Materials
    • Block, Stucco
    • Foundation: Slab
    • Roof: Shingle
    Condition
    • New construction: No
    • Year built: 1974

    Utilities & green energy

    • Electric: Photovoltaics Seller Owned
    • Sewer: Public Sewer
    • Water: Public
    • Utilities for property: Cable Connected, Electricity Connected, Sewer Connected, Solar, Sprinkler Recycled, Street Lights, Underground Utilities, Water Connected
    Green energy
    • Energy generation: Solar
    • Water conservation: Irrigation-Reclaimed Water, Fl. Friendly/Native Landscape

    Community & neighborhood

    Community
    • Community features: Association Recreation - Owned, Buyer Approval Required, Deed Restrictions, Golf Carts OK, Irrigation-Reclaimed Water, Pool, Sidewalks
    Senior living
    • Senior community: Yes
    Location
    • Region: Clearwater
    • Subdivision: LAKES UNIT I THE

    HOA & financial

    HOA
    • Has HOA: Yes
    • HOA fee: $305 monthly
    • Amenities included: Cable TV, Clubhouse, Pool, Recreation Facilities, Shuffleboard Court
    • Services included: Cable TV, Common Area Taxes, Community Pool, Internet, Pool Maintenance
    • Association name: Richard C Commons PA CPA
    • Association phone: 727-403-0307
    Other fees
    • Pet fee: $0 monthly
    Other financial information
    • Total actual rent: 0

    Other

    Other facts
    • Listing terms: Cash,Conventional,FHA,VA Loan
    • Ownership: Fee Simple
    • Road surface type: Asphalt

    Price history

    DateEventPrice
    4/30/2026Sold$300,000-7.7%$161/sqft
    Source: Stellar MLS #TB8410864 Report a problem
    4/16/2026Pending sale$325,000$175/sqft
    Source: Stellar MLS #TB8410864 Report a problem
    4/6/2026Price change$325,000-6.6%$175/sqft
    Source: Stellar MLS #TB8410864 Report a problem
    3/27/2026Price change$348,000-0.5%$187/sqft
    Source: Stellar MLS #TB8410864 Report a problem
    1/21/2026Price change$349,900-4.1%$188/sqft
    Source: Stellar MLS #TB8410864 Report a problem
    12/10/2025Price change$365,000-2.8%$196/sqft
    Source: Stellar MLS #TB8410864 Report a problem
    11/18/2025Price change$375,500-6.1%$202/sqft
    Source: Stellar MLS #TB8410864 Report a problem
    10/28/2025Price change$399,900-2.5%$215/sqft
    Source: Stellar MLS #TB8410864 Report a problem
    10/16/2025Price change$410,000-3.5%$221/sqft
    Source: Stellar MLS #TB8410864 Report a problem
    7/25/2025Listed for sale$425,000$229/sqft
    Source: Stellar MLS #TB8410864 Report a problem

    Public tax history

    YearProperty taxesTax assessment
    2024$850 +2.7%$128,269 +3%
    2023$828 +3.8%$124,533 +3%
    2022$798 -12.1%$120,906 +3%
    2021$908 $117,384 +1.4%
    2020-- $115,763 +2.3%
    2019-- $113,160 +1.9%
    2018$1,314 $111,050 +2.1%
    2017$1,314 -4.3%$108,766 +2.1%
    2016$1,373 -1.9%$106,529 +0.7%
    2015$1,399 +0.8%$105,788 +0.8%
    2014$1,388 +1.1%$104,948 +1.5%
    2013$1,372 +2.4%$103,397 +1.7%
    2012$1,340 $101,669 +3%
    2011-- $98,708 +1.5%
    2010-- $97,249 +2.7%
    2009-- $94,692 +5.4%
    2008$1,005 $89,821 +3%
    2007-- $87,205 -27.5%
    2005-- $120,300 +8.5%
    2004$1,231 +2.3%$110,900 +16.7%
    2003$1,203 +42.3%$95,000 +27%
    2002$846 $74,800 +14.2%
    2001$846 +5.6%$65,500 +7.9%
    2000$801 $60,700

    Find assessor info on the county website

    Neighborhood: 33762

    Nearby schools

    GreatSchools rating
    Get a cash offer in 3 minutes
    Find out how much your home could sell for in as little as 3 minutes with a no-obligation cash offer.
    Estimated market value
    $299,800
    Get a cash offer in 3 minutes
    Find out how much your home could sell for in as little as 3 minutes with a no-obligation cash offer.
    Estimated market value
    $299,800