Skip main navigation
Closed
  • $1,572,900

    4556 Marilyn Dr, Lake Zurich, IL 60047

    6beds
    7,005sqft
    Single Family Residence
    Built in 1992
    1.55 Acres Lot
    $1,572,900 Zestimate®
    $225/sqft
    $7,983 Estimated rent

    Home value

    $1,572,900

    $1.42M - $1.78M

    $7,983/mo

    Zestimate® history
    Loading
    Loading...

    Owner options

    List your home for rent

    $7,983/mo

    Rent Zestimate®

    Find your next renter with Zillow Rental Manager. Plus, with online applications, you can quickly screen prospective tenants – for free.

    Learn more

    $7,983/mo

    Rent Zestimate®

    Refinance and save

    $11,058/mo

    Est. payment

    Refinancing to a lower rate could help reduce your monthly payments and save thousands over the life of the loan.

    See today's rates

    $11,058/mo

    Est. payment

    Explore your selling options

    Work with a Zillow partner agent

    Leverage their expertise and Zillow's premium Showcase listings to get your home seen by more buyers.

    Get started

    List with your own agent

    Get your home in front of millions of buyers by listing it on Zillow.

    Learn how to do it

    Sell it yourself

    Take full control of how buyers see your home on Zillow by listing For Sale by Owner (FSBO).

    List your home

    What's special

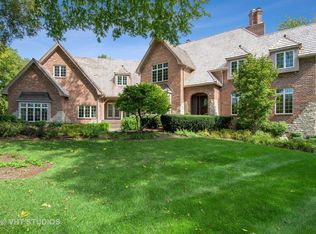
    Please continue to show!! This is a home-sale contingency and the owner is still considering all offers! Easy to see it is vacant!! Explore this home in 3D with our new virtual walk-through tour! 4556 Marilyn Drive is set on a 1.5 acre private cul-de-sac lot in the popular White Oak Estates neighborhood. With over 7,000 square feet on first 2 levels, this all brick & stone estate home delivers luxurious daily living as well as outstanding space for entertaining. Inside you'll find new modern finishes, stone and dark hardwood flooring, an open and flowing floor plan, lovely pond views, and exquisite details all around. Large formal living room with fireplace and dining room with butler's pantry flank the light-filled entry foyer. A dramatic 2-story family room with amazing custom fireplace and walls of windows forms the heart of this home. French doors lead to a mahogany paneled office with fireplace. The massive kitchen features a large island, double ovens, built-in refrigerator, wine fridge, stone counters, and an abundance of cabinets and drawers. The casual dining area flows into the most perfect sun room! Outdoor living & entertaining starts with the incredible multi-level rear deck, accessed via the kitchen/sun room on one end, and the 1st floor office on the other - with built-in seating, planter boxes, and multiple ways down to the lush yard and pond. The main floor has a powder room as well as a full bath located off the side entry with secondary staircase and garage access. The layout of the second floor gives private space to everyone in the household. Double doors lead into a dream master suite: roomy sitting area with fireplace and built-ins, bedroom with windows on all sides and door to a private wrap-around balcony, two separate walk-in closets, and an absolutely stunning bath. The space above the 4 car garage holds a large rec room/exercise room (also accessed from the master suite), a large storage room and a 5th bedroom with walk-in closet. Bedrooms 2, 3 and 4 each have a private bath and walk-in closet. Two of those bedrooms have unique loft sitting areas! Laundry is also on the second floor. The lower level gives you an additional 3,000 square feet of living & entertaining space with wide open rec area, a huge custom bar, sitting area with media built-ins and fireplace, a very large 6th bedroom, a full bathroom, and abundant storage. The cedar shake roof is BRAND NEW with 10 year full warranty. All 7 bathrooms are recently renovated. Tucked into White Oak Estates, the location gives you quiet country living along with convenient access to Routes 22, 83 & 12. Stevenson High School is just down the road, and the tollway just a little farther. Long Grove itself may be best known for its Historic Business District with specialty shops, fine galleries, boutiques and special dining along the cobblestone sidewalks. Neighboring communities - Lincolnshire, Vernon Hills, Lake Zurich, Buffalo Grove and others - put endless shopping, dining, entertainment and recreation practically at your doorstep.

    This property is not currently displayed as for sale or rent on Zillow. This may be different from what's on other websites or public sources.

    Zillow last checked:

    Listing updated:

    Listed by:

    Samantha Kalamaras, SFR 847-367-0500,

    @properties Christie's International Real Estate

    Bought with:

    Christopher Titcomb

    NXT Realty, LLC

    Source: MRED as distributed by MLS GRID,MLS#: 10593279MLS Logo

    Facts & features

    Interior

    Bedrooms & bathrooms
    • Bedrooms: 6
    • Bathrooms: 7
    • Full bathrooms: 6
    • 1/2 bathrooms: 1
    Rooms
    • Room types: Bonus Room, Bedroom 5, Bedroom 6, Breakfast Room, Great Room, Media Room, Office, Recreation Room, Heated Sun Room
    Primary bedroom
    • Features: Flooring (Carpet), Bathroom (Full)
    • Level: Second
    • Area: 450 Square Feet
    • Dimensions: 30X15
    Bedroom 2
    • Features: Flooring (Carpet)
    • Level: Second
    • Area: 210 Square Feet
    • Dimensions: 15X14
    Bedroom 3
    • Features: Flooring (Carpet)
    • Level: Second
    • Area: 195 Square Feet
    • Dimensions: 15X13
    Bedroom 4
    • Features: Flooring (Carpet)
    • Level: Second
    • Area: 180 Square Feet
    • Dimensions: 15X12
    Bedroom 5
    • Features: Flooring (Carpet)
    • Level: Second
    • Area: 192 Square Feet
    • Dimensions: 16X12
    Bedroom 6
    • Features: Flooring (Carpet)
    • Level: Lower
    • Area: 375 Square Feet
    • Dimensions: 25X15
    Bar entertainment
    • Features: Flooring (Hardwood)
    • Level: Lower
    • Area: 192 Square Feet
    • Dimensions: 16X12
    Bonus room
    • Features: Flooring (Carpet)
    • Level: Second
    • Area: 525 Square Feet
    • Dimensions: 25X21
    Breakfast room
    • Features: Flooring (Hardwood)
    • Level: Main
    • Area: 195 Square Feet
    • Dimensions: 15X13
    Dining room
    • Features: Flooring (Marble)
    • Level: Main
    • Area: 270 Square Feet
    • Dimensions: 18X15
    Great room
    • Features: Flooring (Marble)
    • Level: Main
    • Area: 575 Square Feet
    • Dimensions: 25X23
    Other
    • Features: Flooring (Hardwood)
    • Level: Main
    • Area: 256 Square Feet
    • Dimensions: 16X16
    Kitchen
    • Features: Kitchen (Eating Area-Breakfast Bar, Eating Area-Table Space, Island, Pantry-Butler, Pantry-Walk-in), Flooring (Hardwood)
    • Level: Main
    • Area: 221 Square Feet
    • Dimensions: 17X13
    Laundry
    • Features: Flooring (Ceramic Tile)
    • Level: Second
    • Area: 80 Square Feet
    • Dimensions: 10X8
    Living room
    • Features: Flooring (Hardwood)
    • Level: Main
    • Area: 360 Square Feet
    • Dimensions: 24X15
    Media room
    • Features: Flooring (Carpet)
    • Level: Lower
    • Area: 368 Square Feet
    • Dimensions: 23X16
    Office
    • Features: Flooring (Hardwood)
    • Level: Main
    • Area: 238 Square Feet
    • Dimensions: 17X14
    Other
    • Features: Flooring (Carpet)
    • Level: Lower
    • Area: 840 Square Feet
    • Dimensions: 42X20
    Heating
    • Natural Gas, Forced Air, Zoned
    Cooling
    • Central Air, Zoned
    Appliances
    • Included: Double Oven, Microwave, Dishwasher, Refrigerator, High End Refrigerator, Bar Fridge, Washer, Dryer, Disposal, Stainless Steel Appliance(s)
    • Laundry: Upper Level
    Features
    • Cathedral Ceiling(s), Wet Bar, 1st Floor Full Bath
    • Flooring: Hardwood
    • Windows: Skylight(s)
    • Basement: Finished,Full,Daylight
    • Attic: Unfinished
    • Number of fireplaces: 5
    • Fireplace features: Gas Log, Gas Starter, Family Room, Living Room, Master Bedroom, Basement, Other
    Interior area
    • Total structure area: 0
    • Total interior livable area: 7,005 sqft

    Property

    Parking
    • Total spaces: 4
    • Parking features: Asphalt, Brick Driveway, Garage Door Opener, Heated Garage, Garage, On Site, Garage Owned, Attached
    • Attached garage spaces: 4
    • Has uncovered spaces: Yes
    Accessibility
    • Accessibility features: No Disability Access
    Features
    • Stories: 2
    • Patio & porch: Deck, Porch
    • Exterior features: Balcony
    • Has view: Yes
    • View description: Water
    • Has water view: Yes
    • Water view: Water
    • Waterfront features: Pond
    Lot
    • Size: 1.55 Acres
    • Features: Cul-De-Sac, Nature Preserve Adjacent, Wooded
    Details
    • Parcel number: 14134030020000
    • Special conditions: List Broker Must Accompany

    Construction

    Type & style
    • Home type: SingleFamily
    • Property subtype: Single Family Residence
    Materials
    • Brick, Stone
    • Foundation: Concrete Perimeter
    • Roof: Shake
    Condition
    • New construction: No
    • Year built: 1992

    Utilities & green energy

    • Electric: 200+ Amp Service
    • Sewer: Septic Tank
    • Water: Well

    Community & HOA

    Community
    • Subdivision: White Oak Estates
    HOA
    • Has HOA: Yes
    • Services included: Other
    • HOA fee: $1,000 annually
    Location
    • Region: Lake Zurich

    Financial & listing details

    • Price per square foot: $225/sqft
    • Annual tax amount: $28,413
    • Date on market: 11/13/2021
    • Listing terms: Conventional
    • Ownership: Fee Simple w/ HO Assn.

    Price history

    DateEventPrice
    8/3/2020Sold$1,007,500-14.8%$144/sqft
    Source: MRED as distributed by MLS GRID #10593279 Report a problem
    5/1/2014Sold$1,182,500$169/sqft
    Source: MRED as distributed by MLS GRID #08534370 Report a problem

    Public tax history

    Tax history is unavailable.

    Neighborhood: 60047

    Nearby schools

    GreatSchools rating
    Schools provided by the listing agent
    • Elementary: Country Meadows Elementary Schoo
    • Middle: Woodlawn Middle School
    • High: Adlai E Stevenson High School
    • District: 96

    Source: MRED as distributed by MLS GRID. This data may not be complete. We recommend contacting the local school district to confirm school assignments for this home.

    Get a cash offer in 3 minutes
    Find out how much your home could sell for in as little as 3 minutes with a no-obligation cash offer.
    Estimated market value
    $1,572,900
    Get a cash offer in 3 minutes
    Find out how much your home could sell for in as little as 3 minutes with a no-obligation cash offer.
    Estimated market value
    $1,572,900