Skip main navigation
Off market
  • $993,800

    4556 Minuteman Dr, Rockville, MD 20853

    4beds
    4,886sqft
    SingleFamily
    Built in 1990
    0.46 Acres Lot
    $993,800 Zestimate®
    $203/sqft
    $5,290 Estimated rent

    Home value

    $993,800

    $944,000 - $1.04M

    $5,290/mo

    Zestimate® history
    Loading
    Loading...

    Owner options

    List your home for rent

    $5,290/mo

    Rent Zestimate®

    Find your next renter with Zillow Rental Manager. Plus, with online applications, you can quickly screen prospective tenants – for free.

    Learn more

    $5,290/mo

    Rent Zestimate®

    Refinance and save

    $6,096/mo

    Est. payment

    Refinancing to a lower rate could help reduce your monthly payments and save thousands over the life of the loan.

    See today's rates

    $6,096/mo

    Est. payment

    Explore your selling options

    Work with a Zillow partner agent

    Leverage their expertise and Zillow's premium Showcase listings to get your home seen by more buyers.

    Get started

    List with your own agent

    Get your home in front of millions of buyers by listing it on Zillow.

    Learn how to do it

    Sell it yourself

    Take full control of how buyers see your home on Zillow by listing For Sale by Owner (FSBO).

    List your home

    What's special

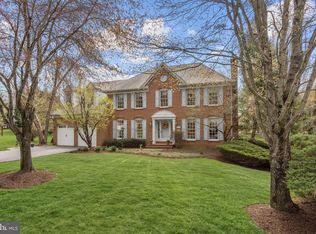
    Beautiful Colonial situated in the sought-after neighborhood of Norbeck Estates. Inside, a grand two-story foyer, rich hardwood floors, and opposing formals welcome you in. Large open concept eat-in kitchen appointed with granite countertops, Professional Thermador stainless steel appliances, cooktop with built-in downdraft, double wall ovens, built-in microwave, 30 and 42~ hand-made cabinetry, stone backsplash, center island, and casual dining space overlooking the rear yard. Family Room adjacent to the kitchen has a wood burning fireplace. Four season sunroom with views of nature, bringing the outdoors in. Spacious master suite adorned with high ceilings, a sitting area, two walk-in closets, a private full bath with double vanities, a soaking tub and a glass enclosed shower. Fully finished lower level recreation room with a multimedia center and built-in speakers for surround sound. The lower level also features a full bath, exercise room, workshop and access to the rear patio. Large rear deck overlooking well-manicured grounds and a phenomenal picturesque view. This outdoor oasis provides the perfect backdrop for outdoor dining, relaxing or a dip in the hot tub. Updates include newly renovated kitchens, new carpet, updated bathrooms with top of the line amenities such as high-end granite, quartz, and high-quality marble flooring and wall tiles. New hardwood flooring in the foyer and kitchen, freshly painted interiors throughout, hot water heater, furnace, fully finished lower level with full bath and roof with 40-year warranty.

    This property is off market, which means it's not currently listed for sale or rent on Zillow. This may be different from what's available on other websites or public sources.

    Facts & features

    Interior

    Bedrooms & bathrooms
    • Bedrooms: 4
    • Bathrooms: 4
    • Full bathrooms: 3
    • 1/2 bathrooms: 1
    Heating
    • Heat pump
    Cooling
    • Central
    Appliances
    • Included: Dishwasher, Dryer, Microwave, Refrigerator, Washer
    Features
    • Floor Plan - Open, Master Bath(s), Crown Moldings, Recessed Lighting, Chair Railings, Wainscotting, Dining Area, Kitchen - Table Space, Kitchen - Gourmet, Kitchen - Eat-In, Family Room Off Kitchen, Breakfast Area, Kitchen - Island, Carpet
    • Flooring: Tile, Carpet, Hardwood
    • Basement: Finished
    • Has fireplace: Yes
    Interior area
    • Total interior livable area: 4,886 sqft

    Property

    Parking
    • Parking features: Garage - Attached
    Accessibility
    • Accessibility features: Other
    Features
    • Exterior features: Vinyl, Brick
    • Has spa: Yes
    Lot
    • Size: 0.46 Acres
    Details
    • Parcel number: 0802767831

    Construction

    Type & style
    • Home type: SingleFamily
    • Architectural style: Conventional
    Materials
    • Frame
    • Roof: Shake / Shingle
    Condition
    • Year built: 1990

    Community & HOA

    Location
    • Region: Rockville

    Financial & listing details

    • Price per square foot: $203/sqft
    • Tax assessed value: $819,300
    • Annual tax amount: $10,040

    Price history

    DateEventPrice
    5/29/2026Listing removed$5,200$1/sqft
    Source: Bright MLS #MDMC2228726 Report a problem
    4/29/2026Listed for rent$5,200+15.6%$1/sqft
    Source: Bright MLS #MDMC2228726 Report a problem
    10/13/2024Listing removed$4,500$1/sqft
    Source: Bright MLS #MDMC2149826 Report a problem
    10/11/2024Listed for rent$4,500$1/sqft
    Source: Bright MLS #MDMC2149826 Report a problem
    3/22/2019Sold$739,900$151/sqft
    Source: Public Record Report a problem
    2/20/2019Pending sale$739,900$151/sqft
    Source: Long & Foster Real Estate, Inc. #MDMC559966 Report a problem
    2/14/2019Listed for sale$739,900+53.7%$151/sqft
    Source: Northrop Realty, A Long & Foster Company #MDMC559966 Report a problem
    9/13/2001Sold$481,500$99/sqft
    Source: Public Record Report a problem

    Public tax history

    YearProperty taxesTax assessment
    2025$10,040 +11.7%$819,300 +5%
    2024$8,986 +5.1%$780,567 +5.2%
    2023$8,547 +10.2%$741,833 +5.5%
    2022$7,759 +0.7%$703,100 +0.6%
    2021$7,706 +0.5%$699,000 +0.6%
    2020$7,666 +4.1%$694,900 +0.6%
    2019$7,368 -0.2%$690,800 +3.4%
    2018$7,381 +0.8%$668,133 +3.5%
    2017$7,321 +4.5%$645,467 +3.6%
    2016$7,008 $622,800
    2015$7,008 $622,800
    2014$7,008 $622,800 -7.3%
    2013-- $672,200 +2.7%
    2012-- $654,313
    2011-- $654,313 +5.8%
    2010-- $618,540
    2009-- $618,540
    2008-- $618,540 -17.6%
    2007-- $750,890 +16.4%
    2006-- $645,060 +19.6%
    2005-- $539,230 +24.4%
    2004-- $433,400
    2003-- $433,400 +22.3%
    2002-- $354,260 +12.6%
    2001-- $314,690
    Find assessor info on the county website

    Neighborhood: 20853

    Nearby schools

    GreatSchools rating
    Schools provided by the listing agent
    • Elementary: CASHELL
    • Middle: REDLAND
    • High: COL. ZADOK MAGRUDER
    • District: MONTGOMERY COUNTY PUBLIC SCHOOLS

    Source: The MLS. This data may not be complete. We recommend contacting the local school district to confirm school assignments for this home.

    Get a cash offer in 3 minutes
    Find out how much your home could sell for in as little as 3 minutes with a no-obligation cash offer.
    Estimated market value
    $993,800
    Get a cash offer in 3 minutes
    Find out how much your home could sell for in as little as 3 minutes with a no-obligation cash offer.
    Estimated market value
    $993,800