Private gated residential side in Reflections at Storey Lake. This beautifully designed 5-bedroom, 3.5-bath home offers a spacious open-concept floor plan filled with natural light, high ceilings, and luxury vinyl plank flooring throughout the main living areas. The kitchen is designed for both entertaining and everyday living, featuring abundant counter space, granite countertops, stainless steel appliances, a large island with bar seating, a spacious walk-in pantry, and 42-inch cabinetry with crown molding. The first-floor primary suite offers peaceful lake views and includes an ensuite bathroom with dual sinks, a glass-enclosed shower, private water closet, and an oversized walk-in closet with direct access to the laundry room for added convenience. Upstairs, four additional bedrooms plus a versatile loft provide ample space for remote work, guests, multi-generational living, or growing families. Step outside to a screened and covered patio overlooking the lake, along with a spacious backyard ideal for relaxing or entertaining. Residents of the Reflections section of Storey Lake enjoy a quieter, more residential atmosphere with a private community pool. Storey Lake also offers resort-style amenities. Features include dual water slides, a splash pad, a beach-entry resort pool, mini golf, basketball and sand volleyball courts, state-of-the-art fitness centers, kayak and canoe rentals, private cabanas, picnic areas with fire pits, and a scenic boardwalk. Located only minutes from Walt Disney World, Universal Studios, SeaWorld, and premier shopping and dining.
Sold for $525,000
$525,000
4556 SEQUEL ROAD, KISSIMMEE, FL 34746
5beds
2,425sqft
Single Family Residence
Built in 2017
5,663 Square Feet Lot
$524,800 Zestimate®
$216/sqft
$3,330 Estimated rent
Home value
$524,800
$483,000 - $567,000
$3,330/mo
Zestimate® history
Owner options
List your home for rent
$3,330/mo
Rent Zestimate®
Find your next renter with Zillow Rental Manager. Plus, with online applications, you can quickly screen prospective tenants – for free.
$3,330/mo
Rent Zestimate®
Refinance and save
$3,778/mo
Est. payment
Refinancing to a lower rate could help reduce your monthly payments and save thousands over the life of the loan.
$3,778/mo
Est. payment
Explore your selling options
Work with a Zillow partner agent
Leverage their expertise and Zillow's premium Showcase listings to get your home seen by more buyers.
Get startedList with your own agent
Get your home in front of millions of buyers by listing it on Zillow.
Learn how to do itSell it yourself
Take full control of how buyers see your home on Zillow by listing For Sale by Owner (FSBO).
List your homeWhat's special
Granite countertopsHigh ceilingsPrivate community poolSpacious open-concept floor planFilled with natural lightSpacious walk-in pantryPrivate gated residential side
Zillow last checked:
Listing updated:
Listed by:
Gretchen Carlson 407-484-0005,
REAL ESTATE HOUSE FL INC 407-484-0005
Bought with:
Fernanda Trein, LLC, 3253659
CHARLES RUTENBERG REALTY ORLANDO
Source: Stellar MLS,MLS#: O6407510 Originating MLS: Orlando Regional
Originating MLS: Orlando Regional
Facts & features
Interior
Bedrooms & bathrooms
- Bedrooms: 5
- Bathrooms: 4
- Full bathrooms: 3
- 1/2 bathrooms: 1
Primary bedroom
- Features: Ceiling Fan(s), En Suite Bathroom, Walk-In Closet(s)
- Level: First
Bedroom 2
- Features: Ceiling Fan(s), Built-in Closet
- Level: Second
- Area: 140.42 Square Feet
- Dimensions: 11.9x11.8
Bedroom 3
- Features: Ceiling Fan(s), Walk-In Closet(s)
- Level: Second
- Area: 149.85 Square Feet
- Dimensions: 13.5x11.1
Bedroom 4
- Features: Ceiling Fan(s), Built-in Closet
- Level: Second
- Area: 171.99 Square Feet
- Dimensions: 11.7x14.7
Bedroom 5
- Features: Ceiling Fan(s), Built-in Closet
- Level: Second
Primary bathroom
- Features: Ceiling Fan(s), Dual Sinks, En Suite Bathroom, Granite Counters, Stone Counters, Tub with Separate Shower Stall
- Level: First
Bathroom 2
- Features: Sink - Pedestal
- Level: First
- Area: 27.03 Square Feet
- Dimensions: 5.1x5.3
Bathroom 3
- Features: Single Vanity, Tub With Shower
- Level: Second
- Area: 43.2 Square Feet
- Dimensions: 5.4x8
Bathroom 4
- Features: Dual Sinks, Tub With Shower
- Level: Second
- Area: 62.7 Square Feet
- Dimensions: 11.4x5.5
Balcony porch lanai
- Level: First
- Area: 123.24 Square Feet
- Dimensions: 15.6x7.9
Dining room
- Level: First
- Area: 169.88 Square Feet
- Dimensions: 12.4x13.7
Kitchen
- Features: Breakfast Bar, Pantry, Granite Counters
- Level: First
- Area: 128.78 Square Feet
- Dimensions: 9.4x13.7
Laundry
- Level: First
- Area: 39.96 Square Feet
- Dimensions: 7.4x5.4
Living room
- Level: First
- Area: 266.92 Square Feet
- Dimensions: 15.6x17.11
Loft
- Features: Ceiling Fan(s)
- Level: Second
- Area: 176.67 Square Feet
- Dimensions: 11.7x15.1
Heating
- Central
Cooling
- Central Air
Appliances
- Included: Dishwasher, Dryer, Microwave, Range, Refrigerator, Washer
- Laundry: Electric Dryer Hookup, Washer Hookup
Features
- Ceiling Fan(s), Living Room/Dining Room Combo, Primary Bedroom Main Floor, Thermostat
- Flooring: Carpet, Luxury Vinyl
- Doors: Sliding Doors
- Windows: Window Treatments
- Has fireplace: No
Interior area
- Total structure area: 3,050
- Total interior livable area: 2,425 sqft
Property
Parking
- Total spaces: 2
- Parking features: Driveway, Garage Door Opener
- Attached garage spaces: 2
- Has uncovered spaces: Yes
- Details: Garage Dimensions: 19X19
Features
- Levels: Two
- Stories: 2
- Patio & porch: Rear Porch, Screened
- Exterior features: Lighting, Sidewalk
- Has view: Yes
- View description: Water
- Water view: Water
Lot
- Size: 5,663 Square Feet
- Features: Landscaped, Sidewalk
- Residential vegetation: Mature Landscaping, Trees/Landscaped
Details
- Parcel number: 012528510200010200
- Zoning: RESI
- Special conditions: None
Construction
Type & style
- Home type: SingleFamily
- Property subtype: Single Family Residence
Materials
- Block, Stucco
- Foundation: Slab
- Roof: Shingle
Condition
- New construction: No
- Year built: 2017
Utilities & green energy
- Sewer: Public Sewer
- Water: Public
- Utilities for property: Cable Connected, Electricity Connected, Sewer Connected
Community & HOA
Community
- Features: Association Recreation - Owned, Clubhouse, Community Mailbox, Deed Restrictions, Dog Park, Fitness Center, Gated Community - No Guard, Irrigation-Reclaimed Water, Park, Playground, Pool, Restaurant, Sidewalks
- Pet fee: $0 monthly
- Subdivision: STOREY LAKE PH I-2
HOA
- Has HOA: Yes
- Services included: Cable TV, Community Pool, Internet, Pest Control, Security, Trash
- HOA fee: $239 monthly
- HOA name: Larissa Diaz
- HOA phone: 407-705-2190
Location
- Region: Kissimmee
Financial & listing details
- Price per square foot: $216/sqft
- Tax assessed value: $446,600
- Annual tax amount: $5,685
- Date on market: 5/14/2026
- Cumulative days on market: 198 days
- Listing terms: Cash,Conventional,FHA,VA Loan
- Ownership: Fee Simple
- Total actual rent: 0
- Electric utility on property: Yes
- Road surface type: Asphalt
Price history
| Date | Event | Price |
|---|---|---|
| 8/3/2026 | Sold | $525,000$216/sqft |
Source:  Stellar MLS #O6407510 Report a problem Stellar MLS #O6407510 Report a problem | ||
| 6/3/2026 | Pending sale | $525,000$216/sqft |
Source: Stellar MLS #O6407510 Report a problem | ||
| 5/14/2026 | Listed for sale | $525,000-2.6%$216/sqft |
Source: Stellar MLS #O6407510 Report a problem | ||
| 5/2/2026 | Listing removed | $539,000$222/sqft |
Source: Stellar MLS #O6332103 Report a problem | ||
| 4/30/2026 | Listing removed | $2,950$1/sqft |
Source: Stellar MLS #O6395854 Report a problem | ||
| 4/16/2026 | Price change | $2,950+3.5%$1/sqft |
Source: Stellar MLS #O6395854 Report a problem | ||
| 4/10/2026 | Listed for rent | $2,850$1/sqft |
Source: Stellar MLS #O6395854 Report a problem | ||
| 4/9/2026 | Price change | $539,000-1.8%$222/sqft |
Source: Stellar MLS #O6332103 Report a problem | ||
| 3/13/2026 | Price change | $549,000-1.8%$226/sqft |
Source: Stellar MLS #O6332103 Report a problem | ||
| 3/5/2026 | Price change | $559,000-1.4%$231/sqft |
Source: Stellar MLS #O6332103 Report a problem | ||
| 2/16/2026 | Price change | $567,000-0.4%$234/sqft |
Source: Stellar MLS #O6332103 Report a problem | ||
| 1/31/2026 | Price change | $569,000-2.4%$235/sqft |
Source: Stellar MLS #O6332103 Report a problem | ||
| 12/18/2025 | Price change | $583,000-0.2%$240/sqft |
Source: Stellar MLS #O6332103 Report a problem | ||
| 11/18/2025 | Price change | $584,000-0.8%$241/sqft |
Source: Stellar MLS #O6332103 Report a problem | ||
| 11/5/2025 | Listed for sale | $589,000+108.3%$243/sqft |
Source: Stellar MLS #O6332103 Report a problem | ||
| 4/5/2017 | Sold | $282,800$117/sqft |
Source: Public Record Report a problem | ||
Public tax history
| Year | Property taxes | Tax assessment |
|---|---|---|
| 2025 | $5,685 +3.3% | $446,600 +0.3% |
| 2024 | $5,505 +1.3% | $445,400 +3.8% |
| 2023 | $5,433 +2.6% | $429,100 +18.9% |
| 2022 | $5,296 +0.5% | $360,900 +25% |
| 2021 | $5,271 +1% | $288,800 +6.2% |
| 2020 | $5,219 +2.9% | $272,000 +3.7% |
| 2019 | $5,074 | $262,300 +28.5% |
| 2018 | $5,074 +2.6% | $204,189 +538.1% |
| 2017 | $4,943 +66.9% | $32,000 +220% |
| 2016 | $2,962 | $10,000 |
Find assessor info on the county website
Neighborhood: 34746
Nearby homes
- $458,7004 bd3 ba2.1k sqft4554 Sequel Rd, Kissimmee, FL 34746Off Market
- $392,7003 bd2 ba1.5k sqft4558 Sequel Rd, Kissimmee, FL 34746Off Market
- $437,1003 bd2 ba2k sqft4552 Sequel Rd, Kissimmee, FL 34746Off Market
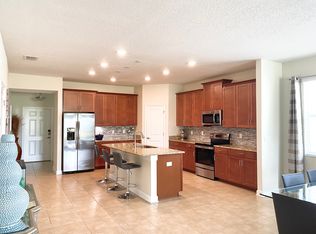
- $496,5004 bd2 ba2.6k sqft4550 Sequel Rd, Kissimmee, FL 34746Off Market
- $650,0005 bd3 ba2.6k sqft4604 Egg Harbor Dr, Kissimmee, FL 34746Sold
- $530,3004 bd3 ba2.5k sqft4600 Egg Harbor Dr, Kissimmee, FL 34746Off Market
- $730,0005 bd4 ba3.9k sqft4608 Egg Harbor Dr, Kissimmee, FL 34746Sold
- $463,9004 bd3 ba2.3k sqft4508 Sequel, Kissimmee, FL 34746Off Market
Nearby schools
GreatSchools rating
- 4/10Flora Ridge Elementary SchoolGrades: PK-5Distance: 1.9 mi
- 5/10Kissimmee Middle SchoolGrades: 6-8Distance: 2.3 mi
- 5/10Celebration High SchoolGrades: 9-12Distance: 6.8 mi
Schools provided by the listing agent
- Elementary: Floral Ridge Elementary
- Middle: Kissimmee Middle
- High: Celebration High
Source: Stellar MLS. This data may not be complete. We recommend contacting the local school district to confirm school assignments for this home.
Get a cash offer in 3 minutes
Find out how much your home could sell for in as little as 3 minutes with a no-obligation cash offer.
Estimated market value
$524,800
Get a cash offer in 3 minutes
Find out how much your home could sell for in as little as 3 minutes with a no-obligation cash offer.
Estimated market value
$524,800
- Florida
- Osceola County
- Kissimmee
- 34746
- 4556 SEQUEL ROAD
Nearby cities
Nearby neighborhoods
Nearby zip codes
Other Kissimmee Topics
