Skip main navigation
Sold for $730,000
  • $730,000

    4608 EGG HARBOR DRIVE, KISSIMMEE, FL 34746

    5beds
    3,958sqft
    Single Family Residence
    Built in 2016
    0.34 Acres Lot
    $698,900 Zestimate®
    $184/sqft
    $4,936 Estimated rent

    Home value

    $698,900

    $629,000 - $776,000

    $4,936/mo

    Zestimate® history
    Loading
    Loading...

    Owner options

    List your home for rent

    $4,936/mo

    Rent Zestimate®

    Find your next renter with Zillow Rental Manager. Plus, with online applications, you can quickly screen prospective tenants – for free.

    Learn more

    $4,936/mo

    Rent Zestimate®

    Refinance and save

    $5,104/mo

    Est. payment

    Refinancing to a lower rate could help reduce your monthly payments and save thousands over the life of the loan.

    See today's rates

    $5,104/mo

    Est. payment

    Explore your selling options

    Work with a Zillow partner agent

    Leverage their expertise and Zillow's premium Showcase listings to get your home seen by more buyers.

    Get started

    List with your own agent

    Get your home in front of millions of buyers by listing it on Zillow.

    Learn how to do it

    Sell it yourself

    Take full control of how buyers see your home on Zillow by listing For Sale by Owner (FSBO).

    List your home

    What's special

    Serene gated communityTranquil pondOversized backyardPlush carpetWelcoming front porchBreathtaking pond viewsStunning water views
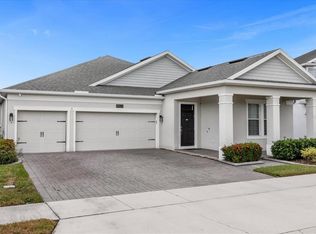
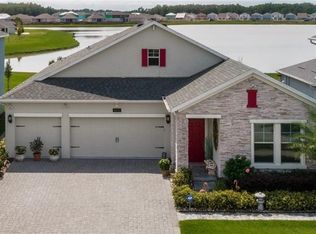
    Back on Market due to Buyer financing issues, previous buyer's inspection report available with financing verification. Cause for Celebration! *** This “Dr. Phillips Adjacent” home on 1/3 acre offers the best of both worlds—zoned for Celebration High while nestled within a serene gated community with resort-style amenities. Perfectly positioned on a tranquil pond, this home provides a peaceful retreat with easy access to I-4, 417, and 192, making commutes to Downtown Orlando, Lake Nona, and beyond a breeze—without the congestion. *** Designed for Entertaining & Everyday Comfort: From the moment you arrive, the home impresses with its three-car garage, an extended paver driveway, and a welcoming front porch—perfect for relaxing with a morning coffee. Step inside to discover timeless wood-look tile flooring flowing throughout the main living areas, while plush carpet adds warmth to the bedrooms. The front guest room/home office overlooks the charming front garden and porch, creating a bright and inspiring workspace. The oversized formal dining room effortlessly accommodates 14 guests, setting the stage for memorable gatherings. *** Spectacular Open Living Spaces with Water Views: Beyond the dining area, the expansive great room, kitchen, and casual dining space unfold, all framed by breathtaking pond views and a massive backyard. The chef’s kitchen is a dream, anchored by Samsung’s Bespoke wide refrigerator, granite countertops, and 42” wood cabinetry with crown molding. A butler’s pantry with a walk-in pantry connects to the dining room, offering extra prep and storage space—ideal for hosting. *** Private Primary Suite Retreat: Wake up to serene water views from the spacious primary suite, a sunlit and private haven. The ensuite bath features: • Dual split vanities for effortless mornings • A deep corner soaking tub for relaxation • A walk-in shower • A private water closet • An expansive walk-in closet with direct access to the laundry room and a quiet entry to the mudroom & garage Upstairs, three wildly large bedrooms, a Hollywood bathroom featuring separate vanity rooms & shared bath/water closet, and a large bathroom adjacent to the upstairs living room. *** A Backyard Oasis with Endless Possibilities: The 21’x11’ covered lanai is the perfect spot to enjoy the first light of day, surrounded by Florida’s natural beauty—including ducks and protected sandhill cranes. The oversized backyard provides ample space to create your dream outdoor escape, whether it’s a luxurious pool, a putting green, an outdoor kitchen, or a cozy fire pit… or all of these! Resort-Style Living in Reflections at Storey Lake As a primary residential community, Reflections at Storey Lake offers a dog park and community pool. Residents can also access Storey Lake Resort’s world-class amenities, including: • Fitness centers • Tiki bars with food & drinks • Waterslides, splash pad & mini-golf • Playgrounds & resort pools • A complimentary on-site van shuttle connecting guests to clubhouses This home truly has it all—stunning water views, an unbeatable location, and access to resort-style amenities. Schedule your private showing today!

    Zillow last checked:

    Listing updated:

    Listed by:

    Karan Wienker 310-890-8687,

    COLDWELL BANKER REALTY 407-352-1040

    Bought with:

    Karan Wienker, 698273

    COLDWELL BANKER REALTY

    Source: Stellar MLS,MLS#: O6276775MLS LogoOriginating MLS: Orlando Regional

    Facts & features

    Interior

    Bedrooms & bathrooms
    • Bedrooms: 5
    • Bathrooms: 4
    • Full bathrooms: 4
    Rooms
    • Room types: Bonus Room, Breakfast Room Separate, Family Room, Dining Room, Utility Room
    Primary bedroom
    • Features: Ceiling Fan(s), En Suite Bathroom, Walk-In Closet(s)
    • Level: First
    • Area: 252 Square Feet
    • Dimensions: 14x18
    Bedroom 2
    • Features: Ceiling Fan(s), Built-in Closet
    • Level: First
    • Area: 182 Square Feet
    • Dimensions: 14x13
    Bedroom 3
    • Features: En Suite Bathroom, Built-in Closet
    • Level: Second
    • Area: 180 Square Feet
    • Dimensions: 12x15
    Bedroom 4
    • Features: Built-in Closet
    • Level: Second
    • Area: 273 Square Feet
    • Dimensions: 21x13
    Bedroom 5
    • Features: Walk-In Closet(s)
    • Level: Second
    • Area: 182 Square Feet
    • Dimensions: 14x13
    Primary bathroom
    • Features: Dual Sinks, Garden Bath, Granite Counters, Handicapped Accessible, Rain Shower Head, Tall Countertops, Tub with Separate Shower Stall, Water Closet/Priv Toilet, Window/Skylight in Bath
    • Level: First
    • Area: 182 Square Feet
    • Dimensions: 14x13
    Bathroom 2
    • Features: Granite Counters, Rain Shower Head, Shower No Tub, Single Vanity, Tall Countertops
    • Level: First
    Bonus room
    • Features: Ceiling Fan(s), No Closet
    • Level: Second
    • Area: 304 Square Feet
    • Dimensions: 16x19
    Dinette
    • Level: First
    • Area: 168 Square Feet
    • Dimensions: 14x12
    Dining room
    • Level: First
    • Area: 154 Square Feet
    • Dimensions: 14x11
    Foyer
    • Level: First
    • Area: 50 Square Feet
    • Dimensions: 5x10
    Kitchen
    • Features: Breakfast Bar, Granite Counters, Pantry, Walk-In Closet(s)
    • Level: First
    • Area: 210 Square Feet
    • Dimensions: 14x15
    Laundry
    • Level: First
    • Area: 42 Square Feet
    • Dimensions: 6x7
    Living room
    • Features: Ceiling Fan(s)
    • Level: First
    • Area: 378 Square Feet
    • Dimensions: 18x21
    Heating
    • Central, Electric, Heat Pump
    Cooling
    • Central Air, Zoned
    Appliances
    • Included: Dishwasher, Disposal, Dryer, Electric Water Heater, Microwave, Range, Refrigerator, Washer
    • Laundry: Inside, Laundry Room
    Features
    • Accessibility Features, Ceiling Fan(s), Eating Space In Kitchen, High Ceilings, Kitchen/Family Room Combo, Open Floorplan, Primary Bedroom Main Floor, PrimaryBedroom Upstairs, Stone Counters, Thermostat, Tray Ceiling(s), Walk-In Closet(s)
    • Flooring: Carpet, Ceramic Tile
    • Doors: Sliding Doors
    • Windows: Aluminum Frames, Blinds, Double Pane Windows, Window Treatments
    • Has fireplace: No
    Interior area
    • Total structure area: 4,980
    • Total interior livable area: 3,958 sqft

    Property

    Parking
    • Total spaces: 3
    • Parking features: Driveway, Garage Door Opener
    • Attached garage spaces: 3
    • Has uncovered spaces: Yes
    Accessibility
    • Accessibility features: Accessible Approach with Ramp, Accessible Bedroom, Accessible Full Bath
    Features
    • Levels: Two
    • Stories: 2
    • Patio & porch: Covered, Front Porch, Rear Porch
    • Exterior features: Irrigation System, Rain Gutters, Sidewalk, Sprinkler Metered
    • Has view: Yes
    • View description: Water, Lake
    • Has water view: Yes
    • Water view: Water,Lake
    • Waterfront features: Lake, Lake Front
    • Body of water: STOREY LAKE
    Lot
    • Size: 0.34 Acres
    • Features: Greenbelt, In County, Irregular Lot, Landscaped, Level, Oversized Lot, Sidewalk, Above Flood Plain
    • Residential vegetation: Oak Trees, Trees/Landscaped
    Details
    • Parcel number: 0125285099000I0310
    • Zoning: PUD
    • Special conditions: None

    Construction

    Type & style
    • Home type: SingleFamily
    • Architectural style: Coastal,Traditional
    • Property subtype: Single Family Residence
    Materials
    • Block, Cement Siding, Stucco, Wood Frame
    • Foundation: Slab
    • Roof: Shingle
    Condition
    • New construction: No
    • Year built: 2016

    Utilities & green energy

    • Sewer: Public Sewer
    • Water: Public
    • Utilities for property: Cable Connected, Electricity Connected, Public, Sewer Connected, Sprinkler Meter, Sprinkler Recycled, Street Lights, Water Connected
    Green energy
    • Energy efficient items: Appliances
    • Water conservation: Irrigation-Reclaimed Water

    Community & HOA

    Community
    • Features: Lake, Association Recreation - Owned, Clubhouse, Community Mailbox, Deed Restrictions, Dog Park, Fitness Center, Gated Community - No Guard, Irrigation-Reclaimed Water, Park, Playground, Pool, Restaurant, Sidewalks
    • Security: Gated Community, Security System Owned, Smoke Detector(s)
    • Pet fee: $0 monthly
    • Subdivision: STOREY LAKE
    HOA
    • Has HOA: Yes
    • Amenities included: Clubhouse, Fence Restrictions, Fitness Center, Gated, Park, Playground, Pool, Recreation Facilities, Trail(s), Vehicle Restrictions
    • Services included: Private Road, Recreational Facilities
    • HOA fee: $239 monthly
    • HOA name: Larissa Diaz
    • HOA phone: 407-705-2190
    Location
    • Region: Kissimmee

    Financial & listing details

    • Price per square foot: $184/sqft
    • Tax assessed value: $607,300
    • Annual tax amount: $10,206
    • Date on market: 2/13/2025
    • Cumulative days on market: 174 days
    • Listing terms: Cash,Conventional,FHA,VA Loan
    • Ownership: Fee Simple
    • Total actual rent: 0
    • Electric utility on property: Yes
    • Road surface type: Paved, Asphalt

    Price history

    DateEventPrice
    9/25/2025Listing removed$3,500$1/sqft
    Source: Stellar MLS #O6309978 Report a problem
    9/24/2025Sold$730,000-2.7%$184/sqft
    Source: Stellar MLS #O6276775 Report a problem
    8/29/2025Pending sale$750,000$189/sqft
    Source: Stellar MLS #O6276775 Report a problem
    8/6/2025Price change$750,000-5.7%$189/sqft
    Source: Stellar MLS #O6276775 Report a problem
    8/6/2025Listed for rent$3,500+4.5%$1/sqft
    Source: Stellar MLS #O6309978 Report a problem
    7/28/2025Listed for sale$795,000$201/sqft
    Source: Stellar MLS #O6276775 Report a problem
    7/17/2025Pending sale$795,000$201/sqft
    Source: Stellar MLS #O6276775 Report a problem
    5/27/2025Listing removed$3,350$1/sqft
    Source: Stellar MLS #O6309978 Report a problem
    5/18/2025Listed for rent$3,350$1/sqft
    Source: Stellar MLS #O6309978 Report a problem
    5/7/2025Price change$795,000-0.6%$201/sqft
    Source: Stellar MLS #O6276775 Report a problem
    3/28/2025Listed for sale$800,000$202/sqft
    Source: Stellar MLS #O6276775 Report a problem
    3/18/2025Pending sale$800,000$202/sqft
    Source: Stellar MLS #O6276775 Report a problem
    2/13/2025Listed for sale$800,000+92%$202/sqft
    Source: Stellar MLS #O6276775 Report a problem
    7/15/2016Sold$416,600$105/sqft
    Source: Public Record Report a problem

    Public tax history

    YearProperty taxesTax assessment
    2025$11,238 +5.5%$607,300 +0.2%
    2024$10,656 +4.4%$606,200 +3.6%
    2023$10,207 +9.7%$585,200 +17.3%
    2022$9,308 +7.8%$498,700 +21%
    2021$8,637 +3.2%$412,100 +5.1%
    2020$8,369 +2.9%$392,000 +3.8%
    2019$8,133 $377,600 +6.1%
    2018$8,133 +4.3%$355,800 +5.2%
    2017$7,799 +1.9%$338,300 +735.3%
    2016$7,657 +147.5%$40,500 +68.8%
    2015$3,094 $24,000
    Find assessor info on the county website

    Neighborhood: 34746

    Nearby schools

    GreatSchools rating
    Schools provided by the listing agent
    • Elementary: Floral Ridge Elementary
    • Middle: Kissimmee Middle
    • High: Celebration High

    Source: Stellar MLS. This data may not be complete. We recommend contacting the local school district to confirm school assignments for this home.

    Get a cash offer in 3 minutes
    Find out how much your home could sell for in as little as 3 minutes with a no-obligation cash offer.
    Estimated market value
    $698,900
    Get a cash offer in 3 minutes
    Find out how much your home could sell for in as little as 3 minutes with a no-obligation cash offer.
    Estimated market value
    $698,900