Skip main navigation
Sold for $600,000
  • $600,000

    45560 Grand Central Sq, Sterling, VA 20166

    4beds
    2,336sqft
    Townhouse
    Built in 1999
    1,307 Square Feet Lot
    $636,300 Zestimate®
    $257/sqft
    $3,492 Estimated rent

    Home value

    $636,300

    $604,000 - $668,000

    $3,492/mo

    Zestimate® history
    Loading
    Loading...

    Owner options

    List your home for rent

    $3,492/mo

    Rent Zestimate®

    Find your next renter with Zillow Rental Manager. Plus, with online applications, you can quickly screen prospective tenants – for free.

    Learn more

    $3,492/mo

    Rent Zestimate®

    Refinance and save

    $3,745/mo

    Est. payment

    Refinancing to a lower rate could help reduce your monthly payments and save thousands over the life of the loan.

    See today's rates

    $3,745/mo

    Est. payment

    Explore your selling options

    Work with a Zillow partner agent

    Leverage their expertise and Zillow's premium Showcase listings to get your home seen by more buyers.

    Get started

    List with your own agent

    Get your home in front of millions of buyers by listing it on Zillow.

    Learn how to do it

    Sell it yourself

    Take full control of how buyers see your home on Zillow by listing For Sale by Owner (FSBO).

    List your home

    What's special

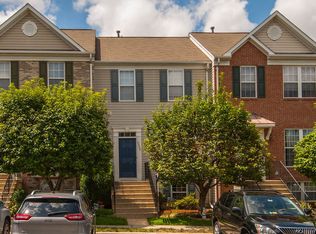
    Welcome to 45560 Grand Central Sq, Sterling, VA 20166! This impeccably renovated townhouse offers contemporary living in a prime location. Every detail has been carefully curated to provide a stylish and comfortable home for you and your family. Step inside to discover a bright and airy interior filled with natural light and modern finishes. The open-concept layout seamlessly connects the living spaces, creating a welcoming atmosphere for everyday living and entertaining. The fully renovated kitchen is a chef's dream, featuring brand new appliances and countertops that combine style and functionality. Prepare delicious meals with ease while enjoying the sleek design and ample storage space. Each bathroom has been thoughtfully updated with new fixtures, adding a touch of luxury to your daily routine. From the elegant vanities to the sparkling fixtures, no detail has been overlooked in creating these serene retreats. Outside, you'll find a private patio area perfect for enjoying the outdoors and entertaining guests. Located in a vibrant community with amenities such as parks, walking trails, and community centers, this townhouse offers the perfect blend of suburban tranquility and urban convenience. Plus, with easy access to major commuter routes and public transportation, commuting to work or exploring the surrounding area is a breeze. Don't miss out on the opportunity to make this stunning townhouse your new home. Schedule a showing today and experience the epitome of modern living at 45560 Grand Central Sq!

    Zillow last checked:

    Listing updated:

    Listed by:

    Megan Thiel 202-810-2155,

    Long & Foster Real Estate, Inc.,

    Co-Listing Agent: Matthew Istvan Koczian 971-413-3329,

    Long & Foster Real Estate, Inc.

    Bought with:

    Sally Understein, 0225221838

    Fairfax Realty Select

    Source: Bright MLS,MLS#: VALO2067562MLS Logo

    Facts & features

    Interior

    Bedrooms & bathrooms
    • Bedrooms: 4
    • Bathrooms: 4
    • Full bathrooms: 3
    • 1/2 bathrooms: 1
    • Main level bathrooms: 1
    Basement
    • Area: 742
    Heating
    • Forced Air, Natural Gas
    Cooling
    • Central Air, Electric
    Appliances
    • Included: Gas Water Heater
    Features
    • Basement: Finished
    • Number of fireplaces: 1
    Interior area
    • Total structure area: 2,336
    • Total interior livable area: 2,336 sqft
    • Finished area above ground: 1,594
    • Finished area below ground: 742

    Property

    Parking
    • Total spaces: 2
    • Parking features: Parking Lot
    Accessibility
    • Accessibility features: None
    Features
    • Levels: Three
    • Stories: 3
    • Pool features: Community
    Lot
    • Size: 1,307 Square Feet
    Details
    • Additional structures: Above Grade, Below Grade
    • Parcel number: 031164095000
    • Zoning: R16
    • Special conditions: Standard

    Construction

    Type & style
    • Home type: Townhouse
    • Architectural style: Other
    • Property subtype: Townhouse
    Materials
    • Masonry
    • Foundation: Concrete Perimeter
    Condition
    • New construction: No
    • Year built: 1999

    Utilities & green energy

    • Sewer: Public Sewer
    • Water: Public

    Community & HOA

    Community
    • Subdivision: Dominion Station
    HOA
    • Has HOA: Yes
    • HOA fee: $110 monthly
    Location
    • Region: Sterling

    Financial & listing details

    • Price per square foot: $257/sqft
    • Tax assessed value: $480,600
    • Annual tax amount: $4,205
    • Date on market: 4/25/2024
    • Listing agreement: Exclusive Right To Sell
    • Ownership: Fee Simple

    Price history

    DateEventPrice
    5/31/2024Sold$600,000$257/sqft
    Source: Bright MLS #VALO2067562 Report a problem
    4/30/2024Pending sale$600,000$257/sqft
    Source: Bright MLS #VALO2067562 Report a problem
    4/25/2024Listed for sale$600,000$257/sqft
    Source: Bright MLS #VALO2067562 Report a problem

    Public tax history

    YearProperty taxesTax assessment
    2025$4,849 +6.6%$602,380 +14.6%
    2024$4,547 +8.1%$525,670 +9.4%
    2023$4,205 0%$480,600 +1.7%
    2022$4,206 0%$472,620 +10.1%
    2021$4,208 +3%$429,430 +8.8%
    2020$4,086 +0%$394,820 +3.9%
    2019$4,086 +1.1%$379,950 +2%
    2018$4,041 +1.8%$372,480 +5.6%
    2017$3,970 +2.2%$352,850 +1.2%
    2016$3,886 $348,600 +53.3%
    2015$3,886 -2.4%$227,350 -1%
    2014$3,980 +7.1%$229,620 +10.1%
    2013$3,718 $208,540
    2012-- --
    2011-- --
    2010-- --
    2009-- $318,900 -13.2%
    2008-- $367,400 -7.6%
    2007-- $397,700 -12.6%
    2006-- $454,800 +30.4%
    2005-- $348,900
    2004-- $348,900 +43.9%
    2003-- $242,500 +8.3%
    2002-- $224,000 +17.5%
    2001-- $190,600
    Find assessor info on the county website

    Neighborhood: 20166

    Nearby schools

    GreatSchools rating
    Schools provided by the listing agent
    • District: Loudoun County Public Schools

    Source: Bright MLS. This data may not be complete. We recommend contacting the local school district to confirm school assignments for this home.

    Get a cash offer in 3 minutes
    Find out how much your home could sell for in as little as 3 minutes with a no-obligation cash offer.
    Estimated market value
    $636,300
    Get a cash offer in 3 minutes
    Find out how much your home could sell for in as little as 3 minutes with a no-obligation cash offer.
    Estimated market value
    $636,300