Beautiful transitional Mediterranean home located in the French streets of HP. Completed in August 2020, by Byers Custom Homes, this home features a smooth stucco exterior & durable 50yr barrel tile roof. The home features many custom upgrades, including a bespoke iron front door, expansive iron-framed windows, designer wallpapers & light fixtures, custom drapes, & Lutron lighting. A grand 20ft entryway w an elegant staircase welcomes you into the home. On your left, the formal dining room showcases designer wallpaper & floor to ceiling windows & has convenient access to the wet bar & kitchen, creating the ideal space for festive gatherings. Flanking the foyer, French doors open to the formal living rm, w custom built-ins & acoustic paneling, offering a sophisticated ambiance, or the perfect opportunity for a converted media rm. The gourmet kitchen boasts an eat-in island, appointed w stainless-steel appliances; a Wolf range, oversized Subzero refrigerator & freezer, warming drawer, & Sonic ice machine. The wet bar features a wine refrigerator, dishwasher, & a Scotsman ice machine. The butler’s pantry features a builtin Miele coffee machine, steam oven, microwave, & mini refrigerator. Upstairs, the elegant primary features a Juliette balcony, & a luxurious bath w marble & quartz finishes, a double shower & double vanity, & soaking tub. Dual custom closets & an additional dressing rm provide ample space for storage. On the second level, 3 additional en-suite bedrms w walkin closets. A game rm & flexible guest quarters (or optional 5th bedrm) are accessible via a private staircase. An elevator also provides access across all levels. The backyard includes a covered patio & living space that overlooks the sparkling pool, complete w a gas fireplace & retractable screens, providing the perfect setting for year-round entertaining. The immaculate climate-controlled garage is a car-lover’s dream, including Swisstrax flooring, professional-grade cabinetry, & industrial fans.
Sold
Price Unknown
4557 Belclaire Ave, Highland Park, TX 75205
5beds
5,790sqft
Single Family Residence
Built in 2020
8,145 Square Feet Lot
$4,082,600 Zestimate®
$--/sqft
$22,484 Estimated rent
Home value
$4,082,600
$3.72M - $4.49M
$22,484/mo
Zestimate® history
Owner options
List your home for rent
$22,484/mo
Rent Zestimate®
Find your next renter with Zillow Rental Manager. Plus, with online applications, you can quickly screen prospective tenants – for free.
$22,484/mo
Rent Zestimate®
Refinance and save
Refinancing to a lower rate could help reduce your monthly payments and save thousands over the life of the loan.
Explore your selling options
Work with a Zillow partner agent
Leverage their expertise and Zillow's premium Showcase listings to get your home seen by more buyers.
Get startedList with your own agent
Get your home in front of millions of buyers by listing it on Zillow.
Learn how to do itSell it yourself
Take full control of how buyers see your home on Zillow by listing For Sale by Owner (FSBO).
List your homeWhat's special
Sparkling poolGas fireplaceFlexible guest quartersStainless-steel appliancesExpansive iron-framed windowsFormal dining roomCustom built-ins
Zillow last checked:
Listing updated:
Listed by:
Michelle Wood 0518219 214-564-0234,
Compass RE Texas, LLC. 214-814-8100
Bought with:
Mark Bradford
Allie Beth Allman & Assoc.
Source: NTREIS,MLS#: 21067728
Facts & features
Interior
Bedrooms & bathrooms
- Bedrooms: 5
- Bathrooms: 7
- Full bathrooms: 5
- 1/2 bathrooms: 2
Primary bedroom
- Features: Built-in Features, Closet Cabinetry, Dual Sinks, Double Vanity, En Suite Bathroom, Hollywood Bath, Linen Closet, Sitting Area in Primary, Separate Shower, Walk-In Closet(s)
- Level: Second
- Dimensions: 23 x 19
Bedroom
- Features: En Suite Bathroom, Walk-In Closet(s)
- Level: Second
- Dimensions: 13 x 18
Bedroom
- Features: Ceiling Fan(s), En Suite Bathroom, Walk-In Closet(s)
- Level: Second
- Dimensions: 16 x 12
Bedroom
- Features: En Suite Bathroom, Walk-In Closet(s)
- Level: Second
- Dimensions: 14 x 14
Breakfast room nook
- Level: First
- Dimensions: 12 x 10
Dining room
- Features: Butler's Pantry
- Level: First
- Dimensions: 16 x 19
Family room
- Features: Breakfast Bar, Fireplace
- Level: First
- Dimensions: 29 x 20
Game room
- Features: Built-in Features, Ceiling Fan(s)
- Level: Second
- Dimensions: 19 x 18
Kitchen
- Features: Breakfast Bar, Built-in Features, Butler's Pantry, Eat-in Kitchen, Kitchen Island, Pantry, Pot Filler, Stone Counters, Walk-In Pantry
- Level: First
- Dimensions: 13 x 20
Living room
- Features: Built-in Features
- Level: First
- Dimensions: 17 x 20
Mud room
- Features: Built-in Features
- Level: First
- Dimensions: 20 x 6
Utility room
- Features: Built-in Features, Linen Closet, Utility Room, Utility Sink
- Level: Second
- Dimensions: 19 x 9
Heating
- Fireplace(s), Natural Gas
Cooling
- Central Air, Electric, Multi Units, Wall/Window Unit(s)
Appliances
- Included: Some Gas Appliances, Built-In Gas Range, Built-in Coffee Maker, Built-In Refrigerator, Dryer, Dishwasher, Gas Cooktop, Disposal, Gas Range, Gas Water Heater, Ice Maker, Microwave, Plumbed For Gas, Refrigerator, Tankless Water Heater, Vented Exhaust Fan, Warming Drawer, Washer, Wine Cooler
- Laundry: Laundry in Utility Room
Features
- Wet Bar, Built-in Features, Chandelier, Decorative/Designer Lighting Fixtures, Double Vanity, Eat-in Kitchen, Elevator, High Speed Internet, Kitchen Island, Multiple Staircases, Open Floorplan, Pantry, Paneling/Wainscoting, Natural Woodwork, Walk-In Closet(s), Wired for Sound
- Flooring: Carpet, Hardwood, Marble, Tile
- Has basement: No
- Number of fireplaces: 2
- Fireplace features: Electric, Gas, Living Room, Outside
Interior area
- Total interior livable area: 5,790 sqft
Property
Parking
- Total spaces: 2
- Parking features: Driveway, Electric Gate, Gated, Kitchen Level, Parking Pad, Private, Garage Faces Side, On Street, Storage, Workshop in Garage
- Attached garage spaces: 2
- Has uncovered spaces: Yes
Accessibility
- Accessibility features: Accessible Elevator Installed
Features
- Levels: Two
- Stories: 2
- Patio & porch: Patio, Covered
- Exterior features: Outdoor Living Area, Private Entrance, Rain Gutters
- Pool features: In Ground, Outdoor Pool, Pool, Water Feature
- Fencing: Back Yard,Full,Metal,Wood
Lot
- Size: 8,145 Square Feet
- Dimensions: 60 x 135
- Features: Interior Lot, Landscaped, Level, Sprinkler System
Details
- Additional structures: Shed(s), Storage
- Parcel number: 60084501220030000
Construction
Type & style
- Home type: SingleFamily
- Architectural style: Contemporary/Modern,Mediterranean,Detached
- Property subtype: Single Family Residence
- Attached to another structure: Yes
Materials
- Stucco
- Foundation: Pillar/Post/Pier
- Roof: Tile
Condition
- Year built: 2020
Utilities & green energy
- Sewer: Public Sewer, Septic Tank
- Water: Public
- Utilities for property: Cable Available, Natural Gas Available, Sewer Available, Septic Available, Water Available
Community & HOA
Community
- Features: Curbs, Sidewalks
- Security: Security System, Fire Alarm, Fire Sprinkler System, Smoke Detector(s)
- Subdivision: Highland Park
HOA
- Has HOA: No
Location
- Region: Highland Park
Financial & listing details
- Tax assessed value: $4,208,750
- Annual tax amount: $38,569
- Date on market: 9/29/2025
- Cumulative days on market: 66 days
- Listing terms: Cash,Conventional,FHA,Texas Vet,VA Loan
- Exclusions: Wall mounted pressure washer system and hose reel in garage.
- Road surface type: Asphalt
Price history
| Date | Event | Price |
|---|---|---|
| 1/2/2026 | Sold | -- |
Source: NTREIS #21067728 Report a problem | ||
| 12/9/2025 | Pending sale | $4,295,000$742/sqft |
Source: NTREIS #21067728 Report a problem | ||
| 11/10/2025 | Price change | $4,295,000-3.5%$742/sqft |
Source: NTREIS #21067728 Report a problem | ||
| 10/29/2025 | Price change | $4,450,000-3.2%$769/sqft |
Source: NTREIS #21067728 Report a problem | ||
| 10/20/2025 | Price change | $4,595,000-5.3%$794/sqft |
Source: NTREIS #21067728 Report a problem | ||
| 9/29/2025 | Price change | $4,850,000+98%$838/sqft |
Source: NTREIS #21067728 Report a problem | ||
| 1/10/2021 | Pending sale | $2,449,000$423/sqft |
Source: NTREIS #14359599 Report a problem | ||
| 12/8/2020 | Price change | $2,449,000-3.9%$423/sqft |
Source: Allie Beth Allman & Assoc. #14359599 Report a problem | ||
| 11/1/2020 | Price change | $2,549,000-1.8%$440/sqft |
Source: Allie Beth Allman & Assoc. #14359599 Report a problem | ||
| 10/3/2020 | Price change | $2,595,000-2.1%$448/sqft |
Source: Allie Beth Allman & Assoc. #14359599 Report a problem | ||
| 9/24/2020 | Price change | $2,650,000-3.6%$458/sqft |
Source: Allie Beth Allman & Assoc. #14359599 Report a problem | ||
| 8/18/2020 | Price change | $2,750,000-3.5%$475/sqft |
Source: Allie Beth Allman & Assoc. #14359599 Report a problem | ||
| 8/6/2020 | Price change | $2,850,000-4.8%$492/sqft |
Source: Allie Beth Allman & Assoc. #14359599 Report a problem | ||
| 7/5/2020 | Price change | $2,995,000-3.4%$517/sqft |
Source: Allie Beth Allman & Assoc. #14359599 Report a problem | ||
| 6/19/2020 | Price change | $3,100,000-3%$535/sqft |
Source: Allie Beth Allman & Assoc. #14359599 Report a problem | ||
| 3/28/2020 | Price change | $3,195,000-3%$552/sqft |
Source: Keller Williams Rockwall #14223231 Report a problem | ||
| 3/20/2020 | Price change | $3,295,000-2.9%$569/sqft |
Source: Keller Williams Rockwall #14223231 Report a problem | ||
| 2/4/2020 | Price change | $3,395,000-2.9%$586/sqft |
Source: Keller Williams Rockwall #14223231 Report a problem | ||
| 11/21/2019 | Listed for sale | $3,495,000$604/sqft |
Source: Keller Williams Rockwall #14223231 Report a problem | ||
| 9/24/2019 | Listing removed | $3,495,000$604/sqft |
Source: Keller Williams Rockwall #14019991 Report a problem | ||
| 2/28/2019 | Listed for sale | $3,495,000+223.9%$604/sqft |
Source: Keller Williams Rockwall #14019991 Report a problem | ||
| 8/3/2018 | Listing removed | $1,079,000$186/sqft |
Source: Allie Beth Allman & Assoc. #13887041 Report a problem | ||
| 8/3/2018 | Listed for sale | $1,079,000$186/sqft |
Source: Allie Beth Allman & Assoc. #13887041 Report a problem | ||
| 8/1/2018 | Sold | -- |
Source: Agent Provided Report a problem | ||
| 7/22/2018 | Pending sale | $1,079,000$186/sqft |
Source: Allie Beth Allman & Assoc. #13887041 Report a problem | ||
| 7/10/2018 | Listed for sale | $1,079,000$186/sqft |
Source: Allie Beth Allman & Assoc. #13887041 Report a problem | ||
Public tax history
| Year | Property taxes | Tax assessment |
|---|---|---|
| 2025 | $38,569 +6.6% | $4,208,750 |
| 2024 | $36,190 +6.9% | $4,208,750 +25.7% |
| 2023 | $33,841 -4.7% | $3,347,700 +40.7% |
| 2022 | $35,505 -23.8% | $2,379,920 +1% |
| 2021 | $46,609 -8.2% | $2,357,000 -6.2% |
| 2020 | $50,776 +165.9% | $2,511,500 +168.6% |
| 2019 | $19,093 -15.7% | $934,950 -12.8% |
| 2018 | $22,648 +13.4% | $1,072,350 +11.6% |
| 2017 | $19,979 +2.6% | $960,540 |
| 2016 | $19,474 +60.7% | $960,540 +9.7% |
| 2015 | $12,120 | $875,490 +8.7% |
| 2014 | $12,120 | $805,430 |
| 2013 | -- | -- |
| 2012 | -- | -- |
| 2011 | -- | -- |
| 2010 | -- | -- |
| 2009 | -- | -- |
| 2008 | -- | -- |
| 2007 | -- | -- |
| 2005 | -- | -- |
| 2004 | -- | -- |
| 2003 | -- | -- |
| 2002 | -- | -- |
| 2001 | -- | -- |
Find assessor info on the county website
Neighborhood: 75205
Nearby homes
- $--4 bd3 ba2.5k sqft4561 Belclaire Ave, Highland Park, TX 75205Sold
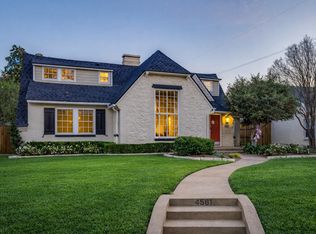
- $2,704,9003 bd4 ba3.1k sqft4553 Belclaire Ave, Highland Park, TX 75205Off Market
- $--4 bd4 ba2.1k sqft4565 Belclaire Ave, Dallas, TX 75205Sold
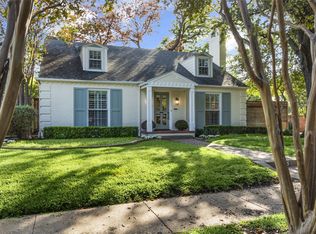
- $1,675,2004 bd3 ba2.1k sqft4565 Belclaire Ave, Highland Park, TX 75205Off Market
- $2,411,2003 bd3 ba2.4k sqft4549 Belclaire Ave, Highland Park, TX 75205Off Market
- $--4 bd4 ba3.8k sqft4560 Lorraine Ave, Highland Park, TX 75205Sold
- $1,743,5003 bd3 ba2.2k sqft4564 Lorraine Ave, Dallas, TX 75205Off Market
- $2,263,4004 bd3 ba3.4k sqft4556 Lorraine Ave, Highland Park, TX 75205Off Market
Nearby schools
GreatSchools rating
- 10/10Bradfield Elementary SchoolGrades: PK-4Distance: 0.7 mi
- 10/10Highland Park Middle SchoolGrades: 7-8Distance: 1.7 mi
- 9/10Highland Park High SchoolGrades: 9-12Distance: 1.4 mi
Schools provided by the listing agent
- Elementary: Bradfield
- Middle: Highland Park
- High: Highland Park
- District: Highland Park ISD
Source: NTREIS. This data may not be complete. We recommend contacting the local school district to confirm school assignments for this home.
Get a cash offer in 3 minutes
Find out how much your home could sell for in as little as 3 minutes with a no-obligation cash offer.
Estimated market value
$4,082,600
Get a cash offer in 3 minutes
Find out how much your home could sell for in as little as 3 minutes with a no-obligation cash offer.
Estimated market value
$4,082,600
- Texas
- Dallas County
- Highland Park
- 75205
- 4557 Belclaire Ave
Nearby cities
Nearby zip codes
Other Highland Park Topics
