An extremely rare opportunity for a charming, updated and expanded cottage in a fabulous Highland Park location. 4561 Belclaire Avenue occupies a 60' lot on a beautiful block just a short distance from Bradfield Elementary School, Flippen Park and Highland Park Village. Spaces include 4 bedrooms, 3 full baths, 3 living and 2 dining areas. Once inside you'll find the incredible original 1930s living room with soaring ceilings, wood beams, stained glass, and a vintage tiled gas fireplace. Additional interior highlights include hardwood flooring, natural stone kitchen countertops, stainless steel appliances, plantation shutters, recessed lighting, fresh paint and carpet, marble bathroom flooring and countertops, and a downstairs primary suite with dual walk-in closets and additional built-in cabinetry. The striking backyard offers a very generous and low-maintenace turf play area, covered patio with built-in overhead Infratech patio heaters, board-on-board cedar fencing, sprinkler system, automatic gate, and a 2-car garage. Enjoy all of this and the benefits of being within the Town of Highland Park with access to the community swimming pool, tennis, parks, and the sought-after schools of the Highland Park ISD.
Sold
Price Unknown
4561 Belclaire Ave, Highland Park, TX 75205
4beds
2,576sqft
Single Family Residence
Built in 1936
8,102 Square Feet Lot
$2,093,300 Zestimate®
$--/sqft
$6,881 Estimated rent
Home value
$2,093,300
$1.93M - $2.28M
$6,881/mo
Zestimate® history
Owner options
List your home for rent
$6,881/mo
Rent Zestimate®
Find your next renter with Zillow Rental Manager. Plus, with online applications, you can quickly screen prospective tenants – for free.
$6,881/mo
Rent Zestimate®
Refinance and save
Refinancing to a lower rate could help reduce your monthly payments and save thousands over the life of the loan.
Explore your selling options
Work with a Zillow partner agent
Leverage their expertise and Zillow's premium Showcase listings to get your home seen by more buyers.
Get startedList with your own agent
Get your home in front of millions of buyers by listing it on Zillow.
Learn how to do itSell it yourself
Take full control of how buyers see your home on Zillow by listing For Sale by Owner (FSBO).
List your homeWhat's special
Vintage tiled gas fireplaceBoard-on-board cedar fencingStriking backyardFresh paint and carpetHardwood flooringRecessed lightingStained glass
Zillow last checked:
Listing updated:
Listed by:
Brady Moore 0497354 214-680-6555,
Compass RE Texas, LLC. 214-814-8100,
Carley Kammerude 0782496 469-469-7813,
Compass RE Texas, LLC.
Bought with:
Unrepresented Buyer
NON MLS
Source: NTREIS,MLS#: 21209791
Facts & features
Interior
Bedrooms & bathrooms
- Bedrooms: 4
- Bathrooms: 3
- Full bathrooms: 3
Primary bedroom
- Features: Built-in Features, Ceiling Fan(s), Dual Sinks, En Suite Bathroom, Walk-In Closet(s)
- Level: First
- Dimensions: 15 x 15
Bedroom
- Features: Ceiling Fan(s)
- Level: First
- Dimensions: 14 x 11
Bedroom
- Features: Ceiling Fan(s)
- Level: Second
- Dimensions: 13 x 13
Bedroom
- Features: Ceiling Fan(s)
- Level: Second
- Dimensions: 13 x 11
Breakfast room nook
- Features: Built-in Features, Eat-in Kitchen
- Level: First
- Dimensions: 9 x 6
Den
- Level: First
- Dimensions: 15 x 14
Dining room
- Level: First
- Dimensions: 14 x 13
Kitchen
- Features: Built-in Features, Eat-in Kitchen, Pantry, Stone Counters
- Level: First
- Dimensions: 11 x 9
Living room
- Features: Fireplace
- Level: First
- Dimensions: 21 x 15
Living room
- Level: Second
- Dimensions: 18 x 6
Heating
- Central, Fireplace(s), Natural Gas
Cooling
- Central Air, Ceiling Fan(s), Electric
Appliances
- Included: Dishwasher, Disposal, Gas Range, Microwave, Refrigerator
- Laundry: Washer Hookup, Dryer Hookup
Features
- Built-in Features, Chandelier, Decorative/Designer Lighting Fixtures, Eat-in Kitchen, High Speed Internet, Pantry, Cable TV, Walk-In Closet(s)
- Flooring: Carpet, Hardwood, Tile
- Windows: Shutters, Window Coverings
- Has basement: No
- Number of fireplaces: 1
- Fireplace features: Gas, Living Room
Interior area
- Total interior livable area: 2,576 sqft
Property
Parking
- Total spaces: 2
- Parking features: Direct Access, Door-Single, Driveway, Electric Gate, Garage, Garage Door Opener
- Garage spaces: 2
Features
- Levels: Two
- Stories: 2
- Patio & porch: Front Porch, Patio, Covered
- Exterior features: Rain Gutters
- Pool features: None
- Fencing: Back Yard,Wood
Lot
- Size: 8,102 Square Feet
- Dimensions: 60 x 135
- Features: Back Yard, Interior Lot, Lawn, Landscaped, Sprinkler System, Few Trees
Details
- Parcel number: 60084501220020000
Construction
Type & style
- Home type: SingleFamily
- Architectural style: Traditional,Detached
- Property subtype: Single Family Residence
Materials
- Brick, Rock, Stone
- Foundation: Pillar/Post/Pier
- Roof: Composition,Shingle
Condition
- Year built: 1936
Utilities & green energy
- Sewer: Public Sewer
- Water: Public
- Utilities for property: Natural Gas Available, Sewer Available, Separate Meters, Water Available, Cable Available
Community & HOA
Community
- Subdivision: Highland Park
HOA
- Has HOA: No
Location
- Region: Highland Park
Financial & listing details
- Tax assessed value: $1,935,100
- Annual tax amount: $30,344
- Date on market: 3/26/2026
- Cumulative days on market: 23 days
- Listing terms: Cash,Conventional,FHA,VA Loan
Price history
| Date | Event | Price |
|---|---|---|
| 5/14/2026 | Sold | -- |
Source: NTREIS #21209791 Report a problem | ||
| 5/2/2026 | Pending sale | $2,198,000$853/sqft |
Source: NTREIS #21209791 Report a problem | ||
| 4/18/2026 | Contingent | $2,198,000$853/sqft |
Source: NTREIS #21209791 Report a problem | ||
| 4/16/2026 | Listed for sale | $2,198,000-4.4%$853/sqft |
Source: NTREIS #21209791 Report a problem | ||
| 4/15/2026 | Contingent | $2,298,000$892/sqft |
Source: NTREIS #21209791 Report a problem | ||
| 3/26/2026 | Price change | $2,298,000+83.8%$892/sqft |
Source: NTREIS #21209791 Report a problem | ||
| 10/31/2020 | Pending sale | $1,250,000$485/sqft |
Source: Allie Beth Allman & Assoc. #14426499 Report a problem | ||
| 9/2/2020 | Price change | $1,250,000-1.1%$485/sqft |
Source: Allie Beth Allman & Assoc. #14426499 Report a problem | ||
| 8/27/2020 | Price change | $1,264,000-0.1%$491/sqft |
Source: URocket Realty #14373305 Report a problem | ||
| 7/30/2020 | Price change | $1,265,000-0.4%$491/sqft |
Source: URocket Realty #14373305 Report a problem | ||
| 7/11/2020 | Price change | $1,270,000-0.4%$493/sqft |
Source: URocket Realty #14373305 Report a problem | ||
| 7/3/2020 | Price change | $1,274,9990%$495/sqft |
Source: URocket Realty #14373305 Report a problem | ||
| 6/26/2020 | Listed for sale | $1,275,000+2%$495/sqft |
Source: URocket Realty #14373305 Report a problem | ||
| 3/22/2019 | Listing removed | $1,250,000$485/sqft |
Source: Redfin Corporation #13984907 Report a problem | ||
| 1/2/2019 | Pending sale | $1,250,000$485/sqft |
Source: Redfin Corporation #13984907 Report a problem | ||
| 12/11/2018 | Listed for sale | $1,250,000+25.1%$485/sqft |
Source: Redfin Corporation #13984907 Report a problem | ||
| 11/11/2013 | Listing removed | $999,000$388/sqft |
Source: Briggs Freeman Sotheby's Int'l #12045401 Report a problem | ||
| 10/26/2013 | Listed for sale | $999,000$388/sqft |
Source: Briggs Freeman Sotheby's Int'l #12045401 Report a problem | ||
Public tax history
| Year | Property taxes | Tax assessment |
|---|---|---|
| 2025 | $18,554 +5.9% | $1,935,100 |
| 2024 | $17,526 +7.2% | $1,935,100 +27.1% |
| 2023 | $16,347 -6.1% | $1,522,870 +28.9% |
| 2022 | $17,405 +1.8% | $1,181,240 +7.5% |
| 2021 | $17,105 -2.2% | $1,099,120 |
| 2020 | $17,489 -1% | $1,099,120 |
| 2019 | $17,665 -3.3% | $1,099,120 |
| 2018 | $18,262 +2.1% | $1,099,120 +0.6% |
| 2017 | $17,880 +2.6% | $1,092,600 |
| 2016 | $17,433 +15.8% | $1,092,600 +9.3% |
| 2015 | $15,057 | $999,520 +5.1% |
| 2014 | $15,057 | $950,590 |
| 2013 | -- | -- |
| 2012 | -- | -- |
| 2011 | -- | -- |
| 2010 | -- | -- |
| 2009 | -- | -- |
| 2008 | -- | -- |
| 2007 | -- | -- |
| 2005 | -- | -- |
| 2004 | -- | -- |
| 2003 | -- | -- |
| 2002 | -- | -- |
| 2001 | -- | -- |
Find assessor info on the county website
Neighborhood: 75205
Nearby homes
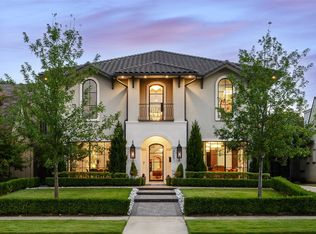
- $--5 bd7 ba5.7k sqft4557 Belclaire Ave, Highland Park, TX 75205Sold
- $--4 bd4 ba2.1k sqft4565 Belclaire Ave, Dallas, TX 75205Sold
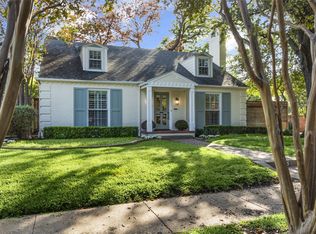
- $1,690,8004 bd3 ba2.1k sqft4565 Belclaire Ave, Highland Park, TX 75205Off Market
- $2,682,1003 bd4 ba3.1k sqft4553 Belclaire Ave, Highland Park, TX 75205Off Market
- $1,749,8003 bd3 ba2.2k sqft4564 Lorraine Ave, Dallas, TX 75205Off Market
- $--4 bd4 ba3.8k sqft4560 Lorraine Ave, Highland Park, TX 75205Sold
- $1,659,7004 bd3 ba2.7k sqft4568 Lorraine Ave, Highland Park, TX 75205Off Market
- $2,279,3004 bd3 ba3.4k sqft4556 Lorraine Ave, Highland Park, TX 75205Off Market
Nearby schools
GreatSchools rating
- 10/10Bradfield Elementary SchoolGrades: PK-4Distance: 0.7 mi
- 10/10Highland Park Middle SchoolGrades: 7-8Distance: 1.7 mi
- 9/10Highland Park High SchoolGrades: 9-12Distance: 1.4 mi
Schools provided by the listing agent
- Elementary: Bradfield
- Middle: Highland Park
- High: Highland Park
- District: Highland Park ISD
Source: NTREIS. This data may not be complete. We recommend contacting the local school district to confirm school assignments for this home.
Get a cash offer in 3 minutes
Find out how much your home could sell for in as little as 3 minutes with a no-obligation cash offer.
Estimated market value
$2,093,300
Get a cash offer in 3 minutes
Find out how much your home could sell for in as little as 3 minutes with a no-obligation cash offer.
Estimated market value
$2,093,300
- Texas
- Dallas County
- Highland Park
- 75205
- 4561 Belclaire Ave
Nearby cities
Nearby zip codes
Other Highland Park Topics
