*PRICE IMPROVEMENT* Welcome to 4557 Old Carriage Trail, a beautiful custom-built pool home located in StoneHurst, Oviedo’s highly-coveted gated community. This is the first offering in StoneHurst in over a year. Built in 2005, this spacious home features 5 bedrooms, 4 full bathrooms and 2 half bathrooms in nearly 5,000 SF with attached 3-car garage with designer touches and quality finishes throughout. You are greeted at the covered front entry by substantial double wood doors featuring glass and wrought iron, which make a great first impression. Entering the home you first come to the formal living and dining rooms and immediately notice the expansive ceiling height and beautiful coffered ceilings of the dining room. The travertine stone flooring and neutral interior give an inviting warmth to the space. At the heart of the home you will find a gourmet kitchen overlooking a spacious family room with gas fireplace. The kitchen features granite countertops with bar seating, stone backsplash, center island, gas range, quality wood cabinetry and high-end stainless steel appliances. There is also a casual dining space just off the kitchen and family room. Downstairs offers a double primary split layout. The main primary suite is impressive with direct pool access, an ensuite bathroom with double vanities, separate water closet, Whirlpool soaking tub, large walk-in dual shower, and a huge walk-in closet. Just down from the main primary suite is another bedroom with a custom built-in closet perfect for nursery or office. The junior primary is located on the opposite side of the home with walk-in closet and ensuite bathroom with dual sinks and an easy access tub/shower combination. On the first floor you will also find an over-sized laundry room with washer and dryer included just off the garage. The staircase leading to the second floor has real wood treads and beautiful iron handrails. The second floor has an additional 2 full suites and large bonus room with walk-in closet and half bath and offers the flexibility of a 6th bedroom if desired. A unique space on the second floor is an interior windowless room with storage closet which would make an ideal media room, recording studio, or fully air conditioned storage. The home has 3 HVAC units (2 replaced in 2019) and zoned by main primary suite, first floor and second floor for energy efficiency. Another notable feature is the whole-home back up Generac 22 kW generator for peace of mind in the event of an unexpected power outage. Exterior highlights include the spacious lanai with a summer kitchen and screened pool and spa. The summer kitchen underwent a $20,000 update in 2022 with new granite countertops, gas grill, bar refrigeration, and sink. The pool and spa were also renovated in 2022 with new pebble finish, waterline tile, child safety fence, and iAquaLink Wi-Fi pool automation. New pool pump in 2023.The home sits on approximately 1/3 of an acre and has a fully fenced backyard. StoneHurst is a gated enclave of only 66 custom-built homes conveniently tucked away off of Tuskawilla Road. StoneHurst is known for its established treelined streets and manicured homes. Its residents benefit from its convenient location with plenty of dining and shopping options close by and a short drive from downtown Winter Park. This property has been lovingly maintained and cared for by the current owners. Don’t miss out on your opportunity to call this special place home.Schedule your private showing today.
Sold for $1,100,000
$1,100,000
4557 OLD CARRIAGE TRAIL, OVIEDO, FL 32765
5beds
4,823sqft
Single Family Residence
Built in 2005
0.3 Acres Lot
$1,300,100 Zestimate®
$228/sqft
$5,726 Estimated rent
Home value
$1,300,100
$1.21M - $1.40M
$5,726/mo
Zestimate® history
Owner options
List your home for rent
$5,726/mo
Rent Zestimate®
Find your next renter with Zillow Rental Manager. Plus, with online applications, you can quickly screen prospective tenants – for free.
$5,726/mo
Rent Zestimate®
Refinance and save
$7,475/mo
Est. payment
Refinancing to a lower rate could help reduce your monthly payments and save thousands over the life of the loan.
$7,475/mo
Est. payment
Explore your selling options
Work with a Zillow partner agent
Leverage their expertise and Zillow's premium Showcase listings to get your home seen by more buyers.
Get startedList with your own agent
Get your home in front of millions of buyers by listing it on Zillow.
Learn how to do itSell it yourself
Take full control of how buyers see your home on Zillow by listing For Sale by Owner (FSBO).
List your homeWhat's special
Zillow last checked:
Listing updated:
Listed by:
Bryan Douglas 407-492-6740,
KELLER WILLIAMS REALTY AT THE PARKS 407-629-4420
Bought with:
Wenyu Wang, 3496702
ANTS REALTY LLC
Source: Stellar MLS,MLS#: O6196321 Originating MLS: Orlando Regional
Originating MLS: Orlando Regional
Facts & features
Interior
Bedrooms & bathrooms
- Bedrooms: 5
- Bathrooms: 6
- Full bathrooms: 4
- 1/2 bathrooms: 2
Rooms
- Room types: Bonus Room, Family Room, Dining Room, Living Room, Storage Rooms
Primary bedroom
- Features: En Suite Bathroom, Walk-In Closet(s)
- Level: First
- Dimensions: 18x23
Other
- Features: En Suite Bathroom, Walk-In Closet(s)
- Level: First
- Dimensions: 13x14
Bedroom 4
- Features: En Suite Bathroom, Walk-In Closet(s)
- Level: Second
- Dimensions: 11x14
Bedroom 5
- Features: En Suite Bathroom, Built-in Closet
- Level: Second
- Dimensions: 13x15
Bonus room
- Features: Built-in Closet
- Level: Second
- Dimensions: 18x19
Dinette
- Level: First
- Dimensions: 10x11
Dining room
- Level: First
- Dimensions: 10x15
Family room
- Level: First
- Dimensions: 16x19
Kitchen
- Features: Kitchen Island, Granite Counters, Pantry
- Level: First
- Dimensions: 11x14
Laundry
- Level: First
- Dimensions: 7x17
Living room
- Level: First
- Dimensions: 13x14
Heating
- Central, Zoned
Cooling
- Central Air, Zoned
Appliances
- Included: Bar Fridge, Convection Oven, Cooktop, Dishwasher, Disposal, Dryer, Gas Water Heater, Microwave, Range Hood, Refrigerator
- Laundry: Inside, Laundry Room
Features
- Built-in Features, Ceiling Fan(s), Chair Rail, Coffered Ceiling(s), Crown Molding, Eating Space In Kitchen, High Ceilings, Kitchen/Family Room Combo, Primary Bedroom Main Floor, Stone Counters, Tray Ceiling(s)
- Flooring: Carpet, Luxury Vinyl, Travertine
- Doors: Outdoor Kitchen
- Windows: Shutters, Window Treatments
- Has fireplace: Yes
- Fireplace features: Family Room, Gas
Interior area
- Total structure area: 6,187
- Total interior livable area: 4,823 sqft
Property
Parking
- Total spaces: 3
- Parking features: Driveway, Garage Door Opener
- Attached garage spaces: 3
- Has uncovered spaces: Yes
- Details: Garage Dimensions: 24x31
Features
- Levels: Two
- Stories: 2
- Patio & porch: Covered, Enclosed, Porch, Rear Porch, Screened
- Exterior features: Irrigation System, Outdoor Kitchen, Rain Gutters
- Has private pool: Yes
- Pool features: Gunite, Heated, Lighting, Outside Bath Access, Screen Enclosure
- Has spa: Yes
- Spa features: Heated
- Fencing: Masonry,Vinyl
Lot
- Size: 0.3 Acres
- Dimensions: 66 x 140 x 100 x 96 x 57
- Features: Level, Sidewalk
- Residential vegetation: Mature Landscaping, Oak Trees
Details
- Parcel number: 2421305NZ00000160
- Zoning: R-1AAA
- Special conditions: None
Construction
Type & style
- Home type: SingleFamily
- Architectural style: Mediterranean
- Property subtype: Single Family Residence
Materials
- Block, Stone, Stucco, Wood Frame
- Foundation: Slab
- Roof: Tile
Condition
- New construction: No
- Year built: 2005
Utilities & green energy
- Sewer: Public Sewer
- Water: Public
- Utilities for property: Cable Connected, Electricity Connected, Natural Gas Connected, Sewer Connected, Water Connected
Community & HOA
Community
- Features: Deed Restrictions, Gated Community - No Guard, Park
- Security: Gated Community, Smoke Detector(s)
- Pet fee: $0 monthly
- Subdivision: STONEHURST
HOA
- Has HOA: Yes
- Services included: Common Area Taxes, Manager, Private Road
- HOA fee: $158 monthly
- HOA name: Jorge Miranda
- HOA phone: 407-770-1748
Location
- Region: Oviedo
Financial & listing details
- Price per square foot: $228/sqft
- Tax assessed value: $970,454
- Annual tax amount: $7,698
- Date on market: 4/25/2024
- Cumulative days on market: 98 days
- Listing terms: Cash,Conventional
- Ownership: Fee Simple
- Total actual rent: 0
- Electric utility on property: Yes
- Road surface type: Paved
Price history
| Date | Event | Price |
|---|---|---|
| 9/18/2024 | Listing removed | $7,000$1/sqft |
Source: Stellar MLS #O6236294 Report a problem | ||
| 9/16/2024 | Price change | $7,000-6.7%$1/sqft |
Source: Stellar MLS #O6236294 Report a problem | ||
| 9/9/2024 | Price change | $7,500-3.8%$2/sqft |
Source: Stellar MLS #O6236294 Report a problem | ||
| 8/27/2024 | Listed for rent | $7,800$2/sqft |
Source: Stellar MLS #O6236294 Report a problem | ||
| 8/23/2024 | Sold | $1,100,000-12%$228/sqft |
Source:  Stellar MLS #O6196321 Report a problem Stellar MLS #O6196321 Report a problem | ||
| 8/1/2024 | Pending sale | $1,249,900$259/sqft |
Source: Stellar MLS #O6196321 Report a problem | ||
| 7/17/2024 | Price change | $1,249,900-3.8%$259/sqft |
Source: Stellar MLS #O6196321 Report a problem | ||
| 5/29/2024 | Price change | $1,299,900-3.7%$270/sqft |
Source: Stellar MLS #O6196321 Report a problem | ||
| 4/25/2024 | Listed for sale | $1,349,900+86.2%$280/sqft |
Source: Stellar MLS #O6196321 Report a problem | ||
| 9/23/2019 | Sold | $725,000-3.3%$150/sqft |
Source: Public Record Report a problem | ||
| 7/4/2019 | Listed for sale | $749,900+49.1%$155/sqft |
Source: KIFF REALTY INC #O5794143 Report a problem | ||
| 3/28/2019 | Sold | $502,950-18.2%$104/sqft |
Source: Public Record Report a problem | ||
| 1/30/2019 | Listed for sale | $615,000+32%$128/sqft |
Source: ALLISON JAMES ESTATES & HOMES #O5760406 Report a problem | ||
| 10/31/2018 | Sold | $466,000-6.8%$97/sqft |
Source: Public Record Report a problem | ||
| 1/12/2017 | Sold | $500,000-34.2%$104/sqft |
Source: Public Record Report a problem | ||
| 3/23/2005 | Sold | $759,900+764.5%$158/sqft |
Source: Public Record Report a problem | ||
| 9/16/2003 | Sold | $87,900$18/sqft |
Source: Public Record Report a problem | ||
Public tax history
| Year | Property taxes | Tax assessment |
|---|---|---|
| 2025 | $13,840 +89.4% | $970,454 +63.6% |
| 2024 | $7,307 +2.4% | $593,198 +3% |
| 2023 | $7,133 +2.4% | $575,920 +3% |
| 2022 | $6,963 -6.5% | $559,146 +3% |
| 2021 | $7,444 +0.6% | $542,860 +1.4% |
| 2020 | $7,396 -28.1% | $535,365 -22.7% |
| 2019 | $10,282 | $692,898 +4.7% |
| 2018 | $10,282 +3.2% | $662,088 +4.8% |
| 2017 | $9,966 +2.7% | $631,892 +5.8% |
| 2016 | $9,701 +5% | $597,032 +3% |
| 2015 | $9,238 | $579,494 +3.8% |
| 2014 | $9,238 +9.4% | $558,043 +5.8% |
| 2013 | $8,444 +6.6% | $527,612 +2.4% |
| 2012 | $7,921 -0.4% | $515,377 +0.7% |
| 2011 | $7,950 -8.6% | $511,642 -7.6% |
| 2010 | $8,699 -7.2% | $553,998 -7.6% |
| 2009 | $9,371 -8.1% | $599,759 -11.4% |
| 2008 | $10,197 -10.8% | $677,097 -12.6% |
| 2007 | $11,435 -3.2% | $774,304 +5.6% |
| 2006 | $11,818 +824.6% | $733,325 +840.2% |
| 2005 | $1,278 -3% | $78,000 |
| 2004 | $1,318 -1.4% | $78,000 |
| 2003 | $1,337 +2.3% | $78,000 +4% |
| 2002 | $1,307 -1.4% | $75,000 |
| 2000 | $1,326 | $75,000 |
Find assessor info on the county website
Neighborhood: 32765
Nearby homes
- $1,091,6005 bd4 ba3.7k sqft4553 Old Carriage Trl, Oviedo, FL 32765Off Market
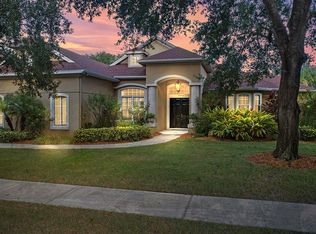
- $1,349,1005 bd5 ba5k sqft4561 Old Carriage Trl, Oviedo, FL 32765Off Market
- $1,128,5004 bd4 ba3.9k sqft4565 Old Carriage Trl, Oviedo, FL 32765Off Market
- $1,161,1004 bd4 ba4k sqft4549 Old Carriage Trl, Oviedo, FL 32765Off Market
- $1,217,4004 bd6 ba4.3k sqft4552 Old Carriage Trl, Oviedo, FL 32765Off Market
- $1,002,7006 bd4 ba4.2k sqft4820 Brook Spring Ct, Oviedo, FL 32765Off Market
- $875,0004 bd3 ba2.9k sqft4569 Old Carriage Trl, Oviedo, FL 32765Sold
- $1,209,0005 bd4 ba4.4k sqft4548 Old Carriage Trl, Oviedo, FL 32765Off Market
Nearby schools
GreatSchools rating
- 6/10Red Bug Elementary SchoolGrades: PK-5Distance: 1.3 mi
- 8/10Tuskawilla Middle SchoolGrades: 6-8Distance: 0.5 mi
- 7/10Lake Howell High SchoolGrades: 9-12Distance: 0.7 mi
Schools provided by the listing agent
- Elementary: Red Bug Elementary
- Middle: Tuskawilla Middle
- High: Lake Howell High
Source: Stellar MLS. This data may not be complete. We recommend contacting the local school district to confirm school assignments for this home.
Get a cash offer in 3 minutes
Find out how much your home could sell for in as little as 3 minutes with a no-obligation cash offer.
Estimated market value
$1,300,100
Get a cash offer in 3 minutes
Find out how much your home could sell for in as little as 3 minutes with a no-obligation cash offer.
Estimated market value
$1,300,100
- Florida
- Seminole County
- Oviedo
- 32765
- 4557 OLD CARRIAGE TRAIL
Nearby cities
Nearby zip codes
Other Oviedo Topics
