Skip main navigation
Off market
  • $696,200

    4557 S Ireland St, Aurora, CO 80015

    5beds
    3,770sqft
    SingleFamily
    Built in 2002
    6,534 Square Feet Lot
    $696,200 Zestimate®
    $185/sqft
    $3,915 Estimated rent

    Home value

    $696,200

    $661,000 - $731,000

    $3,915/mo

    Zestimate® history
    Loading
    Loading...

    Owner options

    List your home for rent

    $3,915/mo

    Rent Zestimate®

    Find your next renter with Zillow Rental Manager. Plus, with online applications, you can quickly screen prospective tenants – for free.

    Learn more

    $3,915/mo

    Rent Zestimate®

    Refinance and save

    $4,006/mo

    Est. payment

    Refinancing to a lower rate could help reduce your monthly payments and save thousands over the life of the loan.

    See today's rates

    $4,006/mo

    Est. payment

    Explore your selling options

    Work with a Zillow partner agent

    Leverage their expertise and Zillow's premium Showcase listings to get your home seen by more buyers.

    Get started

    List with your own agent

    Get your home in front of millions of buyers by listing it on Zillow.

    Learn how to do it

    Sell it yourself

    Take full control of how buyers see your home on Zillow by listing For Sale by Owner (FSBO).

    List your home

    What's special

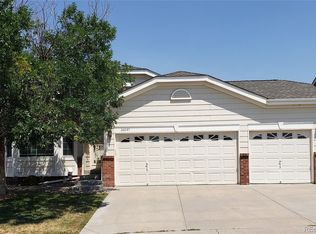
    Look no further if you have been waiting for a large family home in walking distance to Cherry Creek Schools! With a freshly painted exterior and the perfect front porch, this home greets you from the street with open arms. The theme of a well maintained home continues on all levels, with new interior designer paint colors and carpeting throughout. The main floor has a wonderfully large, open floor plan, perfect for special occasion gatherings and everyday living alike. Formal living and dining areas flank one side of the main floor while the kitchen and family room take the other. Well maintained wood floors flow seamlessly through the kitchen accented by lovely white trim and baseboards. The kitchen island is simply huge and is a wonderful addition to both the breakfast nook and counter space alike. Newer white kitchen appliances include a gas range and stay with the home. 42” cabinets are equipped with pull outs and a lazy susan, complimenting the pantry for a fantastically functional kitchen space. From here, we overlook the family room complete with upgraded ceiling fan and fireplace. On this level we also have conveniently located powder room and a laundry room equipped with cabinets, counters and a utility sink. Upstairs we have four large bedrooms with a coveted three full bathroom floor plan. Two of the bedrooms share a jack and jill bathroom, allowing for a guest suite in addition to the fantastic master suite. Accessed via French doors, the master is a true romantic retreat complete with a sitting area/study with fireplace, large walk in closet and a five piece bath. The perfect getaway at the end of the day! The full sized, fully finished basement has yet another large bedroom and full bathroom in addition to the generous – prewired for surround sound - open flex space, storage room and a custom scrapbooking/craft office! A lovely counter and niche could very easily add a wet bar functionality to this home. Out back is an enormous, ready to go, full sun veggie garden on a raised bed complete with drip system, tomatoes, peppers! The patio is large enough for dining al fresco. Playground equipment negotiable. In the 3 car garage we continue the theme of a high function format, with extra wood shelving units and electrical panels for today’s ever growing technological needs. Pulley system negotiable. Every corner of this home is clean, highly efficient and ready to be yours! Neighborhood Description Lovely Home in desirable Willow Trace, 80015. Cherry Creek Schools !

    This property is off market, which means it's not currently listed for sale or rent on Zillow. This may be different from what's available on other websites or public sources.
    Facts & features

    Interior

    Bedrooms & bathrooms
    • Bedrooms: 5
    • Bathrooms: 5
    • Full bathrooms: 4
    • 1/2 bathrooms: 1
    Heating
    • Forced air, Gas
    Cooling
    • Central
    Appliances
    • Included: Dishwasher, Dryer, Freezer, Garbage disposal, Microwave, Range / Oven, Refrigerator, Washer
    Features
    • Flooring: Carpet, Hardwood
    • Basement: Finished
    • Has fireplace: Yes
    Interior area
    • Total interior livable area: 3,770 sqft

    Property

    Parking
    • Total spaces: 3
    • Parking features: Garage - Attached
    Features
    • Exterior features: Brick
    • Has view: Yes
    • View description: None
    Lot
    • Size: 6,534 Square Feet
    Details
    • Parcel number: 207311204002

    Construction

    Type & style
    • Home type: SingleFamily
    Materials
    • Wood
    • Roof: Asphalt
    Condition
    • Year built: 2002

    Community & HOA

    HOA
    • Has HOA: Yes
    • HOA fee: $7 monthly
    Location
    • Region: Aurora

    Financial & listing details

    • Price per square foot: $185/sqft
    • Tax assessed value: $670,800
    • Annual tax amount: $5,961

    Price history

    DateEventPrice
    12/16/2013Sold$320,000-4.5%$85/sqft
    Source: Public Record Report a problem
    10/22/2013Price change$335,000-2.9%$89/sqft
    Source: ERA Herman Group Real Estate #1235546 Report a problem
    9/28/2013Listed for sale$345,000+25.2%$92/sqft
    Source: Herman Group Real Estate #1235546 Report a problem
    5/23/2002Sold$275,658$73/sqft
    Source: Public Record Report a problem

    Public tax history

    YearProperty taxesTax assessment
    2025$5,961 +9.3%$41,925 -3.7%
    2024$5,453 +21.8%$43,543 -8.7%
    2023$4,478 -1%$47,686 +42.6%
    2022$4,524 $33,450 -2.8%
    2021-- $34,413 -4.1%
    2020$4,880 +4.7%$35,872
    2019$4,660 --
    2018$4,660 +1.2%$32,270
    2017$4,604 $32,270 +18.7%
    2016-- $27,175
    2015-- $27,175 +28%
    2014$3,935 +12.3%$21,237 -7%
    2013$3,505 $22,830
    2012-- $22,830
    2011$3,231 +1.5%$22,830 +3%
    2010$3,184 -13.7%$22,160
    2009$3,690 $22,160 -13.6%
    2008-- $25,647
    2007-- $25,647 +8.5%
    2006-- $23,641
    2005-- $23,641 +110.7%
    2002-- $11,220
    Find assessor info on the county website

    Neighborhood: 80015

    Nearby schools

    GreatSchools rating
    Schools provided by the listing agent
    • Elementary: Aspen Crossing
    • Middle: Sky Vista
    • High: Eaglecrest
    • District: Cherry Creek 5

    Source: The MLS. This data may not be complete. We recommend contacting the local school district to confirm school assignments for this home.

    Get a cash offer in 3 minutes
    Find out how much your home could sell for in as little as 3 minutes with a no-obligation cash offer.
    Estimated market value
    $696,200
    Get a cash offer in 3 minutes
    Find out how much your home could sell for in as little as 3 minutes with a no-obligation cash offer.
    Estimated market value
    $696,200