Virtually Staged. Welcome to 4557 Vermillion Sky Drive, nestled within one of the most sought after gated enclaves in the highly desirable community of Seven Oaks. Tucked away near the end of a quiet cul de sac street, this meticulously maintained 4 bedroom, 3 bathroom home with a dedicated office, expansive loft and 2 car garage offers the perfect blend of comfort, and Florida lifestyle living. From the moment you arrive, you’ll notice the pride of ownership and exceptional curb appeal that make this home truly stand out from the rest. Step through the front door into a bright and welcoming foyer where natural light pours through the home and draws your eyes toward the spacious open floor plan. Just off the entry, the dedicated office provides the ideal space for working from home, studying, or creating a private retreat away from the main living areas. Continuing through the home, you’ll find spacious living and dining areas designed for both everyday living and effortless entertaining. The heart of the home is the stunning kitchen, perfectly positioned to overlook the main living space and backyard views. With abundant cabinetry, generous counter space, large island, stainless steel appliances, large pantry and a functional layout, this kitchen was designed for gathering with family and friends. The adjoining living room feels warm and inviting, offering the perfect place to relax while large windows and sliding glass door frame the serene conservation and pond views. Located on the main floor the spacious primary suite is where tranquility awaits. Wake up each morning to peaceful nature views and unwind each evening in your private oasis complete with a well appointed ensuite bathroom and generous closet space. The thoughtfully designed floor plan offers 2 spacious secondary bedrooms and a full bathroom at the front of the home, creating comfort and flexibility for family members and guests alike. Upstairs, an additional large bedroom and full bath along with the oversized loft provides endless possibilities, whether used as a media room, game room, second living area, fitness space, or playroom. One of the true highlights of this home is the incredible outdoor living space. Step outside onto the large screened and pavered lanai where you can enjoy morning coffee, evening sunsets, or entertaining guests while overlooking the tranquil pond and conservation area with no rear neighbors. This backyard setting creates a level of privacy and serenity that is hard to find. Living in Seven Oaks means enjoying resort style amenities including multiple pools, waterslide, splash pad, clubhouse, fitness center, playgrounds, tennis courts, basketball courts, parks, and miles of walking trails. Conveniently located near top rated schools, premier shopping, dining, entertainment, and everyday conveniences, this home is just minutes from Tampa Premium Outlets, The Shops at Wiregrass, hospitals, grocery stores, and countless restaurants. With quick access to Interstate 75 and Interstate 275, commuting to Tampa is effortless, while the beautiful Gulf beaches are only a short drive away. This is more than just a home, it’s a lifestyle opportunity in one of the most desirable communities in the Wesley Chapel area. Homes like this rarely become available, especially with this combination of location, views, condition, and upgrades. Schedule your private showing today!
Sold for $580,000
$580,000
4557 VERMILLION SKY DRIVE, WESLEY CHAPEL, FL 33544
4beds
2,910sqft
Single Family Residence
Built in 2016
5,679 Square Feet Lot
$576,200 Zestimate®
$199/sqft
$3,529 Estimated rent
Home value
$576,200
$524,000 - $634,000
$3,529/mo
Zestimate® history
Owner options
List your home for rent
$3,529/mo
Rent Zestimate®
Find your next renter with Zillow Rental Manager. Plus, with online applications, you can quickly screen prospective tenants – for free.
$3,529/mo
Rent Zestimate®
Refinance and save
$3,950/mo
Est. payment
Refinancing to a lower rate could help reduce your monthly payments and save thousands over the life of the loan.
$3,950/mo
Est. payment
Explore your selling options
Work with a Zillow partner agent
Leverage their expertise and Zillow's premium Showcase listings to get your home seen by more buyers.
Get startedList with your own agent
Get your home in front of millions of buyers by listing it on Zillow.
Learn how to do itSell it yourself
Take full control of how buyers see your home on Zillow by listing For Sale by Owner (FSBO).
List your homeWhat's special
Zillow last checked:
Listing updated:
Listed by:
Richard Boswell 813-857-8060,
KELLER WILLIAMS TAMPA PROPERTIES 813-264-7754,
Kymberly Boswell 813-380-5797,
KELLER WILLIAMS TAMPA PROPERTIES
Bought with:
Flynn Le, 3498837
ROBERT SLACK LLC
Source: Stellar MLS,MLS#: TB8492442 Originating MLS: Suncoast Tampa
Originating MLS: Suncoast Tampa
Facts & features
Interior
Bedrooms & bathrooms
- Bedrooms: 4
- Bathrooms: 3
- Full bathrooms: 3
Rooms
- Room types: Utility Room, Loft
Primary bedroom
- Features: Walk-In Closet(s)
- Level: First
Bedroom 2
- Features: Built-in Closet
- Level: First
- Area: 143 Square Feet
- Dimensions: 13x11
Bedroom 3
- Features: Built-in Closet
- Level: First
- Area: 143 Square Feet
- Dimensions: 11x13
Bedroom 4
- Features: Built-in Closet
- Level: Second
- Area: 196 Square Feet
- Dimensions: 14x14
Dining room
- Level: First
- Area: 100 Square Feet
- Dimensions: 10x10
Kitchen
- Level: First
- Area: 320 Square Feet
- Dimensions: 20x16
Living room
- Level: First
- Area: 546 Square Feet
- Dimensions: 26x21
Loft
- Level: Second
- Area: 380 Square Feet
- Dimensions: 20x19
Office
- Level: First
- Area: 154 Square Feet
- Dimensions: 14x11
Heating
- Central
Cooling
- Central Air
Appliances
- Included: Oven, Cooktop, Dishwasher, Disposal, Dryer, Electric Water Heater, Microwave, Range Hood, Refrigerator, Washer, Water Softener
- Laundry: Inside, Laundry Room
Features
- Ceiling Fan(s), Eating Space In Kitchen, High Ceilings, Kitchen/Family Room Combo, Open Floorplan, Primary Bedroom Main Floor, Solid Surface Counters, Split Bedroom, Stone Counters, Tray Ceiling(s), Walk-In Closet(s)
- Flooring: Carpet, Other, Tile, Hardwood
- Doors: Sliding Doors
- Windows: Blinds, Window Treatments
- Has fireplace: No
Interior area
- Total structure area: 2,910
- Total interior livable area: 2,910 sqft
Property
Parking
- Total spaces: 2
- Parking features: Garage - Attached
- Attached garage spaces: 2
- Details: Garage Dimensions: 22x19
Features
- Levels: Two
- Stories: 2
- Patio & porch: Patio, Rear Porch, Screened
- Exterior features: Irrigation System, Rain Gutters, Sidewalk
- Has view: Yes
- View description: Trees/Woods
Lot
- Size: 5,679 Square Feet
- Features: Conservation Area, Cul-De-Sac, Sidewalk
Details
- Parcel number: 1926130070003000040
- Zoning: MPUD
- Special conditions: None
Construction
Type & style
- Home type: SingleFamily
- Property subtype: Single Family Residence
Materials
- Block, Stucco, Wood Frame
- Foundation: Slab
- Roof: Shingle
Condition
- New construction: No
- Year built: 2016
Utilities & green energy
- Sewer: Public Sewer
- Water: Public
- Utilities for property: Cable Available, Cable Connected, Electricity Available, Electricity Connected, Public, Sewer Available, Sewer Connected, Sprinkler Meter, Street Lights, Underground Utilities, Water Available, Water Connected
Community & HOA
Community
- Features: Clubhouse, Deed Restrictions, Gated Community - No Guard, Playground, Pool, Sidewalks
- Security: Gated Community, Security System
- Pet fee: $0 monthly
- Subdivision: SEVEN OAKS PCLS C-1A & C-1B
HOA
- Has HOA: Yes
- HOA fee: $14 monthly
- HOA name: Cheryl Waring
- HOA phone: 813-907-7987
Location
- Region: Zephyrhills
Financial & listing details
- Price per square foot: $199/sqft
- Tax assessed value: $475,177
- Annual tax amount: $7,438
- Date on market: 5/6/2026
- Cumulative days on market: 8 days
- Listing terms: Cash,Conventional,FHA,VA Loan
- Ownership: Fee Simple
- Total actual rent: 0
- Electric utility on property: Yes
- Road surface type: Paved
Price history
| Date | Event | Price |
|---|---|---|
| 7/10/2026 | Listing removed | $3,600$1/sqft |
Source: Stellar MLS #TB8522611 Report a problem | ||
| 6/25/2026 | Listed for rent | $3,600$1/sqft |
Source: Stellar MLS #TB8522611 Report a problem | ||
| 6/15/2026 | Sold | $580,000-0.9%$199/sqft |
Source:  Stellar MLS #TB8492442 Report a problem Stellar MLS #TB8492442 Report a problem | ||
| 5/16/2026 | Pending sale | $585,000$201/sqft |
Source: Stellar MLS #TB8492442 Report a problem | ||
| 5/6/2026 | Listed for sale | $585,000+54.6%$201/sqft |
Source: Stellar MLS #TB8492442 Report a problem | ||
| 8/31/2016 | Sold | $378,290-3%$130/sqft |
Source: Public Record Report a problem | ||
| 8/7/2016 | Pending sale | $389,990$134/sqft |
Source: STANDARD PACIFIC OF TAMPA #T2815245 Report a problem | ||
| 7/30/2016 | Price change | $389,990-1.3%$134/sqft |
Source: STANDARD PACIFIC OF TAMPA #T2815245 Report a problem | ||
| 5/25/2016 | Price change | $394,990-4.8%$136/sqft |
Source: STANDARD PACIFIC OF TAMPA #T2815245 Report a problem | ||
| 4/26/2016 | Listed for sale | $414,990$143/sqft |
Source: STANDARD PACIFIC OF TAMPA #T2815245 Report a problem | ||
Public tax history
| Year | Property taxes | Tax assessment |
|---|---|---|
| 2025 | $7,438 +2.9% | $361,450 +2.9% |
| 2024 | $7,229 +2.8% | $351,270 |
| 2023 | $7,031 +6.9% | $351,270 +3% |
| 2022 | $6,577 +1.3% | $341,040 +6.1% |
| 2021 | $6,494 +1.1% | $321,470 +1.4% |
| 2020 | $6,423 +1.8% | $317,040 +2.3% |
| 2019 | $6,309 | $309,920 +1.9% |
| 2018 | $6,309 +1.9% | $304,150 -7.1% |
| 2017 | $6,190 -5.4% | $327,233 +723.2% |
| 2016 | $6,540 +162.9% | $39,753 |
| 2015 | $2,488 +21.4% | $39,753 +16.7% |
| 2014 | $2,049 | $34,074 +471.4% |
| 2013 | -- | $5,963 |
Find assessor info on the county website
Neighborhood: 33544
Nearby homes
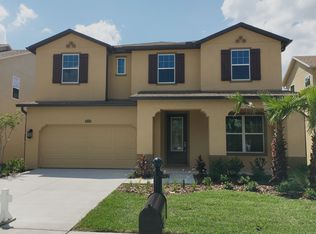
- $712,3005 bd4 ba3.6k sqft4549 Vermillion Sky Dr, Zephyrhills, FL 33544Off Market
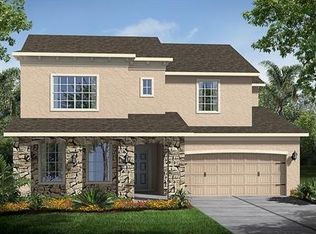
- $618,2004 bd3 ba2.9k sqft4565 Vermillion Sky Dr, Zephyrhills, FL 33544Off Market
- $557,6004 bd3 ba2.9k sqft4565 Vermillion Sky Dr, Wesley Chapel, FL 33544Off Market
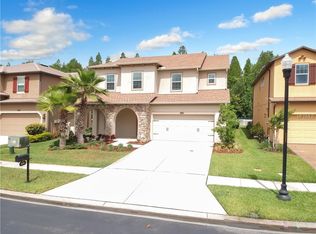
- $614,8004 bd3 ba2.8k sqft4539 Vermillion Sky Dr, Zephyrhills, FL 33544Off Market
- $---- bd-- ba-- sqft4539 Vermillion Sky Dr, Wesley Chapel, FL 33544Off Market
- $---- bd-- ba-- sqft4577 Vermillion Sky Dr, Wesley Chapel, FL 33544Off Market
- $463,0003 bd2 ba1.9k sqft4577 Vermillion Sky Dr, Zephyrhills, FL 33544Sold
- $613,0004 bd4 ba3.3k sqft4531 Vermillion Sky Dr, Zephyrhills, FL 33544Off Market
Nearby schools
GreatSchools rating
- 9/10Seven Oaks Elementary SchoolGrades: PK-5Distance: 0.8 mi
- 6/10Cypress Creek Middle SchoolGrades: 6-8Distance: 4 mi
- 5/10Cypress Creek High SchoolGrades: 9-12Distance: 4.4 mi
Schools provided by the listing agent
- Elementary: Seven Oaks Elementary-PO
- Middle: Cypress Creek Middle School
- High: Cypress Creek High-PO
Source: Stellar MLS. This data may not be complete. We recommend contacting the local school district to confirm school assignments for this home.
Get a cash offer in 3 minutes
Find out how much your home could sell for in as little as 3 minutes with a no-obligation cash offer.
Estimated market value
$576,200
Get a cash offer in 3 minutes
Find out how much your home could sell for in as little as 3 minutes with a no-obligation cash offer.
Estimated market value
$576,200
- Florida
- Pasco County
- Wesley Chapel
- 33544
- 4557 VERMILLION SKY DRIVE
Nearby cities
Nearby neighborhoods
Nearby zip codes
Other Wesley Chapel Topics
