Welcome to this meticulously maintained 3 bedroom, 2 bathroom, 2 car garage home nestled in the heart of the highly coveted Seven Oaks community. This beautifully crafted residence offers the perfect blend of timeless elegance and charm. Situated in a privately gated portion of the community, on a spacious cul-de-sac lot backing up to both a peaceful pond and a lush conservation area, this home has it all. You’ll be captivated by the property’s impeccable curb appeal, well-manicured landscaping, beautiful stone details, and the sense of privacy granted by it’s amazing location. As you step through the front entry, you are immediately greeted by tile floors that extend throughout the entire residence, offering durability, easy maintenance and seamlessly tie together each space. The open-concept living area is anchored by a stunning built-in electric fireplace perfect for cozy evenings. Crown molding throughout the main living spaces add an extra layer of sophistication, highlighting the meticulous craftsmanship that went into every corner of this home. The kitchen stands as the centerpiece of the living space, with granite countertops, ample cabinetry, generous counter space, stainless steel appliances and the extended breakfast bar. The kitchen’s open sight-lines to the dining area and living room ensure that you never miss a moment of conversation while you’re busy preparing meals. Natural light pours in through the large windows and slider, emphasizing the home’s bright and cheerful atmosphere. Tucked away for maximum privacy is the spacious primary suite. Boasting tray ceilings, soft natural light, and plenty of room for all your furnishings, this suite is your personal retreat. The ensuite bathroom matches the upscale tone of the home, featuring double sinks, granite-topped vanities, and a walk-in shower. The primary suite also offers a generous walk-in closet, giving you ample storage. Two additional bedrooms provide comfortable accommodations for family members or guests. Each room continues the home’s theme of tile flooring and neutral color palettes, making it easy to personalize the spaces to fit any style. A second full bathroom with coordinating granite counters and modern fixtures serves these bedrooms, ensuring convenience for all who reside or visit. Step outside onto your covered screened in lanai with retractable sunshade and soak in panoramic views of the shimmering pond and conservation area. A true oasis, the outdoor space gives you the best of Florida’s natural beauty right in your own backyard and an expansive cul-de-sac lot provides an additional layer of privacy. But the amenities don’t stop at your doorstep. Residents of Seven Oaks enjoy exclusive access to a range of community features designed to enhance everyday living. With multiple resort-style pools, splash pad, a fitness center, sports courts, playgrounds, and walking trails, you’ll find numerous ways to stay active and entertained without ever leaving the neighborhood. The clubhouse serves as a social hub, hosting community events throughout the year. Beyond Seven Oaks, Wesley Chapel itself is known for its top rated schools, and abundant shopping and dining opportunities. Plus, with convenient access to major interstates, commuting to downtown Tampa, Tampa International Airport, or even the beaches is a breeze. Don’t miss your chance to own this incredible home in one of Wesley Chapel’s most desirable communities. Schedule your private showing today!
Sold for $463,000
$463,000
4577 VERMILLION SKY DRIVE, WESLEY CHAPEL, FL 33544
3beds
1,950sqft
Single Family Residence
Built in 2016
5,679 Square Feet Lot
$445,900 Zestimate®
$237/sqft
$2,762 Estimated rent
Home value
$445,900
$401,000 - $495,000
$2,762/mo
Zestimate® history
Owner options
List your home for rent
$2,762/mo
Rent Zestimate®
Find your next renter with Zillow Rental Manager. Plus, with online applications, you can quickly screen prospective tenants – for free.
$2,762/mo
Rent Zestimate®
Refinance and save
$3,195/mo
Est. payment
Refinancing to a lower rate could help reduce your monthly payments and save thousands over the life of the loan.
$3,195/mo
Est. payment
Explore your selling options
Work with a Zillow partner agent
Leverage their expertise and Zillow's premium Showcase listings to get your home seen by more buyers.
Get startedList with your own agent
Get your home in front of millions of buyers by listing it on Zillow.
Learn how to do itSell it yourself
Take full control of how buyers see your home on Zillow by listing For Sale by Owner (FSBO).
List your homeWhat's special
Built-in electric fireplacePeaceful pondGranite countertopsSense of privacyEnsuite bathroomImpeccable curb appealSpacious primary suite
Zillow last checked:
Listing updated:
Listed by:
Richard Boswell 813-857-8060,
KELLER WILLIAMS TAMPA PROP. 813-264-7754,
Kymberly Boswell 813-380-5797,
KELLER WILLIAMS TAMPA PROP.
Bought with:
Michelle Denham, 3399097
ALIGN RIGHT REALTY CARROLLWOOD
Source: Stellar MLS,MLS#: TB8357415 Originating MLS: Suncoast Tampa
Originating MLS: Suncoast Tampa
Facts & features
Interior
Bedrooms & bathrooms
- Bedrooms: 3
- Bathrooms: 2
- Full bathrooms: 2
Rooms
- Room types: Utility Room
Primary bedroom
- Features: Walk-In Closet(s)
- Level: First
- Area: 228 Square Feet
- Dimensions: 19x12
Bedroom 2
- Features: Built-in Closet
- Level: First
- Area: 144 Square Feet
- Dimensions: 12x12
Bedroom 3
- Features: Built-in Closet
- Level: First
- Area: 156 Square Feet
- Dimensions: 12x13
Dining room
- Level: First
- Area: 299 Square Feet
- Dimensions: 23x13
Kitchen
- Level: First
- Area: 234 Square Feet
- Dimensions: 18x13
Living room
- Level: First
- Area: 285 Square Feet
- Dimensions: 19x15
Heating
- Central
Cooling
- Central Air
Appliances
- Included: Disposal, Electric Water Heater, Microwave, Range, Refrigerator, Water Softener
- Laundry: Inside
Features
- Ceiling Fan(s), Central Vacuum, Crown Molding, Open Floorplan, Solid Surface Counters, Stone Counters, Tray Ceiling(s), Walk-In Closet(s)
- Flooring: Tile
- Doors: Sliding Doors
- Windows: Blinds, Rods, Window Treatments
- Has fireplace: Yes
- Fireplace features: Electric
Interior area
- Total structure area: 2,604
- Total interior livable area: 1,950 sqft
Property
Parking
- Total spaces: 2
- Parking features: Garage - Attached
- Attached garage spaces: 2
- Details: Garage Dimensions: 19x19
Features
- Levels: One
- Stories: 1
- Patio & porch: Rear Porch, Screened
- Exterior features: Private Mailbox, Rain Gutters, Sidewalk
- Has view: Yes
- View description: Pond
- Has water view: Yes
- Water view: Pond
Lot
- Size: 5,679 Square Feet
Details
- Parcel number: 1926130070003000020
- Zoning: MPUD
- Special conditions: None
Construction
Type & style
- Home type: SingleFamily
- Property subtype: Single Family Residence
Materials
- Block, Concrete, Stucco
- Foundation: Slab
- Roof: Shingle
Condition
- New construction: No
- Year built: 2016
Utilities & green energy
- Sewer: Public Sewer
- Water: Public
- Utilities for property: BB/HS Internet Available, Cable Available, Electricity Available, Electricity Connected, Sewer Available, Sewer Connected, Street Lights, Water Available, Water Connected
Community & HOA
Community
- Features: Clubhouse, Park, Playground, Pool, Sidewalks, Tennis Court(s)
- Pet fee: $0 monthly
- Subdivision: SEVEN OAKS PCLS C-1A & C-1B
HOA
- Has HOA: Yes
- Amenities included: Basketball Court, Clubhouse, Park, Playground, Pool, Tennis Court(s)
- HOA fee: $12 monthly
- HOA name: Amy Herrick - Asso Gulf Coast
- HOA phone: 813-368-2561
Location
- Region: Zephyrhills
Financial & listing details
- Price per square foot: $237/sqft
- Tax assessed value: $368,477
- Annual tax amount: $7,297
- Date on market: 3/4/2025
- Cumulative days on market: 3 days
- Listing terms: Cash,Conventional,FHA,VA Loan
- Ownership: Fee Simple
- Total actual rent: 0
- Electric utility on property: Yes
- Road surface type: Paved
Price history
| Date | Event | Price |
|---|---|---|
| 4/30/2025 | Sold | $463,000-0.4%$237/sqft |
Source:  Stellar MLS #TB8357415 Report a problem Stellar MLS #TB8357415 Report a problem | ||
| 3/7/2025 | Pending sale | $465,000$238/sqft |
Source: Stellar MLS #TB8357415 Report a problem | ||
| 3/4/2025 | Listed for sale | $465,000+16.7%$238/sqft |
Source: Stellar MLS #TB8357415 Report a problem | ||
| 7/12/2024 | Listing removed | $398,500-4%$204/sqft |
Source: Stellar MLS #T3311021 Report a problem | ||
| 7/7/2021 | Sold | $415,000+4.1%$213/sqft |
Source: Stellar MLS #T3311021 Report a problem | ||
| 6/10/2021 | Pending sale | $398,500$204/sqft |
Source: Stellar MLS #T3311021 Report a problem | ||
| 6/7/2021 | Listed for sale | $398,500+10.1%$204/sqft |
Source: Stellar MLS #T3311021 Report a problem | ||
| 11/2/2020 | Sold | $362,000+0.6%$186/sqft |
Source: Public Record Report a problem | ||
| 9/8/2020 | Pending sale | $360,000$185/sqft |
Source: 54 REALTY LLC #T3262797 Report a problem | ||
| 9/3/2020 | Listed for sale | $360,000-5.2%$185/sqft |
Source: 54 REALTY LLC #T3262797 Report a problem | ||
| 6/27/2016 | Sold | $379,900$195/sqft |
Source: Public Record Report a problem | ||
Public tax history
| Year | Property taxes | Tax assessment |
|---|---|---|
| 2025 | $7,506 +2.9% | $360,500 +2.9% |
| 2024 | $7,298 +2.8% | $350,340 |
| 2023 | $7,100 +8.1% | $350,340 +8% |
| 2022 | $6,571 +46.2% | $324,292 +65.8% |
| 2021 | $4,495 -9.7% | $195,571 -13.4% |
| 2020 | $4,978 +2% | $225,950 +2.3% |
| 2019 | $4,881 | $220,870 +1.9% |
| 2018 | $4,881 +2% | $216,754 +0.9% |
| 2017 | $4,784 +3.6% | $214,754 +440.2% |
| 2016 | $4,619 +85.7% | $39,753 |
| 2015 | $2,488 +21.4% | $39,753 +16.7% |
| 2014 | $2,049 | $34,074 +471.4% |
| 2013 | -- | $5,963 |
Find assessor info on the county website
Neighborhood: 33544
Nearby homes
- $---- bd-- ba-- sqft4577 Vermillion Sky Dr, Wesley Chapel, FL 33544Off Market
- $624,8004 bd3 ba2.9k sqft4565 Vermillion Sky Dr, Zephyrhills, FL 33544Off Market
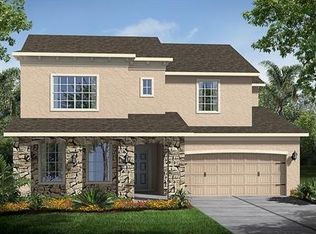
- $581,0004 bd3 ba2.9k sqft4565 Vermillion Sky Dr, Wesley Chapel, FL 33544Off Market
- $773,3005 bd4 ba3.8k sqft4585 Vermillion Sky Dr, Zephyrhills, FL 33544Off Market
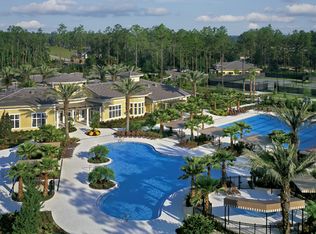
- $580,0004 bd3 ba2.9k sqft4557 Vermillion Sky Dr, Zephyrhills, FL 33544Sold
- $726,2005 bd4 ba3.6k sqft4549 Vermillion Sky Dr, Zephyrhills, FL 33544Off Market
- $543,100-- bd3 ba2.8k sqft4554 Vermillion Sky Dr, Zephyrhills, FL 33544Off Market
- $623,4004 bd3 ba2.8k sqft4539 Vermillion Sky Dr, Zephyrhills, FL 33544Off Market
Nearby schools
GreatSchools rating
- 9/10Seven Oaks Elementary SchoolGrades: PK-5Distance: 0.8 mi
- 6/10Cypress Creek Middle SchoolGrades: 6-8Distance: 4 mi
- 5/10Cypress Creek High SchoolGrades: 9-12Distance: 4.3 mi
Schools provided by the listing agent
- Elementary: Seven Oaks Elementary-PO
- Middle: Cypress Creek Middle School
- High: Cypress Creek High-PO
Source: Stellar MLS. This data may not be complete. We recommend contacting the local school district to confirm school assignments for this home.
Get a cash offer in 3 minutes
Find out how much your home could sell for in as little as 3 minutes with a no-obligation cash offer.
Estimated market value
$445,900
Get a cash offer in 3 minutes
Find out how much your home could sell for in as little as 3 minutes with a no-obligation cash offer.
Estimated market value
$445,900
- Florida
- Pasco County
- Wesley Chapel
- 33544
- 4577 VERMILLION SKY DRIVE
Nearby cities
Nearby neighborhoods
Nearby zip codes
Other Wesley Chapel Topics
