Skip main navigation
Sold for $540,000
  • $540,000

    45590 Whitcomb Sq, Sterling, VA 20166

    3beds
    1,880sqft
    Townhouse
    Built in 1993
    1,307 Square Feet Lot
    $529,100 Zestimate®
    $287/sqft
    $2,933 Estimated rent

    Home value

    $529,100

    $503,000 - $556,000

    $2,933/mo

    Zestimate® history
    Loading
    Loading...

    Owner options

    List your home for rent

    $2,933/mo

    Rent Zestimate®

    Find your next renter with Zillow Rental Manager. Plus, with online applications, you can quickly screen prospective tenants – for free.

    Learn more

    $2,933/mo

    Rent Zestimate®

    Refinance and save

    $3,342/mo

    Est. payment

    Refinancing to a lower rate could help reduce your monthly payments and save thousands over the life of the loan.

    See today's rates

    $3,342/mo

    Est. payment

    Explore your selling options

    Work with a Zillow partner agent

    Leverage their expertise and Zillow's premium Showcase listings to get your home seen by more buyers.

    Get started

    List with your own agent

    Get your home in front of millions of buyers by listing it on Zillow.

    Learn how to do it

    Sell it yourself

    Take full control of how buyers see your home on Zillow by listing For Sale by Owner (FSBO).

    List your home

    What's special

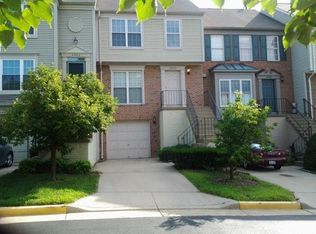
    OPEN HOUSE, Sunday, Jan. 18, 1-4*Introducing the popular, light-filled Dorchester model—an attractive garage townhome located in the sought-after Peace Plantation neighborhood of Dominion Station. This beautifully maintained 3-bedroom, 2.5-bath home has been freshly painted and features newly installed carpeting throughout. The main-level foyer welcomes you with new luxury vinyl plank flooring and leads into the bright eat-in kitchen, complete with gas-range cooking, oversized windows, ample cabinetry, and an open view of the adjoining dining and living areas. The dining room easily accommodates a large table and flows seamlessly into the step-down, oversized living room. From here, step out onto the spacious deck overlooking one of the community’s scenic walking paths. Entering from the garage, the lower level offers a comfortable family room with walk-out access to the backyard, featuring dual planting gardens and a gate leading to the neighborhood common area. This level also includes a convenient washer and dryer area with utility sink, multiple storage closets, and a rough-in for a future full bath. Upstairs, the bedroom level showcases an impressive primary suite with vaulted ceilings, oversized windows, and ample space to accommodate any bed and dresser configuration. Two additional bedrooms and a hall bath complete the inviting upper level. Major systems were replaced in 2011, including a 90%-efficient HVAC system, hot water heater, roof, windows, and sliding glass door. Residents enjoy all Dominion Station HOA amenities, such as a pool, fitness center, community center, tot lots, pet stations, and walking trails. Welcome home!

    Zillow last checked:

    Listing updated:

    Listed by:

    Rolfe Kratz 703-328-8979,

    Samson Properties,

    Co-Listing Agent: Todd Kolasch 703-424-8532,

    Samson Properties

    Bought with:

    Jeff Hancock, 0225222054

    Belcher Real Estate, LLC.

    Source: Bright MLS,MLS#: VALO2112590MLS Logo

    Facts & features

    Interior

    Bedrooms & bathrooms
    • Bedrooms: 3
    • Bathrooms: 3
    • Full bathrooms: 2
    • 1/2 bathrooms: 1
    • Main level bathrooms: 1
    Primary bedroom
    • Features: Flooring - Carpet
    • Level: Upper
    • Area: 204 Square Feet
    • Dimensions: 17 X 12
    Bedroom 2
    • Features: Flooring - Carpet
    • Level: Upper
    • Area: 90 Square Feet
    • Dimensions: 9 X 10
    Bedroom 3
    • Features: Flooring - Carpet
    • Level: Upper
    • Area: 90 Square Feet
    • Dimensions: 10 X 9
    Dining room
    • Level: Main
    • Area: 121 Square Feet
    • Dimensions: 11 X 11
    Game room
    • Features: Flooring - Carpet
    • Level: Lower
    • Area: 209 Square Feet
    • Dimensions: 19 X 11
    Kitchen
    • Features: Flooring - Vinyl
    • Level: Main
    • Area: 110 Square Feet
    • Dimensions: 11 X 10
    Living room
    • Features: Flooring - Carpet
    • Level: Main
    • Area: 209 Square Feet
    • Dimensions: 19 X 11
    Other
    • Level: Main
    • Area: 220 Square Feet
    • Dimensions: 20 X 11
    Storage room
    • Level: Lower
    Utility room
    • Level: Lower
    Heating
    • Forced Air, Natural Gas
    Cooling
    • Central Air, Electric
    Appliances
    • Included: Dishwasher, Disposal, Exhaust Fan, Oven/Range - Gas, Refrigerator, Gas Water Heater
    • Laundry: Lower Level, Has Laundry
    Features
    • Kitchen - Table Space, Built-in Features, Primary Bath(s), Floor Plan - Traditional, Bathroom - Tub Shower, Ceiling Fan(s), Vaulted Ceiling(s)
    • Flooring: Carpet, Luxury Vinyl, Vinyl, Wood
    • Doors: Atrium, Six Panel
    • Windows: Bay/Bow, Double Pane Windows, Screens
    • Basement: Exterior Entry,Rear Entrance,Full,Partially Finished,Walk-Out Access
    • Has fireplace: No
    Interior area
    • Total structure area: 1,880
    • Total interior livable area: 1,880 sqft
    • Finished area above ground: 1,880

    Property

    Parking
    • Total spaces: 2
    • Parking features: Garage Door Opener, Attached, Driveway
    • Attached garage spaces: 1
    • Uncovered spaces: 1
    Accessibility
    • Accessibility features: None
    Features
    • Levels: Three
    • Stories: 3
    • Patio & porch: Deck
    • Exterior features: Sidewalks
    • Pool features: Community
    • Fencing: Full,Back Yard
    Lot
    • Size: 1,307 sqft
    Details
    • Additional structures: Above Grade
    • Parcel number: 031169606000
    • Zoning: R16
    • Special conditions: Standard

    Construction

    Type & style
    • Home type: Townhouse
    • Architectural style: Colonial
    • Property subtype: Townhouse
    Materials
    • Brick, Vinyl Siding
    • Foundation: Concrete Perimeter
    Condition
    • Excellent
    • New construction: No
    • Year built: 1993
    Details
    • Builder model: THE DORCHESTER

    Utilities & green energy

    • Sewer: Public Sewer
    • Water: Public
    • Utilities for property: Cable Available, Phone Available, Underground Utilities, Fiber Optic, Cable

    Community & neighborhood

    Location
    • Region: Sterling
    • Subdivision: Dominion Station

    HOA & financial

    HOA
    • Has HOA: Yes
    • HOA fee: $110 monthly
    • Amenities included: Pool, Tennis Court(s), Tot Lots/Playground, Fitness Center, Jogging Path
    • Services included: Management, Recreation Facility, Snow Removal, Trash
    • Association name: DOMINION STATION HOA

    Other

    Other facts
    • Listing agreement: Exclusive Agency
    • Ownership: Fee Simple

    Price history

    DateEventPrice
    4/18/2026Listing removed$2,900$2/sqft
    Source: Zillow Rentals Report a problem
    3/7/2026Listed for rent$2,900$2/sqft
    Source: Zillow Rentals Report a problem
    2/20/2026Sold$540,000+2.9%$287/sqft
    Source: Bright MLS #VALO2112590 Report a problem
    1/20/2026Contingent$525,000$279/sqft
    Source: Bright MLS #VALO2112590 Report a problem
    1/15/2026Listed for sale$525,000+264.6%$279/sqft
    Source: Bright MLS #VALO2112590 Report a problem
    5/26/1998Sold$144,000$77/sqft
    Source: Public Record Report a problem

    Public tax history

    YearProperty taxesTax assessment
    2025$4,162 -0.6%$517,000 +6.8%
    2024$4,189 +4.2%$484,280 +5.4%
    2023$4,021 +1.2%$459,530 +2.9%
    2022$3,975 +1.4%$446,580 +11.7%
    2021$3,919 +1.9%$399,870 +7.6%
    2020$3,845 +5%$371,510 +6%
    2019$3,661 -1.8%$350,330 +1.9%
    2018$3,730 +5.9%$343,770 +9.8%
    2017$3,522 +4.7%$313,050 +1.9%
    2016$3,362 $307,160 +69.5%
    2015$3,362 -2.4%$181,240 -1.1%
    2014$3,444 +7.5%$183,220 +10.5%
    2013$3,203 $165,820
    2012-- --
    2011-- --
    2010-- --
    2009-- $270,900 -12.3%
    2008-- $308,900 -6.4%
    2007-- $330,100 -12.1%
    2006-- $375,400 +29%
    2005-- $291,100
    2004-- $291,100 +49.4%
    2003-- $194,800 +8.4%
    2002-- $179,700 +12.8%
    2001-- $159,300

    Find assessor info on the county website

    Neighborhood: 20166

    Nearby schools

    GreatSchools rating
    Schools provided by the listing agent
    • Elementary: Sterling
    • Middle: River Bend
    • High: Potomac Falls
    • District: Loudoun County Public Schools

    Source: Bright MLS. This data may not be complete. We recommend contacting the local school district to confirm school assignments for this home.

    Get a cash offer in 3 minutes
    Find out how much your home could sell for in as little as 3 minutes with a no-obligation cash offer.
    Estimated market value
    $529,100
    Get a cash offer in 3 minutes
    Find out how much your home could sell for in as little as 3 minutes with a no-obligation cash offer.
    Estimated market value
    $529,100