Skip main navigation
Sold for $588,000
  • $588,000

    45596 Whitcomb Sq, Sterling, VA 20166

    4beds
    1,742sqft
    Townhouse
    Built in 1993
    1,742 Square Feet Lot
    $600,300 Zestimate®
    $338/sqft
    $2,974 Estimated rent

    Home value

    $600,300

    $570,000 - $630,000

    $2,974/mo

    Zestimate® history
    Loading
    Loading...

    Owner options

    List your home for rent

    $2,974/mo

    Rent Zestimate®

    Find your next renter with Zillow Rental Manager. Plus, with online applications, you can quickly screen prospective tenants – for free.

    Learn more

    $2,974/mo

    Rent Zestimate®

    Refinance and save

    $3,622/mo

    Est. payment

    Refinancing to a lower rate could help reduce your monthly payments and save thousands over the life of the loan.

    See today's rates

    $3,622/mo

    Est. payment

    Explore your selling options

    Work with a Zillow partner agent

    Leverage their expertise and Zillow's premium Showcase listings to get your home seen by more buyers.

    Get started

    List with your own agent

    Get your home in front of millions of buyers by listing it on Zillow.

    Learn how to do it

    Sell it yourself

    Take full control of how buyers see your home on Zillow by listing For Sale by Owner (FSBO).

    List your home

    What's special

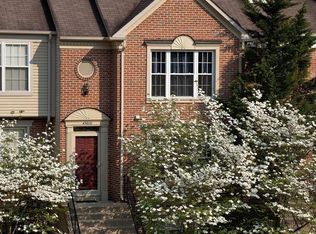
    OPEN HOUSE CANCELED! MULTIPLE OFFERS RECEIVED. Welcome to Your Sun-Drenched End-Unit Townhome in Dominion Station! This beautiful home is drenched in natural light and offers a neighborhood RARE 4 bedrooms and 3.5 bathrooms. Extra windows on the side enhance its bright and airy feel. The entrance welcomes you and you are greeted with a beautiful sunny and bright living room. The coat closet features custom shelving. The kitchen is a chef’s delight with granite counters, trendy black stainless steel appliances, and an extended, convenient island, perfect for meal prep and casual dining. Walk out onto the two-level deck for your grilling and relaxing needs. The primary suite boasts vaulted ceilings, a walk-in closet with a custom shelving system from The Container Store, and an updated bathroom with a stall shower. Two additional sunlit bedrooms and an updated hallway bath complete this level. Additional storage space is available in the pull-down attic. The bright and inviting walk-out basement features a spacious 4th bedroom that welcomes plenty of sunlight with a custom shelving closet, extra storage under the stairs, and a full bathroom with a cozy wood-burning fireplace. The lower level offers versatile space, ideal for a living area, rec room, or fitness space, and a deck. The fenced-in yard is ready for your gardening needs, and the gate gives you easy access to the walking path. 2 reserved parking spaces (#12) in front of the home. Please park here. Community & Amenities: -Clubhouse - can be rented for private events and the HOA holds fun events like a Super Bowl Party or Ice Cream Social -2 Fantastic Swimming Pools - the lap pool, the main pool, and the kiddy pool that includes a super fun water features -Tot-lots and playgrounds - located throughout the community -Tennis and basketball courts -located on Manning Square -Walking paths - There are roughly 3 miles of walking paths in and around the community including easy access to the W&OD trail -Grilling spots - located throughout the community -Pet stations - Repositories for pet waste are located throughout the community. Prime Location: Minutes to Dulles Airport Silver Line Metro Wegman’s Costco Target Chik-Fil-A One Loudoun Claude Moore Park Easy commuting access to Route 28, Route 7, the toll road, and a short drive to I-66. Updates: Kitchen Appliances 2020 Water Heater 2019 HVAC 2018 Windows 2018 Roof 2012 This excellent home and location offer the perfect blend of convenience and community. Don’t miss out on this fantastic opportunity to make it your own! Additional Information: Agent is owner. Open all weekend including Friday night and Saturday and Sunday afternoons.

    Zillow last checked:

    Listing updated:

    Listed by:

    Grace Chicca 703-606-1875,

    Compass

    Bought with:

    Beth Dunn, 0225230601

    Samson Properties

    Source: Bright MLS,MLS#: VALO2074368MLS Logo

    Facts & features

    Interior

    Bedrooms & bathrooms
    • Bedrooms: 4
    • Bathrooms: 4
    • Full bathrooms: 3
    • 1/2 bathrooms: 1
    • Main level bathrooms: 1
    Basement
    • Area: 364
    Heating
    • Forced Air, Natural Gas
    Cooling
    • Central Air, Electric
    Appliances
    • Included: Microwave, Dishwasher, Disposal, Dryer, Oven/Range - Gas, Refrigerator, Washer, Gas Water Heater
    • Laundry: In Basement
    Features
    • Attic, Ceiling Fan(s), Combination Kitchen/Dining, Pantry, Walk-In Closet(s)
    • Basement: Finished,Rear Entrance,Walk-Out Access,Interior Entry,Windows
    • Number of fireplaces: 1
    • Fireplace features: Wood Burning, Mantel(s)
    Interior area
    • Total structure area: 1,742
    • Total interior livable area: 1,742 sqft
    • Finished area above ground: 1,378
    • Finished area below ground: 364

    Property

    Parking
    • Total spaces: 2
    • Parking features: Assigned, Off Street
    • Details: Assigned Parking, Assigned Space #: 12
    Accessibility
    • Accessibility features: None
    Features
    • Levels: Three
    • Stories: 3
    • Pool features: Community
    Lot
    • Size: 1,742 sqft
    Details
    • Additional structures: Above Grade, Below Grade
    • Parcel number: 032469998000
    • Zoning: R16
    • Special conditions: Standard

    Construction

    Type & style
    • Home type: Townhouse
    • Architectural style: Other
    • Property subtype: Townhouse
    Materials
    • Aluminum Siding
    • Foundation: Concrete Perimeter
    Condition
    • New construction: No
    • Year built: 1993

    Utilities & green energy

    • Sewer: Public Sewer
    • Water: Public

    Community & neighborhood

    Location
    • Region: Sterling
    • Subdivision: Dominion Station

    HOA & financial

    HOA
    • Has HOA: Yes
    • HOA fee: $110 monthly
    • Amenities included: Basketball Court, Clubhouse, Fitness Center, Jogging Path, Reserved/Assigned Parking, Pool, Tennis Court(s), Tot Lots/Playground
    • Services included: Trash, Snow Removal, Road Maintenance, Common Area Maintenance
    • Association name: DOMINION STATION

    Other

    Other facts
    • Listing agreement: Exclusive Right To Sell
    • Ownership: Fee Simple

    Price history

    DateEventPrice
    7/31/2024Sold$588,000+0.5%$338/sqft
    Source: Bright MLS #VALO2074368 Report a problem
    7/19/2024Pending sale$585,000$336/sqft
    Source: Bright MLS #VALO2074368 Report a problem
    6/30/2024Contingent$585,000$336/sqft
    Source: Bright MLS #VALO2074368 Report a problem
    6/28/2024Listed for sale$585,000+53.9%$336/sqft
    Source: Bright MLS #VALO2074368 Report a problem
    6/11/2018Sold$380,000+0%$218/sqft
    Source: Public Record Report a problem
    4/24/2018Pending sale$379,900$218/sqft
    Source: Long & Foster Real Estate, Inc. #LO10215434 Report a problem
    4/20/2018Listed for sale$379,900+52%$218/sqft
    Source: Long & Foster Real Estate, Inc. #LO10215434 Report a problem
    6/26/2008Sold$250,000+0%$144/sqft
    Source: Public Record Report a problem
    5/29/2008Listed for sale$249,900-30.4%$143/sqft
    Source: Prudential Real Estate #Lo6769640 Report a problem
    9/1/2004Sold$359,000+99.6%$206/sqft
    Source: Public Record Report a problem
    12/8/2000Sold$179,900$103/sqft
    Source: Public Record Report a problem

    Public tax history

    YearProperty taxesTax assessment
    2025$4,327 +4.3%$537,520 +12.1%
    2024$4,149 +5.7%$479,670 +6.9%
    2023$3,925 +0.3%$448,520 +2%
    2022$3,914 +0.3%$439,770 +10.5%
    2021$3,901 +3.2%$398,050 +9%
    2020$3,779 $365,090 +5.5%
    2019$3,779 +3.5%$346,170 +2.9%
    2018$3,650 +2.6%$336,390 +6.4%
    2017$3,556 +5.7%$316,120 +1.9%
    2016$3,366 $310,250 +74.2%
    2015$3,366 -2.4%$178,060 -1.1%
    2014$3,448 +7.4%$180,010 +10.6%
    2013$3,209 $162,830
    2012-- --
    2011-- --
    2010-- --
    2009-- $281,400 -12.4%
    2008-- $321,200 -6.7%
    2007-- $344,400 -12.1%
    2006-- $391,600 +28.6%
    2005-- $304,400
    2004-- $304,400 +53%
    2003-- $198,900 +8.4%
    2002-- $183,500 +12.6%
    2001-- $162,900

    Find assessor info on the county website

    Neighborhood: 20166

    Nearby schools

    GreatSchools rating
    Schools provided by the listing agent
    • District: Loudoun County Public Schools

    Source: Bright MLS. This data may not be complete. We recommend contacting the local school district to confirm school assignments for this home.

    Get a cash offer in 3 minutes
    Find out how much your home could sell for in as little as 3 minutes with a no-obligation cash offer.
    Estimated market value
    $600,300
    Get a cash offer in 3 minutes
    Find out how much your home could sell for in as little as 3 minutes with a no-obligation cash offer.
    Estimated market value
    $600,300