Bring your renovation vision to 456 Allison Drive in Spartanburg! This vacant short sale offers 4 bedrooms and approximately 1,882 square feet, providing an opportunity for an investor or experienced renovator to restore a previously updated home. Built in 1950, the property features an open living area, wood flooring, a family room fireplace, a separate dining room, and a spacious bonus room with flexible potential. Previous renovations included kitchen cabinetry, countertops, and bathroom finishes, offering a starting point for the next transformation. A patio and large backyard provide additional opportunities to enhance the property’s appeal, while the location offers convenient access to Spartanburg shopping, dining, and everyday services. The property now requires repairs and renovation. Electricity is currently off, and visible signs of suspected mold are present on walls and ceilings. The extent of any moisture-related damage and the condition of mechanical systems, appliances, and prior improvements have not been verified. Buyers should evaluate the property’s condition, remediation needs, and renovation scope. An opportunity to bring this home back to its potential with the right expertise and improvements. This is a short sale subject to 3rd party approval. The home is being sold as-is, where is a condition with no warranties expressed or implied. Inspections are for informational purposes only. Buyer will be responsible for all FHA, VA or lender repairs needed for financing, if required. Please note that if the town requires a certificate of occupancy, this will be the buyer’s responsibility. All contracts must have wet signatures (Bank(s) will not accept digital signatures). **NOTE Buyer responsible for signing all applicable short sale negotiator disclosures - Documents are uploaded into the disclosure section.
For sale
$149,000
456 Allison Dr, Spartanburg, SC 29306
4beds
1,876sqft
Single Family Residence, Residential
Built in ----
-- sqft lot
$184,700 Zestimate®
$79/sqft
$-- HOA
What's special
Family room fireplaceLarge backyardSpacious bonus roomSeparate dining roomWood flooring
- 19 hours
- 444
- 52
Zillow last checked:
Listing updated:
Listed by:
Paul Schram 864-990-7736,
Real Broker LLC - Gvl
Source: Greater Greenville AOR,MLS#: 1609202
Facts & features
Interior
Bedrooms & bathrooms
- Bedrooms: 4
- Bathrooms: 2
- Full bathrooms: 2
- Main level bathrooms: 1
- Main level bedrooms: 2
Primary bedroom
- Area: 180
- Dimensions: 12 x 15
Bedroom 2
- Area: 140
- Dimensions: 10 x 14
Bedroom 3
- Area: 196
- Dimensions: 14 x 14
Bedroom 4
- Area: 224
- Dimensions: 14 x 16
Primary bathroom
- Features: Shower-Separate
Dining room
- Area: 132
- Dimensions: 11 x 12
Family room
- Area: 285
- Dimensions: 15 x 19
Kitchen
- Area: 132
- Dimensions: 11 x 12
Heating
- Heat Pump
Cooling
- Central Air
Appliances
- Included: Dishwasher, Free-Standing Electric Range, Electric Water Heater
- Laundry: Washer Hookup
Features
- Laminate Counters
- Flooring: Carpet, Ceramic Tile, Vinyl
- Windows: Vinyl/Aluminum Trim, Insulated Windows
- Basement: None
- Attic: Storage
- Number of fireplaces: 1
- Fireplace features: Wood Burning
Interior area
- Total interior livable area: 1,876 sqft
Property
Parking
- Parking features: None, Gravel
- Has uncovered spaces: Yes
Features
- Levels: Two
- Stories: 2
- Patio & porch: Front Porch
Lot
- Dimensions: 111' x 134' x 121' x 96'
- Features: Corner Lot, Few Trees, 1/2 Acre or Less
Details
- Parcel number: 62111127.00
- Special conditions: Short Sale
Construction
Type & style
- Home type: SingleFamily
- Architectural style: Cape Cod
- Property subtype: Single Family Residence, Residential
Materials
- Vinyl Siding
- Foundation: Crawl Space
- Roof: Composition
Utilities & green energy
- Sewer: Public Sewer
- Water: Public
Community & HOA
Community
- Features: None
- Subdivision: None
HOA
- Has HOA: No
- Services included: None
Location
- Region: Spartanburg
Financial & listing details
- Price per square foot: $79/sqft
- Tax assessed value: $166,700
- Date on market: 11/12/2026
Estimated market value
$184,700
$175,000 - $194,000
$1,653/mo
Price history
| Date | Event | Price |
|---|---|---|
| 11/12/2026 | Listed for sale | $149,000-21.2%$79/sqft |
Source:  Greater Greenville AOR #1609202 Report a problem | ||
| 9/17/2026 | Listing removed | $189,000$101/sqft |
Source:  CTMLS #26024561 Report a problem | ||
| 8/31/2026 | Listed for sale | $189,000-5%$101/sqft |
Source: CTMLS #26024561 Report a problem | ||
| 7/24/2026 | Listing removed | $199,000$106/sqft |
Source:  Consolidated MLS #638546 Report a problem | ||
| 7/13/2026 | Listed for sale | $199,000+53.2%$106/sqft |
Source: Consolidated MLS #638546 Report a problem | ||
| 11/13/2018 | Sold | $129,900$69/sqft |
Source:  SAR as distributed by MLS GRID #251568 Report a problem | ||
| 5/11/2018 | Price change | $129,900-2.3%$69/sqft |
Source: MARKETSOLD REALTY #251568 Report a problem | ||
| 5/2/2018 | Price change | $132,900+6.4%$71/sqft |
Source: MARKETSOLD REALTY #251568 Report a problem | ||
| 5/1/2018 | Listed for sale | $124,900+380.4%$67/sqft |
Source: MARKETSOLD REALTY #251568 Report a problem | ||
| 11/16/2012 | Sold | $26,000-35.8%$14/sqft |
Source: Public Record Report a problem | ||
| 10/16/2012 | Price change | $40,500-15.4%$22/sqft |
Source: Homepath #204712 Report a problem | ||
| 9/22/2012 | Price change | $47,900-14.3%$26/sqft |
Source: Homepath #204712 Report a problem | ||
| 8/22/2012 | Listed for sale | $55,900-34.2%$30/sqft |
Source: Homepath #204712 Report a problem | ||
| 3/28/2008 | Sold | $84,900$45/sqft |
Source: SAR as distributed by MLS GRID #162466 Report a problem | ||
Public tax history
| Year | Property taxes | Tax assessment |
|---|---|---|
| 2025 | -- | $5,975 |
| 2024 | $1,622 | $5,975 |
| 2023 | $1,622 | $5,975 +15% |
| 2022 | -- | $5,196 |
| 2021 | -- | $5,196 |
| 2020 | -- | $5,196 |
| 2019 | -- | $5,196 +15.9% |
| 2018 | $2,154 | $4,482 +12.3% |
| 2017 | $2,154 +12.5% | $3,990 |
| 2016 | $1,915 +0.7% | $3,990 +10.8% |
| 2015 | $1,901 +13.2% | $3,600 |
| 2014 | $1,680 | $3,600 -21.9% |
| 2013 | -- | $4,608 |
| 2012 | -- | -- |
| 2011 | -- | $3,000 -11.2% |
| 2010 | -- | $3,380 |
| 2009 | -- | $3,380 |
| 2008 | -- | $3,380 +36.3% |
| 2006 | $706 | $2,480 |
| 2005 | -- | $2,480 |
| 2004 | $678 +1.5% | $2,480 |
| 2003 | $668 | $2,480 +12.2% |
| 2002 | -- | $2,210 |
| 2001 | $611 +4.9% | $2,210 |
| 2000 | $582 | $2,210 |
Find assessor info on the county website
Monthly payment
Est. payment
Payment breakdown
Explore the cost of this home by adjusting the details. Changes won't be saved.Climate risks
Neighborhood: 29306
Nearby schools
Schools provided by the listing agent
- Elementary: Woodland Heights
- Middle: RP Dawkins
- High: Dorman
Source: Greater Greenville AOR. This data may not be complete. We recommend contacting the local school district to confirm school assignments for this home.


Similar homes
- $169,0003 bd2 ba1k sqft100 Whitener Ave, Spartanburg, SC 29306For Sale
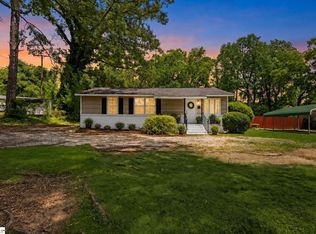 MLS ID #1608822, Anthony Morgan, Bluefield Realty Group. Greater Greenville AOR
- $154,9003 bd1 ba1.1k sqft417 Crestview Dr, Spartanburg, SC 29306For Sale
 MLS ID #339331, Scott Baker, Trelora Realty, INC. SAR as distributed by MLS GRID
- $155,0004 bd2 ba1.6k sqft540 Union St, Spartanburg, SC 29306For Sale
 MLS ID #1596190, Jonathan Anderson, Akers and Associates. Greater Greenville AOR
- $142,0003 bd2 ba1.1k sqft101 Arlo Ct, Spartanburg, SC 29306For Sale
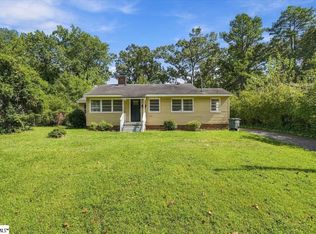 MLS ID #1603874, Matt Shealy, Coldwell Banker Realty. Greater Greenville AOR
