Skip main navigation
Sold for $600,000
  • Listing Provided by: Parkway Real Estate Co.
    Bought with: City of Trees Realty
    $600,000

    456 Brookside Dr, Chico, CA 95928

    3beds
    1,996sqft
    Single Family Residence
    Built in 1993
    0.31 Acres Lot
    $635,600 Zestimate®
    $301/sqft
    $2,754 Estimated rent

    Home value

    $635,600

    $604,000 - $667,000

    $2,754/mo

    Zestimate® history
    Loading
    Loading...

    Owner options

    List your home for rent

    $2,754/mo

    Rent Zestimate®

    Find your next renter with Zillow Rental Manager. Plus, with online applications, you can quickly screen prospective tenants – for free.

    Learn more

    $2,754/mo

    Rent Zestimate®

    Refinance and save

    $4,214/mo

    Est. payment

    Refinancing to a lower rate could help reduce your monthly payments and save thousands over the life of the loan.

    See today's rates

    $4,214/mo

    Est. payment

    Explore your selling options

    Work with a Zillow partner agent

    Leverage their expertise and Zillow's premium Showcase listings to get your home seen by more buyers.

    Get started

    List with your own agent

    Get your home in front of millions of buyers by listing it on Zillow.

    Learn how to do it

    Sell it yourself

    Take full control of how buyers see your home on Zillow by listing For Sale by Owner (FSBO).

    List your home

    What's special

    Cozy fireplaceNew light fixturesBeautiful viewsLeisure activitiesGlass frontsBeautiful california park neighborhoodExpansive primary suite
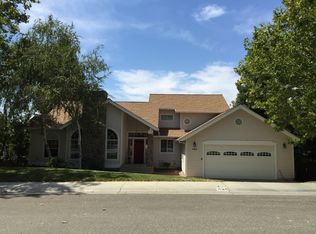
    Charming home nestled on a serene cul-de-sac in the beautiful California Park neighborhood. This delightful residence offers a perfect blend of comfort, style, and convenience, with an array of amenities just steps away. As you approach the home, you're greeted by its freshly painted facade, including the door and garage, complemented by new light fixtures that illuminate the entryway. Step inside to discover a space filled with warmth and brightness. The front living room is spacious and airy, boasting built-in shelves and a cozy fireplace, ideal for relaxing or entertaining guests. There is a separate family room, featuring tall ceilings that create an open and airy atmosphere. From here, you can access the freshly updated redwood deck, offering beautiful views of the surrounding greenery and your large park-like backyard, perfect for enjoying morning coffee or evening sunsets. The kitchen is spacious and equipped with granite countertops, white cabinets with glass fronts, stainless steel appliances, and a convenient breakfast bar seating area. A walk-in pantry provides ample storage space, while the adjacent dining area is surrounded by windows and offers a cheerful spot for meals. For more formal gatherings, the dining room, provides an elegant setting filled with natural light. A few steps down from the main living area lead to two guest bedrooms and a bathroom, providing privacy and comfort for family or visitors. Upstairs, you'll find the expansive primary suite, complete with a walk-in closet, private deck, and a luxurious en-suite bathroom featuring a dual vanity, soaking tub, and separate shower. This tranquil retreat offers a peaceful sanctuary at the end of the day. Throughout the home, fresh paint and new carpeting create a modern and inviting ambiance, while other updates ensure that the property is move-in ready for its new owners. Located in close proximity to Canyon Oaks golf course, walking trails, a lake, and a park, this home offers a lifestyle with easy access to outdoor recreation and leisure activities. Don't miss your chance to make this dream home yours!

    Zillow last checked:

    Listing updated:

    Listing Provided by:

    John Barroso DRE #01434090 530-570-8489,

    Parkway Real Estate Co.

    Bought with:

    Aaron Jay, DRE #01927255

    City of Trees Realty

    Source: CRMLS,MLS#: SN24072130MLS LogoOriginating MLS: California Regional MLS

    Facts & features

    Interior

    Bedrooms & bathrooms
    • Bedrooms: 3
    • Bathrooms: 3
    • Full bathrooms: 2
    • 1/2 bathrooms: 1
    • Main level bathrooms: 2
    • Main level bedrooms: 2
    Bedroom
    • Features: Multi-Level Bedroom
    Kitchen
    • Features: Granite Counters
    Other
    • Features: Walk-In Closet(s)
    Heating
    • Central, Fireplace(s)
    Cooling
    • Central Air
    Appliances
    • Included: Electric Oven, Disposal, Refrigerator
    • Laundry: Inside, Laundry Room
    Features
    • Breakfast Bar, Breakfast Area, Ceiling Fan(s), Separate/Formal Dining Room, Eat-in Kitchen, Granite Counters, High Ceilings, Living Room Deck Attached, Recessed Lighting, Walk-In Closet(s)
    • Flooring: Carpet, Tile, Wood
    • Windows: Double Pane Windows
    • Has fireplace: Yes
    • Fireplace features: Living Room
    • Common walls with other units/homes: No Common Walls
    Interior area
    • Total interior livable area: 1,996 sqft

    Property

    Parking
    • Total spaces: 2
    • Parking features: Garage
    • Attached garage spaces: 2
    Features
    • Levels: Two
    • Stories: 2
    • Entry location: 1
    • Patio & porch: Deck
    • Pool features: None
    • Spa features: None
    • Has view: Yes
    • View description: Neighborhood
    Lot
    • Size: 0.31 Acres
    • Features: Back Yard, Cul-De-Sac, Front Yard, Lawn, Landscaped, Yard
    Details
    • Parcel number: 018170005000
    • Zoning: R1
    • Special conditions: Standard

    Construction

    Type & style
    • Home type: SingleFamily
    • Property subtype: Single Family Residence
    Materials
    • Roof: Composition
    Condition
    • Updated/Remodeled
    • New construction: No
    • Year built: 1993

    Utilities & green energy

    • Sewer: Public Sewer
    • Water: Public
    • Utilities for property: Electricity Connected, Sewer Connected, Water Connected

    Community & neighborhood

    Community
    • Community features: Curbs, Golf, Park, Sidewalks
    Location
    • Region: Chico

    HOA & financial

    HOA
    • Has HOA: Yes
    • HOA fee: $465 annually
    • Amenities included: Playground, Trail(s)
    • Association name: California Park
    • Association phone: 530-419-6032

    Other

    Other facts
    • Listing terms: Submit

    Price history

    DateEventPrice
    5/6/2024Sold$600,000+0.2%$301/sqft
    Source: CRMLS #SN24072130 Report a problem
    4/16/2024Pending sale$599,000$300/sqft
    Source: CRMLS #SN24072130 Report a problem
    4/11/2024Listed for sale$599,000+0.9%$300/sqft
    Source: CRMLS #SN24072130 Report a problem
    2/17/2021Listing removed--
    Source: Owner Report a problem
    11/9/2016Sold$593,500+22.4%$297/sqft
    Source: Public Record Report a problem
    3/18/2008Listing removed$485,000$243/sqft
    Source: Owner Report a problem
    9/20/2007Price change$485,000-5.8%$243/sqft
    Source: Owner Report a problem
    8/23/2007Price change$515,000-1.9%$258/sqft
    Source: Owner Report a problem
    7/26/2007Price change$525,000+5%$263/sqft
    Source: Owner Report a problem
    7/4/2007Listed for sale$500,000+58.7%$251/sqft
    Source: Owner Report a problem
    4/22/2002Sold$315,000$158/sqft
    Source: Public Record Report a problem

    Public tax history

    YearProperty taxesTax assessment
    2025$6,985 +38.4%$612,000 +34.1%
    2024$5,045 +1.2%$456,206 +2%
    2023$4,986 +1.6%$447,262 +2%
    2022$4,906 +1.9%$438,493 +2%
    2021$4,814 +0.3%$429,896 +1%
    2020$4,800 +1.8%$425,489 +2%
    2019$4,713 +1.9%$417,147 +2%
    2018$4,627 +2.1%$408,969 +2%
    2017$4,533 +9.6%$400,951 +2%
    2016$4,137 +2.5%$393,090 +1.5%
    2015$4,037 $387,186 +2%
    2014$4,037 $379,603 +2.6%
    2013-- $370,000 +4.2%
    2012-- $355,000 -2.3%
    2011-- $363,216 +0.8%
    2010-- $360,503 -0.2%
    2009-- $361,360 +2%
    2008-- $354,275 +2%
    2007-- $347,329 +2%
    2006-- $340,519 +2%
    2005-- $333,843 +2%
    2004-- $327,298 +1.9%
    2003-- $321,300 +27%
    2002-- $253,011 -13.4%
    2001-- $292,051

    Find assessor info on the county website

    Neighborhood: 95928

    Nearby schools

    GreatSchools rating
    Get pre-qualified for a loan
    At Zillow Home Loans, we can pre-qualify you in as little as 5 minutes with no impact to your credit score.

    An equal housing lender. NMLS #10287.